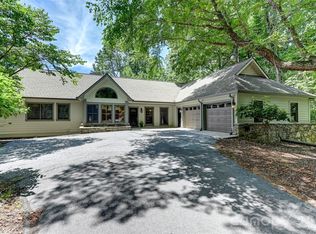
First time ever offered! Nestled on 1.39 beautifully landscaped acres in the highly desirable 2600 Old Kanuga community, this custom home by respected builder Ronald Jones showcases timeless craftsmanship, thoughtful design and exceptional pride of ownership. Surrounded by mature landscaping, the property offers remarkable privacy while remaining just minutes from downtown Hendersonville. The thoughtfully designed main level features a desirable split-bedroom floor plan with 10-foot ceilings, hardwood floors, plantation shutters and custom built-ins flanking the natural gas fireplace in the spacious great room. Warm, inviting living spaces flow effortlessly, creating an ideal setting for both everyday living and elegant entertaining. The well-appointed kitchen offers solid-surface countertops, new stainless steel appliances, a breakfast bar and seamless connection to the breakfast area and formal dining room. Just beyond, the glass-enclosed all-season sunroom provides a peaceful retreat overlooking the private, park-like backyard, where lush landscaping creates a beautiful backdrop in every season. The spacious primary suite features two walk-in closets and a luxurious bath with a spa-inspired steam shower. Two additional bedrooms, a guest bath and a private office complete the main level. The finished walk-out lower level offers exceptional flexibility with expansive recreation and gathering spaces, a full bath and endless possibilities for a media room, fitness studio, hobby space, guest accommodations, multigenerational living or an additional home office. Additional highlights include natural gas, city water, a whole-house generator that has been professionally serviced twice annually, a radon mitigation system, an automatic whole-house water shutoff system, an encapsulated crawl space, a two-car garage and a 2021 HVAC system. The roof received a Roof Max preservation treatment in late 2025 and includes a transferable five-year warranty. LeafFilter gutter guards have also been installed and feature a transferable warranty. Custom-built, meticulously maintained and offered by its original owner, this exceptional residence presents a rare opportunity to enjoy enduring quality, timeless design and the peaceful lifestyle that defines 2600 Old Kanuga.
Active
Price cut: $152K (7/22)
$998,000
200 Teaberry Ln, Hendersonville, NC 28739
3beds
4,042sqft
:
Get pre-qualified$5,897/mo
Single Family Residence
Built in 1995
1.39 Acres Lot
$-- Zestimate®
$247/sqft
$42/mo HOA
What's special
Breakfast barHardwood floorsPrivate officeGlass-enclosed all-season sunroomSurrounded by mature landscapingWell-appointed kitchenWarm inviting living spaces
- 25 days |
- 524 |
- 18 |
Likely to sell faster than
Zillow last checked:
Listing updated:
Listed by:
Margo Barbee 828-329-9201,
Premier Sotheby’s International Realty
Source: Canopy MLS as distributed by MLS GRID,MLS#: 4399670
Facts & features
Interior
Bedrooms & bathrooms
- Bedrooms: 3
- Bathrooms: 3
- Full bathrooms: 3
- Main level bedrooms: 3
Primary bedroom
- Features: Walk-In Closet(s)
- Level: Main
- Area: 225.96 Square Feet
- Dimensions: 14' 5" X 15' 8"
Bedroom s
- Level: Main
- Area: 132.24 Square Feet
- Dimensions: 11' 5" X 11' 7"
Bedroom s
- Level: Main
- Area: 156.11 Square Feet
- Dimensions: 13' 8" X 11' 5"
Bathroom full
- Features: Walk-In Closet(s)
- Level: Main
Bathroom full
- Level: Main
Bathroom full
- Level: Basement
Breakfast
- Level: Main
- Area: 122.64 Square Feet
- Dimensions: 15' 4" X 8' 0"
Dining room
- Level: Main
- Area: 217 Square Feet
- Dimensions: 16' 2" X 13' 5"
Family room
- Level: Basement
- Area: 415.92 Square Feet
- Dimensions: 25' 4" X 16' 5"
Great room
- Features: Built-in Features
- Level: Main
- Area: 385.05 Square Feet
- Dimensions: 19' 4" X 19' 11"
Kitchen
- Features: Breakfast Bar
- Level: Main
- Area: 101.88 Square Feet
- Dimensions: 9' 4" X 10' 11"
Office
- Level: Main
- Area: 158.91 Square Feet
- Dimensions: 15' 3" X 10' 5"
Recreation room
- Features: Walk-In Closet(s)
- Level: Basement
- Area: 360 Square Feet
- Dimensions: 22' 6" X 16' 0"
Other
- Level: Main
- Area: 149.4 Square Feet
- Dimensions: 19' 11" X 7' 6"
Sunroom
- Features: Ceiling Fan(s)
- Level: Main
- Area: 232.08 Square Feet
- Dimensions: 24' 0" X 9' 8"
Heating
- Heat Pump
Cooling
- Ceiling Fan(s), Central Air, Heat Pump
Appliances
- Included: Dishwasher, Electric Cooktop, Microwave, Wall Oven
- Laundry: Laundry Room, Main Level, Sink
Features
- Breakfast Bar, Built-in Features, Storage, Walk-In Closet(s)
- Flooring: Carpet, Tile, Wood
- Windows: Window Treatments
- Basement: Daylight,Exterior Entry,Interior Entry,Partially Finished,Storage Space,Walk-Out Access,Walk-Up Access
- Fireplace features: Gas Log, Great Room
Interior area
- Total structure area: 2,738
- Total interior livable area: 4,042 sqft
- Finished area above ground: 2,738
- Finished area below ground: 1,304
Property
Parking
- Total spaces: 2
- Parking features: Attached Garage, Garage on Main Level
- Attached garage spaces: 2
Features
- Levels: One
- Stories: 1
- Patio & porch: Deck, Glass Enclosed, Patio
Lot
- Size: 1.39 Acres
- Features: Corner Lot, Level, Private, Sloped, Wooded
Details
- Parcel number: 9557752615
- Zoning: R-40
- Special conditions: Standard
- Other equipment: Generator
Construction
Type & style
- Home type: SingleFamily
- Architectural style: Traditional
- Property subtype: Single Family Residence
Materials
- Brick Partial, Stucco
- Foundation: Crawl Space
Condition
- New construction: No
- Year built: 1995
Details
- Builder name: Ronald Jones
Utilities & green energy
- Sewer: Septic Installed
- Water: City
Community & HOA
Community
- Security: Security System
- Subdivision: 2600 Old Kanuga
HOA
- Has HOA: Yes
- HOA fee: $500 annually
- HOA name: 2600 Old Kanuga
- HOA phone: 828-489-6114
Location
- Region: Hendersonville
Financial & listing details
- Price per square foot: $247/sqft
- Tax assessed value: $678,400
- Annual tax amount: $3,534
- Date on market: 7/2/2026
- Cumulative days on market: 25 days
- Listing terms: Cash,Conventional
- Road surface type: Asphalt, Paved
Estimated market value
Not available
Estimated sales range
Not available
Not available
Price history
| Date | Event | Price |
|---|---|---|
| 7/22/2026 | Price change | $998,000-13.2%$247/sqft |
Source:  Canopy MLS as distributed by MLS GRID #4399670 Report a problem Canopy MLS as distributed by MLS GRID #4399670 Report a problem | ||
| 7/3/2026 | Listed for sale | $1,150,000$285/sqft |
Source: Canopy MLS as distributed by MLS GRID #4399670 Report a problem | ||
Public tax history
| Year | Property taxes | Tax assessment |
|---|---|---|
| 2025 | $3,534 | $678,400 |
| 2024 | $3,534 | $678,400 |
| 2023 | $3,534 +6.8% | $678,400 +35.5% |
| 2022 | $3,310 | $500,800 |
| 2021 | -- | $500,800 |
| 2020 | $3,310 +1.1% | $500,800 +1.1% |
| 2019 | $3,275 | $495,400 +7.9% |
| 2018 | -- | $459,100 |
| 2017 | $3,030 | $459,100 |
| 2016 | -- | $459,100 |
| 2015 | -- | $459,100 +1% |
| 2014 | -- | $454,700 |
| 2013 | -- | $454,700 |
| 2012 | -- | $454,700 |
| 2011 | -- | $454,700 -9.1% |
| 2010 | -- | $500,300 |
| 2009 | -- | $500,300 +4.4% |
| 2008 | -- | $479,200 |
| 2007 | -- | $479,200 +30.5% |
| 2006 | -- | $367,100 |
| 2005 | -- | $367,100 |
Find assessor info on the county website
Monthly payment
Est. payment
Payment breakdown
Explore the cost of this home by adjusting the details. Changes won't be saved.Climate risks
Neighborhood: 28739
Getting around
2 / 100
Car-DependentNearby schools
GreatSchools rating
- 6/10Atkinson ElementaryGrades: PK-5Distance: 0.3 mi
- 6/10Flat Rock MiddleGrades: 6-8Distance: 3.7 mi
- 6/10East Henderson HighGrades: 9-12Distance: 4.1 mi
Schools provided by the listing agent
- Elementary: Atkinson
- Middle: Flat Rock
- High: East Henderson
Source: Canopy MLS as distributed by MLS GRID. This data may not be complete. We recommend contacting the local school district to confirm school assignments for this home.
- $800,0004 bd4 ba3.2k sqft202 Teaberry Ln, Hendersonville, NC 28739Sold
- $770,9003 bd4 ba3.2k sqft204 Teaberry Ln, Hendersonville, NC 28739Off Market
- $957,0004 bd4 ba3.4k sqft201 Teaberry Ln, Hendersonville, NC 28739Off Market

- $805,4003 bd3 ba3.3k sqft105 Sugarberry Ln, Hendersonville, NC 28739Off Market
- $733,0003 bd3 ba3.1k sqft101 Sugarberry Ln, Hendersonville, NC 28739Off Market
- $--1 bd1 ba1k sqft101 Sugarberry Ln #2, Hendersonville, NC 28739Off Market
- $455,2003 bd2 ba2.3k sqft101 Sugarberry Ln #1, Hendersonville, NC 28739Off Market
- $630,0003 bd2 ba2.2k sqft203 Teaberry Ln, Hendersonville, NC 28739Off Market
A local agent can set up tours, give advice and negotiate with sellers.
Similar homes
- $1,025,0003 bd4 ba4.3k sqft31 S Ridge Dr, Hendersonville, NC 28739For Sale

 MLS ID #4315117, Malcolm McDonald, Turner McDonald Group. Canopy MLS as distributed by MLS GRID
 - $975,0004 bd5 ba3.9k sqft109 Chattooga Run, Hendersonville, NC 28739For Sale
 MLS ID #4362800, Hilton Swing, Coldwell Banker Advantage. Canopy MLS as distributed by MLS GRID
 - $899,9004 bd3 ba3.5k sqft67 Reeses Ridge Ct, Hendersonville, NC 28739For Sale
 MLS ID #4387257, David Suskauer, Carey Mills Realty. Canopy MLS as distributed by MLS GRID
 - $859,0003 bd4 ba4.1k sqft4005 Little River Rd, Hendersonville, NC 28739For Sale
 MLS ID #4352423, David Lee, Keller Williams Mtn Partners, LLC. Canopy MLS as distributed by MLS GRID
 - $845,0003 bd4 ba3.2k sqft2000 Davis Mountain Rd, Hendersonville, NC 28739For SaleMLS ID #4378878, Caroline Kalpinski, Premier Sotheby’s International Realty. Canopy MLS as distributed by MLS GRID
- $998,5003 bd4 ba4.3k sqft132 Berry Creek Dr, Flat Rock, NC 28731For SaleMLS ID #4378684, Terri Eisenhauer, RE/MAX Results. Canopy MLS as distributed by MLS GRID
- $999,0004 bd3 ba3.6k sqft1218 Everette Pl, Hendersonville, NC 28791For SaleMLS ID #4370494, Caroline Kalpinski, Premier Sotheby’s International Realty. Canopy MLS as distributed by MLS GRID
- $759,9003 bd3 ba2.4k sqft109 Little Cherokee Rdg, Hendersonville, NC 28739For SaleMLS ID #4374355, Alec Cantley, Premier Sotheby’s International Realty. Canopy MLS as distributed by MLS GRID
- $1,289,0003 bd5 ba5.5k sqft16 Winterberry Dr, Hendersonville, NC 28739For SaleMLS ID #4343974, Art Redden, Kenmure 12 Broker LLC. Canopy MLS as distributed by MLS GRID
- $1,294,9994 bd5 ba5.3k sqft842 Rickel Dr, Hendersonville, NC 28739For SaleMLS ID #4273464, Caroline Kalpinski, Premier Sotheby’s International Realty. Canopy MLS as distributed by MLS GRID
- $639,5004 bd4 ba3.7k sqft104 Finley St, Hendersonville, NC 28739For SaleMLS ID #4380496, Elana Flanigan, Fathom Realty. Canopy MLS as distributed by MLS GRID
- $650,0003 bd3 ba2.7k sqft206 Camellia Way, Laurel Park, NC 28739For SaleMLS ID #4398729, Patricia Parker, EXP Realty LLC. Canopy MLS as distributed by MLS GRID
- $1,000,0004 bd3 ba2.8k sqft293 Sun Meadow Ln, Pisgah Forest, NC 28768For SaleMLS ID #4396616, Amy Fisher, Fisher Realty - 10 Park Place. Canopy MLS as distributed by MLS GRID
- $597,5003 bd3 ba2.1k sqft117 Apple Meadow Ct, Hendersonville, NC 28739For SaleMLS ID #4370270, Christopher Battista, Howard Hanna Beverly-Hanks. Canopy MLS as distributed by MLS GRID
- $500,0003 bd3 ba2k sqft847 N Lakeside Dr, Hendersonville, NC 28739For SaleMLS ID #4398073, Jesse Shepherd, Premier Sotheby’s International Realty. Canopy MLS as distributed by MLS GRID
- $899,0003 bd3 ba3.2k sqft132 Broadmoor Dr #V-1, Flat Rock, NC 28731For SaleMLS ID #4350035, Mark Ebert, Kenmure 12 Broker LLC. Canopy MLS as distributed by MLS GRID
- $769,0003 bd3 ba2.5k sqft77 Carriage West Dr, Hendersonville, NC 28791For SaleMLS ID #4397358, Melissa Rulli, Coldwell Banker Advantage. Canopy MLS as distributed by MLS GRID
- $699,0004 bd4 ba3.3k sqft17 Ashton Forest Ct, Hendersonville, NC 28739For SaleMLS ID #4352312, George Boghossian, Coldwell Banker Advantage. Canopy MLS as distributed by MLS GRID
- $950,0003 bd4 ba3.4k sqft1409 Woodsong Dr, Hendersonville, NC 28791For SaleMLS ID #4364982, Ian Clark, Keller Williams Mtn Partners, LLC. Canopy MLS as distributed by MLS GRID
- $760,0003 bd4 ba2.5k sqft4 Lacoste Dr, Hendersonville, NC 28739For SaleMLS ID #4381202, Amber Saxon, Howard Hanna Beverly-Hanks. Canopy MLS as distributed by MLS GRID
