Overlooking Lake Osceola from a quiet setting just minutes from downtown Hendersonville, this thoughtfully designed home offers the best of lakeside living without city taxes. Built in 2005, the residence features three generously sized bedrooms, 2.5 baths and a main-level primary suite with direct access to a screened porch overlooking the lake. Mature landscaping creates exceptional privacy while offering the opportunity to selectively open broader lake views. The 0.43-acre lot extends from N. Lakeside Drive to a potential rear entrance from Lost Horse Lane, where a rustic fire pit and outdoor power provide space for gardening, entertaining or relaxing. Just two miles (approximately a six-minute drive) from Main Street, this is a rare opportunity to enjoy privacy, convenience and natural beauty of Lake Osceola.
Active
$500,000
847 N Lakeside Dr, Hendersonville, NC 28739
3beds
2,087sqft
Single Family Residence
Built in 2005
0.43 Acres Lot
$484,400 Zestimate®
$240/sqft
$-- HOA
What's special
Overlooking lake osceolaOutdoor powerQuiet settingMain-level primary suiteRustic fire pitThree generously sized bedrooms
- 52 days |
- 2,138 |
- 149 |
Likely to sell faster than
Zillow last checked:
Listing updated:
Listed by:
Jesse Shepherd 828-582-6116,
Premier Sotheby’s International Realty
Source: Canopy MLS as distributed by MLS GRID,MLS#: 4398073
Facts & features
Interior
Bedrooms & bathrooms
- Bedrooms: 3
- Bathrooms: 3
- Full bathrooms: 2
- 1/2 bathrooms: 1
- Main level bedrooms: 1
Primary bedroom
- Level: Main
Laundry
- Level: Main
Heating
- Heat Pump
Cooling
- Heat Pump
Appliances
- Included: Dishwasher, Electric Oven, Electric Water Heater, Oven, Refrigerator, Washer/Dryer
- Laundry: Laundry Room, Main Level
Features
- Doors: French Doors
- Has basement: No
Interior area
- Total structure area: 2,087
- Total interior livable area: 2,087 sqft
- Finished area above ground: 2,087
- Finished area below ground: 0
Property
Parking
- Total spaces: 2
- Parking features: Driveway, Attached Garage, Garage Faces Side, Garage on Main Level
- Attached garage spaces: 2
- Has uncovered spaces: Yes
Features
- Levels: Two
- Stories: 2
- Patio & porch: Covered, Deck, Front Porch, Screened
- Has view: Yes
- View description: Water, Year Round
- Has water view: Yes
- Water view: Water
- Body of water: Osceola Lake
Lot
- Size: 0.43 Acres
- Features: Green Area, Private, Rolling Slope, Wooded, Views
Details
- Parcel number: 108560
- Zoning: R-15
- Special conditions: Standard
Construction
Type & style
- Home type: SingleFamily
- Architectural style: Cape Cod,Traditional
- Property subtype: Single Family Residence
Materials
- Vinyl
- Foundation: Crawl Space
Condition
- New construction: No
- Year built: 2005
Utilities & green energy
- Sewer: Septic Installed
- Water: City
- Utilities for property: Cable Available, Electricity Connected, Propane, Underground Power Lines, Underground Utilities, Wired Internet Available
Community & HOA
Community
- Subdivision: Osceola Lake Park
HOA
- Has HOA: Yes
Location
- Region: Hendersonville
- Elevation: 2000 Feet
Financial & listing details
- Price per square foot: $240/sqft
- Tax assessed value: $458,200
- Annual tax amount: $2,387
- Date on market: 6/26/2026
- Cumulative days on market: 52 days
- Listing terms: Cash,Conventional,USDA Loan
- Electric utility on property: Yes
- Road surface type: Asphalt, Paved
Estimated market value
$484,400
$460,000 - $509,000
$2,495/mo
Price history
| Date | Event | Price |
|---|---|---|
| 6/26/2026 | Listed for sale | $500,000+118.8%$240/sqft |
Source:  Canopy MLS as distributed by MLS GRID #4398073 Report a problem Canopy MLS as distributed by MLS GRID #4398073 Report a problem | ||
| 2/7/2006 | Sold | $228,500$109/sqft |
Source: Public Record Report a problem | ||
Public tax history
| Year | Property taxes | Tax assessment |
|---|---|---|
| 2025 | $2,387 | $458,200 |
| 2024 | $2,387 | $458,200 |
| 2023 | $2,387 +32.2% | $458,200 +67.8% |
| 2022 | $1,805 | $273,100 |
| 2021 | -- | $273,100 |
| 2020 | $1,805 | $273,100 |
| 2019 | $1,805 | $273,100 +19.6% |
| 2018 | $1,805 +19.8% | $228,300 |
| 2017 | $1,507 | $228,300 |
| 2016 | -- | $228,300 |
| 2015 | -- | $228,300 +5.8% |
| 2014 | -- | $215,700 |
| 2013 | -- | $215,700 +100% |
| 2012 | -- | $107,850 |
| 2011 | -- | $107,850 -9.1% |
| 2010 | -- | $118,700 -50% |
| 2009 | -- | $237,400 |
| 2008 | -- | $237,400 |
| 2007 | -- | $237,400 +41.8% |
| 2006 | -- | $167,400 |
Find assessor info on the county website
Monthly payment
Est. payment
Payment breakdown
Explore the cost of this home by adjusting the details. Changes won't be saved.Climate risks
Neighborhood: Valley Hill
Nearby schools
GreatSchools rating
- 6/10Atkinson ElementaryGrades: PK-5Distance: 1 mi
- 6/10Flat Rock MiddleGrades: 6-8Distance: 3.2 mi
- 6/10East Henderson HighGrades: 9-12Distance: 3.1 mi
Schools provided by the listing agent
- Elementary: Atkinson
- Middle: Flat Rock
- High: East Henderson
Source: Canopy MLS as distributed by MLS GRID. This data may not be complete. We recommend contacting the local school district to confirm school assignments for this home.
- $359,3003 bd2 ba1.5k sqft823 N Lakeside Dr, Hendersonville, NC 28739Off Market
- $245,4002 bd2 ba672 sqft134 Lost Horse Ln, Hendersonville, NC 28739Off Market

- $255,7003 bd1 ba1k sqft138 Lost Horse Ln, Hendersonville, NC 28739Off Market
- $337,6003 bd2 ba2.2k sqft98 N Carolina Ave, Hendersonville, NC 28739Off Market
- $342,4003 bd2 ba1k sqft142 Lost Horse Ln, Hendersonville, NC 28739Off Market
- $278,3003 bd1 ba1.2k sqft106 N Carolina Ave, Hendersonville, NC 28739Off Market
- $348,6003 bd1 ba1.3k sqft815 N Lakeside Dr, Hendersonville, NC 28739Off Market
- $552,6004 bd2 ba2.3k sqft320 S Carolina Ave, Hendersonville, NC 28739Off Market
A local agent can set up tours, give advice and negotiate with sellers.
Similar homes
- $468,0002 bd2 ba2.4k sqft3002 Kanuga Rd, Hendersonville, NC 28739For Sale

 MLS ID #4364406, Caroline Ericksen, Coldwell Banker Advantage. Canopy MLS as distributed by MLS GRID
 - $415,0003 bd3 ba1.7k sqft21 Winterview Trl, Hendersonville, NC 28739For Sale
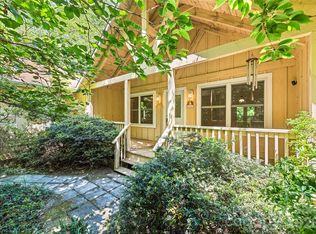 MLS ID #4383420, Tyler Kardos, Premier Sotheby’s International Realty. Canopy MLS as distributed by MLS GRID
 - $461,0004 bd3 ba1.9k sqft124 Karla Cir, Hendersonville, NC 28739For Sale
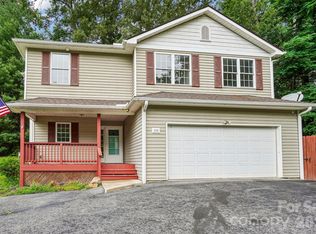 MLS ID #4395707, Whitney Hunt-Sailors, Opendoor Brokerage LLC. Canopy MLS as distributed by MLS GRID
 - $345,0002 bd2 ba1.3k sqft473 King William Rd, Hendersonville, NC 28739For Sale
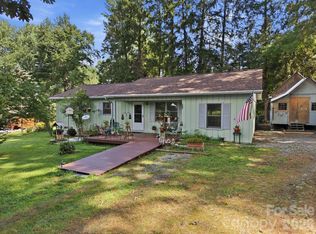 MLS ID #4396182, Shaelagh Higgins, Keller Williams Mtn Partners, LLC. Canopy MLS as distributed by MLS GRID
 - $465,0004 bd3 ba1.8k sqft25 Old Pasture Way, Laurel Park, NC 28739For SaleMLS ID #4413477, David Lee, Keller Williams Mtn Partners, LLC. Canopy MLS as distributed by MLS GRID
- $485,0004 bd2 ba2.7k sqft710 Heatherwood Dr, Hendersonville, NC 28792For SaleMLS ID #4364577, Ian Clark, Keller Williams Mtn Partners, LLC. Canopy MLS as distributed by MLS GRID
- $515,0003 bd3 ba2.4k sqft142 Whisperwood Dr #19, Hendersonville, NC 28791For SaleMLS ID #4396470, Aaron Chapman, Nexus Realty LLC. Canopy MLS as distributed by MLS GRID
- $499,0002 bd2 ba1.6k sqft709 Forest Ridge Dr, Hendersonville, NC 28791For SaleMLS ID #4388878, Lisa Yoli, EXP Realty LLC. Canopy MLS as distributed by MLS GRID
- $449,5003 bd3 ba1.8k sqft5 Summer Savory Ct, Flat Rock, NC 28731For SaleMLS ID #4405791, Thomas Anastasia, Nexus Realty LLC. Canopy MLS as distributed by MLS GRID
- $475,0004 bd2 ba2.3k sqft100 Cannon Dr, Hendersonville, NC 28792For SaleMLS ID #4397088, Jordan Fitzpatrick, The Main Brokerage, LLC. Canopy MLS as distributed by MLS GRID
- $472,5003 bd3 ba1.4k sqft913 Dorothy St, Hendersonville, NC 28791For SaleMLS ID #4354861, Carrie Chandler, Keller Williams Mtn Partners, LLC. Canopy MLS as distributed by MLS GRID
- $499,0002 bd1 ba1.4k sqft1212 Oakland St, Hendersonville, NC 28792For SaleMLS ID #4399817, Ryan McCullough, Abode Realty. Canopy MLS as distributed by MLS GRID
- $500,0003 bd2 ba1.9k sqft140 Redwood St, Brevard, NC 28712For SaleMLS ID #4412923, Venus Lancaster, Manife Realty LLC. Canopy MLS as distributed by MLS GRID
- $519,0004 bd5 ba2.6k sqft20 Amber Dr, Horse Shoe, NC 28742For SaleMLS ID #4407069, Rhonda Hollifield, Keller Williams Mtn Partners, LLC. Canopy MLS as distributed by MLS GRID
- $549,0003 bd2 ba2.4k sqft1541 Glenheath Dr, Hendersonville, NC 28791For SaleMLS ID #4391545, Jesse Shepherd, Premier Sotheby’s International Realty. Canopy MLS as distributed by MLS GRID
- $509,0004 bd3 ba1.8k sqft47 Royal Oaks Rd, Arden, NC 28704For SaleMLS ID #4411047, Stacy Brown, Asheville Realty Group. Canopy MLS as distributed by MLS GRID
- $618,0003 bd3 ba2.5k sqft230 Carriage Summitt Way #2423, Hendersonville, NC 28791For SaleMLS ID #4408861, Alice Cochran, Berkshire Hathaway HomeServices. Canopy MLS as distributed by MLS GRID
- $469,0004 bd3 ba2k sqft139 Yadkin Rd, Fletcher, NC 28732For SaleMLS ID #4409230, Caryn Huggins, Southern Roots Real Estate. Canopy MLS as distributed by MLS GRID
- $500,0003 bd3 ba1.8k sqft84 Poplar St, Brevard, NC 28712For SaleMLS ID #4403421, Amy Fisher, Fisher Realty - 10 Park Place. Canopy MLS as distributed by MLS GRID
- $430,0003 bd3 ba1.6k sqft18 Tarragon Pl, Flat Rock, NC 28731For SaleMLS ID #4376165, Cate Bradley, Carolina Luxury Brokers LLC. Canopy MLS as distributed by MLS GRID
