Enjoy end-of-road privacy and the well established Haywood Knolls community in this 2 bed, 1 bonus/flex room,
2 bath ranch with an open single level floor plan designed for comfort and entertaining. The spacious living area flows to a serene back deck, creating the perfect setting for morning coffee, weekend gatherings or relaxing at the end of the day. A brand-new metal roof has got you covered while the full unfinished basement/garage with workshop provides flexibility for hobbies, storage or future finished living area. Come home to distant winter mountain views, summer shade trees and the warm ambiance of a wood-burning fireplace for crisp autumn evenings. Set on a low-maintenance .95 acre parcel, just 5 miles to eclectic downtown Hendersonville and about 20 miles to Asheville, this quiet haven offers easy access to shopping, dining, wineries, breweries and the best of Western NC. Don't miss this opportunity - schedule your showing today.
Active
Price cut: $49K (9/17)
$450,000
709 Forest Ridge Dr, Hendersonville, NC 28791
2beds
1,672sqft
Single Family Residence
Built in 1986
0.95 Acres Lot
$436,100 Zestimate®
$269/sqft
$6/mo HOA
What's special
Distant winter mountain viewsSerene back deckSummer shade treesBrand-new metal roof
- 56 days
- 410
- 39
Zillow last checked:
Listing updated:
Listed by:
Lisa Yoli lisa.yoli@exprealty.com,
EXP Realty LLC
Source: Canopy MLS as distributed by MLS GRID,MLS#: 4388878
Facts & features
Interior
Bedrooms & bathrooms
- Bedrooms: 2
- Bathrooms: 2
- Full bathrooms: 2
- Main level bedrooms: 2
Primary bedroom
- Level: Main
Bedroom s
- Level: Main
Bathroom full
- Level: Main
Bonus room
- Level: Main
Dining room
- Level: Main
Family room
- Level: Main
Kitchen
- Level: Main
Laundry
- Level: Main
Living room
- Level: Main
Heating
- Forced Air, Natural Gas, Wood Stove, Other
Cooling
- Ceiling Fan(s), Central Air
Appliances
- Included: Electric Oven, Electric Range, Gas Water Heater, Refrigerator, Washer/Dryer
- Laundry: In Kitchen, Main Level
Features
- Open Floorplan
- Flooring: Carpet, Tile, Wood
- Doors: Sliding Doors
- Basement: Basement Shop
- Fireplace features: Kitchen, Wood Burning
Interior area
- Total structure area: 1,672
- Total interior livable area: 1,672 sqft
- Finished area above ground: 1,672
- Finished area below ground: 0
Property
Parking
- Total spaces: 2
- Parking features: Basement, Attached Garage
- Attached garage spaces: 2
Features
- Levels: One
- Stories: 1
- Patio & porch: Deck
- Has view: Yes
- View description: Winter
Lot
- Size: 0.95 Acres
- Features: Cul-De-Sac, Private, Sloped, Wooded
Details
- Parcel number: 9927217
- Zoning: R2
- Special conditions: Standard
Construction
Type & style
- Home type: SingleFamily
- Architectural style: Ranch,Traditional
- Property subtype: Single Family Residence
Materials
- Brick Full
- Roof: Metal
Condition
- New construction: No
- Year built: 1986
Utilities & green energy
- Sewer: Septic Installed
- Water: City
Community & HOA
Community
- Security: Carbon Monoxide Detector(s), Smoke Detector(s)
- Subdivision: Haywood Knolls
HOA
- Has HOA: Yes
- HOA fee: $75 annually
- HOA name: Haywood Knolls
Location
- Region: Hendersonville
Financial & listing details
- Price per square foot: $269/sqft
- Tax assessed value: $372,000
- Annual tax amount: $2,031
- Date on market: 8/7/2026
- Cumulative days on market: 56 days
- Listing terms: Cash,Conventional
- Road surface type: Asphalt, Paved
Estimated market value
$436,100
$414,000 - $458,000
$2,163/mo
Price history
| Date | Event | Price |
|---|---|---|
| 9/17/2026 | Price change | $450,000-9.8%$269/sqft |
Source:  Canopy MLS as distributed by MLS GRID #4388878 Report a problem Canopy MLS as distributed by MLS GRID #4388878 Report a problem | ||
| 8/7/2026 | Listed for sale | $499,000+72.1%$298/sqft |
Source: Canopy MLS as distributed by MLS GRID #4388878 Report a problem | ||
| 3/24/2021 | Listing removed | -- |
Source: Owner Report a problem | ||
| 7/13/2019 | Listing removed | $1,650$1/sqft |
Source: Owner Report a problem | ||
| 6/15/2019 | Listed for rent | $1,650$1/sqft |
Source: Owner Report a problem | ||
| 5/31/2019 | Listing removed | $290,000$173/sqft |
Source: EXP REALTY LLC #3494873 Report a problem | ||
| 4/26/2019 | Listed for sale | $290,000+40.8%$173/sqft |
Source: EXP REALTY LLC #3494873 Report a problem | ||
| 1/4/2007 | Sold | $206,000$123/sqft |
Source: Public Record Report a problem | ||
Public tax history
| Year | Property taxes | Tax assessment |
|---|---|---|
| 2025 | $2,031 | $372,000 |
| 2024 | $2,031 | $372,000 |
| 2023 | $2,031 +18% | $372,000 +47.2% |
| 2022 | $1,722 | $252,800 |
| 2021 | -- | $252,800 |
| 2020 | $1,722 | $252,800 |
| 2019 | $1,722 | $252,800 +17.3% |
| 2018 | $1,722 +16.6% | $215,500 |
| 2017 | $1,476 | $215,500 |
| 2016 | -- | $215,500 |
| 2015 | -- | $215,500 +3.7% |
| 2014 | -- | $207,900 |
| 2013 | -- | $207,900 |
| 2012 | -- | $207,900 |
| 2011 | -- | $207,900 -7.6% |
| 2010 | -- | $225,000 |
| 2009 | -- | $225,000 |
| 2008 | -- | $225,000 |
| 2007 | -- | $225,000 +30.4% |
| 2006 | -- | $172,500 |
| 2005 | -- | $172,500 |
Find assessor info on the county website
Monthly payment
Est. payment
Payment breakdown
Explore the cost of this home by adjusting the details. Changes won't be saved.Climate risks
Neighborhood: 28791
Nearby schools
Schools provided by the listing agent
- Elementary: Mills River
- Middle: Rugby
- High: West Henderson
Source: Canopy MLS as distributed by MLS GRID. This data may not be complete. We recommend contacting the local school district to confirm school assignments for this home.
- $437,1003 bd3 ba2.2k sqft436 Fawnview Ln, Hendersonville, NC 28791Off Market

- $425,3003 bd2 ba1.9k sqft705 Forest Ridge Dr, Hendersonville, NC 28791Off Market
- $389,3002 bd3 ba1.9k sqft432 Fawnview Ln, Hendersonville, NC 28791Off Market
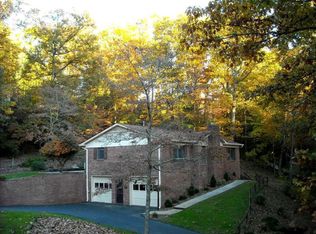
- $523,5002 bd3 ba2.2k sqft440 Fawnview Ln, Hendersonville, NC 28791Sold

Similar homes
- $429,0002 bd2 ba1.9k sqft446 Deerhaven Ln, Hendersonville, NC 28791For Sale

 MLS ID #4385422, Adrienne Crowther, Nest Realty Asheville. Canopy MLS as distributed by MLS GRID
 - $459,0004 bd3 ba2.2k sqft129 Whisperwood Dr, Hendersonville, NC 28791For Sale
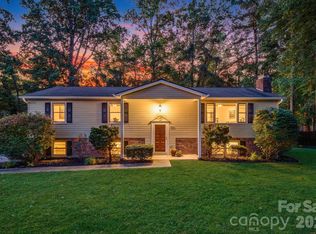 MLS ID #4419413, Heather Hines, Landon Key Realty. Canopy MLS as distributed by MLS GRID
 - $465,0003 bd3 ba1.8k sqft38 Ferenvilla Dr, Hendersonville, NC 28791For Sale
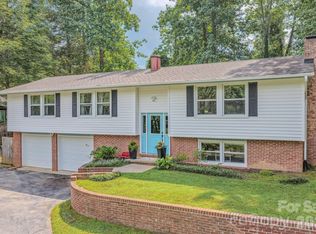 MLS ID #4416441, Reed Fendler, Nest Realty Asheville. Canopy MLS as distributed by MLS GRID
 - $530,0003 bd2 ba2.4k sqft1541 Glenheath Dr, Hendersonville, NC 28791For Sale
 MLS ID #4391545, Jesse Shepherd, Premier Sotheby’s International Realty. Canopy MLS as distributed by MLS GRID
 - $515,0003 bd3 ba2.4k sqft142 Whisperwood Dr #19, Hendersonville, NC 28791For SaleMLS ID #4396470, Aaron Chapman, Nexus Realty LLC. Canopy MLS as distributed by MLS GRID
- $480,0003 bd3 ba2.2k sqft230 Blythewood Dr, Hendersonville, NC 28792For SaleMLS ID #4422676, Alexandra Schrank, RE/MAX Executive. Canopy MLS as distributed by MLS GRID
- $449,0002 bd2 ba1.8k sqft405 Wild Oak Lane, Hendersonville, NC 28791For SaleMLS ID #4386247, Rhonda Hollifield, Keller Williams Mtn Partners, LLC. Canopy MLS as distributed by MLS GRID
- $558,9003 bd3 ba2.3k sqft207 Wood Dale Dr, Hendersonville, NC 28791For SaleMLS ID #4385803, Caryn Huggins, Southern Roots Real Estate. Canopy MLS as distributed by MLS GRID
- $400,0004 bd2 ba2.3k sqft100 Cannon Dr, Hendersonville, NC 28792For SaleMLS ID #4397088, Jordan Fitzpatrick, The Main Brokerage, LLC. Canopy MLS as distributed by MLS GRID
- $393,5002 bd2 ba1.5k sqft146 Banks View Ln, Hendersonville, NC 28792For SaleMLS ID #4401273, Joshua Masella, Mossy Oak Properties Carolina Timber & Realty. Canopy MLS as distributed by MLS GRID
- $460,0004 bd3 ba2k sqft372 Kingfisher Ln, Mills River, NC 28759For SaleMLS ID #4310639, Alisha Nesbitt, Asheville Realty Group. Canopy MLS as distributed by MLS GRID
- $399,0003 bd2 ba1.6k sqft69 Emerald Ln, Hendersonville, NC 28792For SaleMLS ID #4405038, Thia Kilpatrick, Colken Realty. Canopy MLS as distributed by MLS GRID
- $360,0003 bd2 ba1.7k sqft18 E Rosewood Trl, Hendersonville, NC 28739For SaleMLS ID #4406298, Sandra Thomas, RE/MAX Results. Canopy MLS as distributed by MLS GRID
- $455,0004 bd3 ba1.9k sqft124 Karla Cir, Hendersonville, NC 28739For SaleMLS ID #4395707, Whitney Hunt-Sailors, Opendoor Brokerage LLC. Canopy MLS as distributed by MLS GRID
- $489,0004 bd3 ba1.8k sqft11 Greenwood Acres Dr, Mills River, NC 28759For SaleMLS ID #4386394, Matt Leicht, Nexus Realty LLC. Canopy MLS as distributed by MLS GRID
- $430,9003 bd2 ba1.9k sqft12 Hutchinson Woods, Fletcher, NC 28732For SaleMLS ID #4374145, Janis Moore, Keller Williams Mtn Partners, LLC. Canopy MLS as distributed by MLS GRID
- $585,0003 bd3 ba2.4k sqft242 Carriage Summitt Way, Hendersonville, NC 28791For SaleMLS ID #4335765, Amy Laughter, George Real Estate Group Inc. Canopy MLS as distributed by MLS GRID
- $355,0003 bd2 ba1.3k sqft509 Brookside Camp Rd, Hendersonville, NC 28792For SaleMLS ID #4375720, Sarah Shattuck, Keller Williams Prestige Properties LLC. Canopy MLS as distributed by MLS GRID
- $635,0003 bd3 ba2k sqft200 Newman Dr, Hendersonville, NC 28792For SaleMLS ID #4405971, Mary Sitton, Premier Sotheby’s International Realty. Canopy MLS as distributed by MLS GRID
- $519,0003 bd4 ba2k sqft364 Pace Rd, Hendersonville, NC 28792For SaleMLS ID #4421854, Jonathan Gonzalez, NextHome Partners. Canopy MLS as distributed by MLS GRID
