Charming 3-bedroom, 2-bath home at 142 Whisperwood Drive in desirable Hendersonville, NC — a perfect blend of comfort, style, and mountain-area convenience. Bright, open living spaces with abundant natural light flow into an updated kitchen featuring granite counters, stainless appliances, and a breakfast bar. Handsome hardwood floors and tasteful finishes throughout; roomy primary suite with en-suite bath and walk-in closet. Covered front porch and private, level backyard with patio — ideal for relaxing or entertaining. Attached 2-car garage, laundry room, and ample storage. Located minutes from downtown Hendersonville’s shops and restaurants, area parks, and the Blue Ridge Parkway. Move-in ready and competitively priced — schedule a showing today.
Active
Price cut: $5K (8/12)
$515,000
142 Whisperwood Dr #19, Hendersonville, NC 28791
3beds
2,497sqft
Single Family Residence
Built in 1976
0.75 Acres Lot
$500,700 Zestimate®
$206/sqft
$-- HOA
What's special
Covered front porchAbundant natural lightTasteful finishes throughoutBreakfast barHandsome hardwood floorsGranite countersLaundry room
- 71 days
- 763
- 15
Likely to sell faster than
Zillow last checked:
Listing updated:
Listed by:
Aaron Chapman 828-585-2188,
Nexus Realty LLC,
Kathy Clark,
Nexus Realty LLC
Source: Canopy MLS as distributed by MLS GRID,MLS#: 4396470
Facts & features
Interior
Bedrooms & bathrooms
- Bedrooms: 3
- Bathrooms: 3
- Full bathrooms: 2
- 1/2 bathrooms: 1
- Main level bedrooms: 3
Primary bedroom
- Level: Main
- Area: 182 Square Feet
- Dimensions: 13' 0" X 14' 0"
Heating
- Heat Pump
Cooling
- Heat Pump
Appliances
- Included: Dishwasher, Disposal, Dryer, Electric Oven, Electric Range, Refrigerator, Washer
- Laundry: Main Level
Features
- Basement: Partially Finished,Storage Space,Walk-Out Access,Walk-Up Access
Interior area
- Total structure area: 1,659
- Total interior livable area: 2,497 sqft
- Finished area above ground: 1,659
- Finished area below ground: 838
Property
Parking
- Total spaces: 4
- Parking features: Driveway
- Garage spaces: 2
- Uncovered spaces: 2
Features
- Levels: One
- Stories: 1
Lot
- Size: 0.75 Acres
Details
- Parcel number: 106194
- Zoning: R-2
- Special conditions: Standard
Construction
Type & style
- Home type: SingleFamily
- Architectural style: Ranch
- Property subtype: Single Family Residence
Materials
- Stone, Vinyl
Condition
- New construction: No
- Year built: 1976
Utilities & green energy
- Sewer: Public Sewer
- Water: City
- Utilities for property: Cable Available
Community & HOA
Community
- Subdivision: Whisperwood
HOA
- Has HOA: Yes
Location
- Region: Hendersonville
- Elevation: 2000 Feet
Financial & listing details
- Price per square foot: $206/sqft
- Tax assessed value: $393,400
- Date on market: 6/24/2026
- Cumulative days on market: 71 days
- Listing terms: Cash,Conventional,FHA,VA Loan
- Road surface type: Asphalt, Paved
Estimated market value
$500,700
$476,000 - $526,000
$3,052/mo
Price history
| Date | Event | Price |
|---|---|---|
| 8/12/2026 | Price change | $515,000-1%$206/sqft |
Source:  Canopy MLS as distributed by MLS GRID #4396470 Report a problem Canopy MLS as distributed by MLS GRID #4396470 Report a problem | ||
| 6/24/2026 | Listed for sale | $520,000+100%$208/sqft |
Source: Canopy MLS as distributed by MLS GRID #4396470 Report a problem | ||
| 5/23/2017 | Sold | $260,000+4%$104/sqft |
Source: Canopy MLS as distributed by MLS GRID #3264460 Report a problem | ||
| 4/7/2017 | Pending sale | $249,900$100/sqft |
Source: Keller Williams - Hendersonville #3264460 Report a problem | ||
| 3/30/2017 | Listed for sale | $249,900$100/sqft |
Source: Keller Williams - Hendersonville #3264460 Report a problem | ||
Public tax history
Tax history is unavailable.
Find assessor info on the county website
Monthly payment
Est. payment
Payment breakdown
Explore the cost of this home by adjusting the details. Changes won't be saved.Climate risks
Neighborhood: Mountain Home
Nearby schools
Schools provided by the listing agent
- Elementary: Mills River
- Middle: Rugby
- High: West Henderson
Source: Canopy MLS as distributed by MLS GRID. This data may not be complete. We recommend contacting the local school district to confirm school assignments for this home.
- $485,5003 bd2 ba2.4k sqft142 Whisperwood Dr, Hendersonville, NC 28791Off Market
- $446,8003 bd3 ba2k sqft138 Whisperwood Dr, Hendersonville, NC 28791Off Market
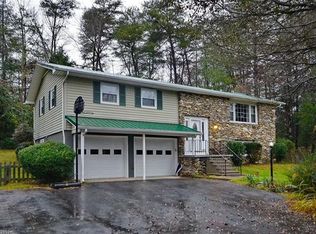
- $415,6005 bd2 ba1.5k sqft146 Whisperwood Dr, Hendersonville, NC 28791Off Market
- $572,5003 bd2 ba2.4k sqft308 Melissa Way, Hendersonville, NC 28791Off Market
Similar homes
- $549,0003 bd2 ba2.4k sqft1541 Glenheath Dr, Hendersonville, NC 28791For Sale

 MLS ID #4391545, Jesse Shepherd, Premier Sotheby’s International Realty. Canopy MLS as distributed by MLS GRID
 - $499,0002 bd2 ba1.6k sqft709 Forest Ridge Dr, Hendersonville, NC 28791For Sale
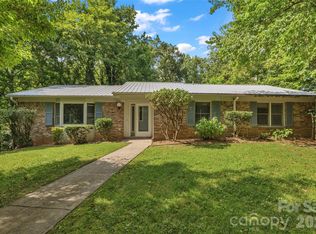 MLS ID #4388878, Lisa Yoli, EXP Realty LLC. Canopy MLS as distributed by MLS GRID
 - $445,0003 bd2 ba2.6k sqft936 Toxaway Dr, Hendersonville, NC 28791For Sale
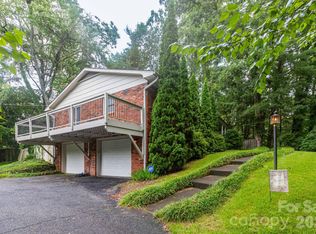 MLS ID #4399122, Andy Gilbert, Cool Mountain Realty. Canopy MLS as distributed by MLS GRID
 - $439,0002 bd2 ba1.9k sqft446 Deerhaven Ln, Hendersonville, NC 28791For Sale
 MLS ID #4385422, Adrienne Crowther, Nest Realty Asheville. Canopy MLS as distributed by MLS GRID
 - $472,5003 bd3 ba1.4k sqft913 Dorothy St, Hendersonville, NC 28791For SaleMLS ID #4354861, Carrie Chandler, Keller Williams Mtn Partners, LLC. Canopy MLS as distributed by MLS GRID
- $699,0003 bd3 ba2.7k sqft138 Surry Ln, Hendersonville, NC 28791For SaleMLS ID #4398078, Stacey Frady, Keller Williams Mtn Partners, LLC. Canopy MLS as distributed by MLS GRID
- $495,0004 bd3 ba2.4k sqft506 Fox Hollow Ln, Mills River, NC 28759For SaleMLS ID #4418026, Thomas Shoupe, Opendoor Brokerage LLC. Canopy MLS as distributed by MLS GRID
- $725,0002 bd3 ba2.8k sqft225 Arbor Ln, Hendersonville, NC 28791For SaleMLS ID #4418437, Debbi Merker, Century 21 Connected. Canopy MLS as distributed by MLS GRID
- $525,0003 bd3 ba2.1k sqft204 Windsor Forest Cir, Fletcher, NC 28732For SaleMLS ID #4396269, Troy Winterrowd, Unique: A Real Estate Collective. Canopy MLS as distributed by MLS GRID
- $525,0003 bd3 ba2.5k sqft1043 Berea Church Rd, Hendersonville, NC 28739For SaleMLS ID #4413866, Jill Hart, Pinnacle View Real Estate. Canopy MLS as distributed by MLS GRID
- $500,0003 bd3 ba2k sqft847 N Lakeside Dr, Hendersonville, NC 28739For SaleMLS ID #4398073, Jesse Shepherd, Premier Sotheby’s International Realty. Canopy MLS as distributed by MLS GRID
- $499,0004 bd3 ba1.8k sqft11 Greenwood Acres Dr, Mills River, NC 28759For SaleMLS ID #4386394, Matt Leicht, Nexus Realty LLC. Canopy MLS as distributed by MLS GRID
- $590,0003 bd3 ba2.4k sqft3017 Chestnut Tree Rd, Hendersonville, NC 28792For SaleMLS ID #4346755, Marilyn Wright, Premier Sotheby’s International Realty. Canopy MLS as distributed by MLS GRID
- $485,0004 bd2 ba2.7k sqft710 Heatherwood Dr, Hendersonville, NC 28792For SaleMLS ID #4364577, Ian Clark, Keller Williams Mtn Partners, LLC. Canopy MLS as distributed by MLS GRID
- $635,0003 bd3 ba2k sqft200 Newman Dr, Hendersonville, NC 28792For SaleMLS ID #4405971, Mary Sitton, Premier Sotheby’s International Realty. Canopy MLS as distributed by MLS GRID
- $520,0003 bd3 ba1.7k sqft31 Surrey Run, Asheville, NC 28803For SaleMLS ID #4387615, Melissa Rulli, Coldwell Banker Advantage. Canopy MLS as distributed by MLS GRID
- $499,9993 bd2 ba2.3k sqft9 Justin Dr, Etowah, NC 28729For SaleMLS ID #4363868, Beth Robertson, Blue Ridge Real Estate. Canopy MLS as distributed by MLS GRID
- $445,0003 bd2 ba1.7k sqft35 Golden Oaks Ln, Fletcher, NC 28732For SaleMLS ID #4411250, Clarissa Marshall, EXP Realty LLC. Canopy MLS as distributed by MLS GRID
- $649,5003 bd2 ba2.2k sqft227 Sean Way, Hendersonville, NC 28792For SaleMLS ID #4405713, Jeff Donaldson, Apple Country Realty LLC. Canopy MLS as distributed by MLS GRID
- $465,0004 bd3 ba2k sqft372 Kingfisher Ln, Mills River, NC 28759For SaleMLS ID #4310639, Alisha Nesbitt, Noble & Company Realty. Canopy MLS as distributed by MLS GRID
