Welcome to Newman Pond. A place where life naturally slows down. Tucked away on three private acres just minutes from downtown Hendersonville, this meticulously maintained custom built home offers the perfect balance of peaceful country living and everyday convenience.
Thoughtfully designed for comfortable living, the main level features hardwood and tile flooring, a spacious living room with a gas fireplace, and a kitchen with granite countertops that will appeal to buyers who appreciate the separation of living and cooking spaces rather than an open-concept floor plan. A covered breezeway connects the attached carport directly to the laundry room and kitchen, making daily living effortless in every season.
Step outside or enjoy the screened porch overlooking the backyard, or relax on the expansive deck with views of the private stocked pond, where mornings begin with coffee and evenings end with unforgettable sunsets and the sounds of nature.
Upstairs, the spacious primary suite with fireplace offers its own private covered balcony overlooking the property—a peaceful retreat to start or end each day—while two additional bedrooms and a full bath provide comfortable accommodations for family and guests. A convenient main-level powder room means visitors never need to venture upstairs.
Beyond the home, the property truly shines. Three acres provide exceptional privacy, room to garden, play, or simply enjoy the outdoors. A productive orchard with a variety of fruit trees has provided more than enough harvest to share with neighbors and even sell locally. Whether you dream of gardening, homesteading, or simply embracing a quieter lifestyle, this property offers the space and freedom to make it your own.
Additional features include a one-car basement garage with workshop space, generous unfinished storage, private well and septic, abundant parking, a 30-amp RV hookup, and no HOA restrictions.
If you've been searching for a home where privacy, nature, and practicality come together, you'll discover that 200 Newman Drive with 100-year-old historic spring, isn't just a place to live—it's a place to breathe.
Under contract-show
$635,000
200 Newman Dr, Hendersonville, NC 28792
3beds
2,027sqft
:
Get pre-qualified$3,725/mo
Single Family Residence
Built in 1994
3.05 Acres Lot
$-- Zestimate®
$313/sqft
$-- HOA
What's special
Main-level powder roomHardwood and tile flooringKitchen with granite countertopsAbundant parkingPrivate stocked pond
- 16 days |
- 1,065 |
- 92 |
Likely to sell faster than
Zillow last checked:
Listing updated:
Listed by:
Mary Sitton 828-489-9354,
Premier Sotheby’s International Realty
Source: Canopy MLS as distributed by MLS GRID,MLS#: 4405971
Facts & features
Interior
Bedrooms & bathrooms
- Bedrooms: 3
- Bathrooms: 3
- Full bathrooms: 2
- 1/2 bathrooms: 1
Primary bedroom
- Level: Upper
Bedroom s
- Level: Upper
Bedroom s
- Level: Upper
Bathroom full
- Level: Upper
Bathroom full
- Level: Upper
Bathroom half
- Level: Main
Dining area
- Level: Main
Kitchen
- Level: Main
Laundry
- Level: Main
Living room
- Level: Main
Workshop
- Level: Basement
Heating
- Forced Air, Natural Gas
Cooling
- Ceiling Fan(s), Central Air
Appliances
- Included: Dishwasher, Disposal, Gas Oven, Gas Range, Tankless Water Heater, Washer/Dryer
- Laundry: Laundry Room, Main Level
Features
- Breakfast Bar, Storage, Walk-In Closet(s)
- Flooring: Carpet, Tile, Wood
- Doors: Insulated Door(s), Screen Door(s), Sliding Doors
- Windows: Insulated Windows, Skylight(s)
- Basement: Basement Garage Door,Daylight,Partial,Walk-Out Access,Walk-Up Access
- Fireplace features: Living Room, Primary Bedroom
Interior area
- Total structure area: 2,027
- Total interior livable area: 2,027 sqft
- Finished area above ground: 2,027
- Finished area below ground: 0
Property
Parking
- Total spaces: 12
- Parking features: Attached Carport, Circular Driveway, Attached Garage, Detached Garage, Garage Faces Rear, Parking Space(s), RV Access/Parking
- Attached garage spaces: 1
- Carport spaces: 1
- Covered spaces: 2
- Uncovered spaces: 10
- Details: Garage in basement, separate garage/workshop, Covered Carport attached to the house. Multiple open parking spaces on the property.
Features
- Levels: Two
- Stories: 2
- Patio & porch: Covered, Deck, Enclosed, Front Porch, Porch, Rear Porch, Screened, Side Porch, Wrap Around
- Has view: Yes
- View description: Water, Year Round
- Has water view: Yes
- Water view: Water
- Waterfront features: None, Pond
Lot
- Size: 3.05 Acres
- Features: Cleared, Orchard(s), Level, Pond(s), Private, Wooded
Details
- Additional structures: Outbuilding, Workshop
- Parcel number: 9946664
- Zoning: R1
- Special conditions: Standard
Construction
Type & style
- Home type: SingleFamily
- Property subtype: Single Family Residence
Materials
- Wood
Condition
- New construction: No
- Year built: 1994
Details
- Builder name: Brian Pendleton
Utilities & green energy
- Sewer: Septic Installed
- Water: Well
- Utilities for property: Underground Utilities
Community & HOA
Community
- Features: None
- Subdivision: None
Location
- Region: Hendersonville
- Elevation: 2000 Feet
Financial & listing details
- Price per square foot: $313/sqft
- Tax assessed value: $458,200
- Annual tax amount: $2,502
- Date on market: 7/23/2026
- Cumulative days on market: 17 days
- Listing terms: Cash,Conventional
- Road surface type: Asphalt, Gravel, Paved
Estimated market value
Not available
Estimated sales range
Not available
Not available
Price history
| Date | Event | Price |
|---|---|---|
| 7/23/2026 | Listed for sale | $635,000-3.8%$313/sqft |
Source:  Canopy MLS as distributed by MLS GRID #4405971 Report a problem Canopy MLS as distributed by MLS GRID #4405971 Report a problem | ||
| 9/29/2025 | Listing removed | $660,000$326/sqft |
Source: Canopy MLS as distributed by MLS GRID #4256378 Report a problem | ||
| 7/23/2025 | Price change | $660,000-2.9%$326/sqft |
Source: Canopy MLS as distributed by MLS GRID #4256378 Report a problem | ||
| 6/13/2025 | Price change | $680,000-2.9%$335/sqft |
Source: Canopy MLS as distributed by MLS GRID #4256378 Report a problem | ||
| 5/8/2025 | Listed for sale | $700,000+0.1%$345/sqft |
Source: Canopy MLS as distributed by MLS GRID #4256378 Report a problem | ||
| 4/30/2025 | Listing removed | -- |
Source: Owner Report a problem | ||
| 3/31/2025 | Listed for sale | $699,500+304.3%$345/sqft |
Source: Owner Report a problem | ||
| 8/19/1994 | Sold | $173,000$85/sqft |
Source: Agent Provided Report a problem | ||
Public tax history
| Year | Property taxes | Tax assessment |
|---|---|---|
| 2025 | $2,502 | $458,200 |
| 2024 | $2,502 | $458,200 |
| 2023 | $2,502 +17.5% | $458,200 +46.6% |
| 2022 | $2,129 | $312,600 |
| 2021 | -- | $312,600 |
| 2020 | $2,129 | $312,600 |
| 2019 | $2,129 | $312,600 +14.2% |
| 2018 | -- | $273,700 |
| 2017 | $1,875 | $273,700 |
| 2016 | -- | $273,700 |
| 2015 | -- | $273,700 +5.6% |
| 2014 | -- | $259,100 |
| 2013 | -- | $259,100 |
| 2012 | -- | $259,100 |
| 2011 | -- | $259,100 -11.7% |
| 2010 | -- | $293,500 |
| 2009 | -- | $293,500 |
| 2008 | -- | $293,500 |
| 2007 | -- | $293,500 +25% |
| 2006 | -- | $234,800 |
| 2005 | -- | $234,800 |
| 2004 | -- | $234,800 |
| 2002 | -- | $234,800 |
Find assessor info on the county website
Monthly payment
Est. payment
Payment breakdown
Explore the cost of this home by adjusting the details. Changes won't be saved.Climate risks
Neighborhood: 28792
Nearby schools
GreatSchools rating
- 7/10Clear Creek ElementaryGrades: PK-5Distance: 1.8 mi
- 5/10Hendersonville MiddleGrades: 6-8Distance: 2.9 mi
- 7/10Hendersonville HighGrades: 9-12Distance: 2.9 mi
Schools provided by the listing agent
- Elementary: Clear Creek
- Middle: Hendersonville
- High: Hendersonville
Source: Canopy MLS as distributed by MLS GRID. This data may not be complete. We recommend contacting the local school district to confirm school assignments for this home.
- $129,8002 bd2 ba1.1k sqft210 Newman Dr, Hendersonville, NC 28792Off Market
- $452,6003 bd4 ba1.9k sqft212 Newman Dr, Hendersonville, NC 28792Off Market
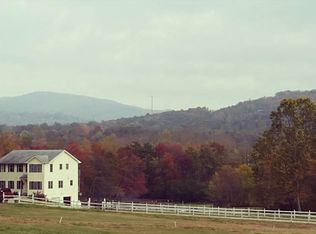
- $474,7004 bd3 ba2.5k sqft201 Newman Dr, Hendersonville, NC 28792Off Market

- $33,400-- bd-- ba-- sqft201 Newman Dr, Hendersonville, NC 28792Off Market
- $615,3003 bd2 ba2.8k sqft148 Newman Dr, Hendersonville, NC 28792Off Market
- $393,6003 bd2 ba2k sqft112 W Newman Dr, Hendersonville, NC 28792Off Market
- $526,0003 bd3 ba2.5k sqft3005 Chestnut Tree Rd, Hendersonville, NC 28792Sold
- $526,2002 bd1 ba1k sqft110 Newman Dr, Hendersonville, NC 28792Off Market
A local agent can set up tours, give advice and negotiate with sellers.
Similar homes
- $649,5003 bd2 ba2.2k sqft227 Sean Way, Hendersonville, NC 28792For Sale

 MLS ID #4405713, Jeff Donaldson, Apple Country Realty LLC. Canopy MLS as distributed by MLS GRID
 - $599,5003 bd3 ba2.4k sqft3017 Chestnut Tree Rd, Hendersonville, NC 28792For Sale
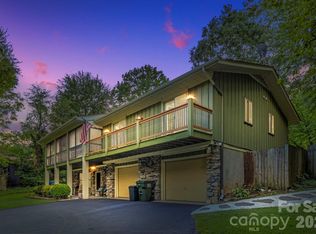 MLS ID #4346755, Marilyn Wright, Premier Sotheby’s International Realty. Canopy MLS as distributed by MLS GRID
 - $645,0003 bd3 ba2.3k sqft2750 Leucothae Way, Hendersonville, NC 28791For Sale
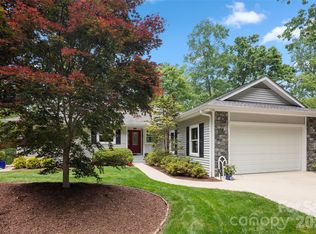 MLS ID #4390893, Kina Kilpatrick, Premier Sotheby’s International Realty. Canopy MLS as distributed by MLS GRID
 - $618,0003 bd3 ba2.5k sqft230 Carriage Summitt Way #2423, Hendersonville, NC 28791For Sale
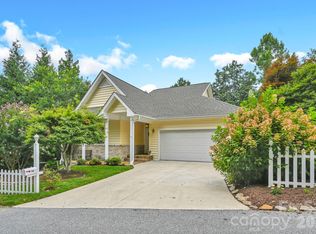 MLS ID #4408861, Alice Cochran, Berkshire Hathaway HomeServices. Canopy MLS as distributed by MLS GRID
 - $515,0003 bd3 ba1.7k sqft69 Milburn Ln, Hendersonville, NC 28792For SaleMLS ID #4383006, Heather Kogoy, Carolina Luxury Brokers LLC. Canopy MLS as distributed by MLS GRID
- $699,0003 bd3 ba2.7k sqft138 Surry Ln, Hendersonville, NC 28791For SaleMLS ID #4398078, Stacey Frady, Keller Williams Mtn Partners, LLC. Canopy MLS as distributed by MLS GRID
- $600,0004 bd4 ba2.8k sqft540 Duncan Creek Rd, Fletcher, NC 28732For SaleMLS ID #4410606, Craig Tribus, Beycome Brokerage Realty LLC. Canopy MLS as distributed by MLS GRID
- $729,0003 bd3 ba2.5k sqft77 Carriage West Dr, Hendersonville, NC 28791For SaleMLS ID #4397358, Melissa Rulli, Coldwell Banker Advantage. Canopy MLS as distributed by MLS GRID
- $620,0003 bd3 ba2.4k sqft242 Carriage Summitt Way, Hendersonville, NC 28791For SaleMLS ID #4335765, Amy Laughter, George Real Estate Group Inc. Canopy MLS as distributed by MLS GRID
- $699,0003 bd3 ba2.8k sqft405 Mistletoe Trl, Hendersonville, NC 28791For SaleMLS ID #4349682, Libby Collina, Broker WNC Inc. Canopy MLS as distributed by MLS GRID
- $675,0003 bd3 ba2.6k sqft26 Moriah Ln, Asheville, NC 28803For SaleMLS ID #4409521, Ashley Dotson, Preferred Properties. Canopy MLS as distributed by MLS GRID
- $520,0003 bd3 ba2.4k sqft142 Whisperwood Dr #19, Hendersonville, NC 28791For SaleMLS ID #4396470, Aaron Chapman, Nexus Realty LLC. Canopy MLS as distributed by MLS GRID
- $649,9003 bd3 ba2.5k sqft571 Terrys Gap Rd, Fletcher, NC 28732For SaleMLS ID #4330724, Renee Seigler, Keller Williams Professionals. Canopy MLS as distributed by MLS GRID
- $455,0003 bd2 ba1.6k sqft55 Greenwood Acres Dr, Mills River, NC 28759For SaleMLS ID #4411489, Amanda Simpkins, Coldwell Banker Advantage. Canopy MLS as distributed by MLS GRID
- $475,0002 bd3 ba1.5k sqft81 Chestnut Ln, Hendersonville, NC 28792For SaleMLS ID #4401616, Maegan Carroll, Keller Williams Mtn Partners, LLC. Canopy MLS as distributed by MLS GRID
- $575,0004 bd2 ba2.2k sqft21 Old Pinner Pl, Arden, NC 28704For SaleMLS ID #4407827, Clarissa Marshall, EXP Realty LLC. Canopy MLS as distributed by MLS GRID
- $515,0004 bd3 ba1.8k sqft47 Royal Oaks Rd, Arden, NC 28704For SaleMLS ID #4411047, Stacy Brown, Asheville Realty Group. Canopy MLS as distributed by MLS GRID
- $620,0004 bd3 ba2.3k sqft212 Riva Ridge Dr, Fairview, NC 28730For SaleMLS ID #4390923, John Duncan, Seller Solutions. Canopy MLS as distributed by MLS GRID
- $575,0004 bd3 ba2.9k sqft1870 Riverview Ct, Hendersonville, NC 28739For SaleMLS ID #4408250, Michelle Oznick, Keller Williams Mtn Partners, LLC. Canopy MLS as distributed by MLS GRID
- $630,0003 bd3 ba2.6k sqft26 Crestwood Dr, Arden, NC 28704For SaleMLS ID #4400337, Heather Leslie, Asheville Realty Group. Canopy MLS as distributed by MLS GRID
