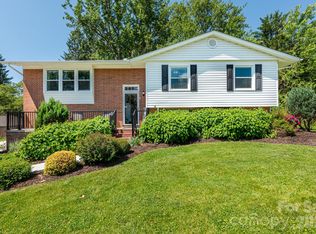
Your Private South Asheville Retreat Awaits! Set within the serene and private neighborhood of Applewood Estates, this inviting 3-bedroom, 2.5-bath home offers an exceptional combination of privacy, space, comfort, and outdoor living. Beautiful wood floors and an easy, open floor plan welcome you on the main level, where the living and dining areas flow seamlessly into the kitchen and spectacular light-filled all-seasons room. Surrounded by mature trees, the room feels like a private treehouse retreat and can be enjoyed year-round with the added comfort of a Mitsubishi mini-split system.
The main-level primary suite provides convenience and privacy, while two huge upstairs bedrooms and a full bath offer plenty of space for family, guests, an office, or hobbies. The large two-car garage provides easy main-level access.
Love to entertain outdoors? The all-seasons room opens directly onto an expansive deck featuring recently installed balusters and fresh new stained deck flooring, a SunSetter retractable awning, and a propane hookup for your gas grill. Downstairs, the finished family/recreation room provides even more living space, while an enormous heated unfinished area offers abundant storage and incredible future potential. Laundry is conveniently located here, and plumbing is already in place for a future bathroom.
Then step outside and discover your own backyard oasis. Relax in the Hot Springs self-chlorinating saltwater hot tub protected by an under-deck ceiling, enjoy the generous lawn, or wander the wooded trails that wind through the property. A separate storage/potting shed adds even more versatility.
Professionally landscaped grounds feature an irrigation system, French drains, and basement sump pump, providing both beauty and peace of mind. All of this in a wonderfully private setting while remaining conveniently close to the restaurants, shopping, recreation, and everyday amenities of South Asheville.
If you’ve been searching for a home that feels like a private getaway without sacrificing convenience, this Applewood Estates gem deserves a closer look. New HVAC 2024. New Insulated garage door, motor and opener 2025. New roof and gutters 2025. New 50 gallon hot water heater 2026.
Active
$675,000
26 Moriah Ln, Asheville, NC 28803
3beds
2,608sqft
Single Family Residence
Built in 1993
0.94 Acres Lot
$651,300 Zestimate®
$259/sqft
$50/mo HOA
What's special
French drainsProfessionally landscaped groundsBasement sump pumpBackyard oasisBeautiful wood floorsSpectacular light-filled all-seasons roomGenerous lawn
- 19 days |
- 1,132 |
- 94 |
Likely to sell faster than
Zillow last checked:
Listing updated:
Listed by:
Ashley Dotson adotson@preferredprop.com,
Preferred Properties
Source: Canopy MLS as distributed by MLS GRID,MLS#: 4409521
Facts & features
Interior
Bedrooms & bathrooms
- Bedrooms: 3
- Bathrooms: 3
- Full bathrooms: 2
- 1/2 bathrooms: 1
- Main level bedrooms: 1
Primary bedroom
- Features: Ceiling Fan(s), En Suite Bathroom
- Level: Main
Bedroom s
- Features: Attic Walk In, Ceiling Fan(s), Storage
- Level: Upper
Bedroom s
- Features: Attic Walk In, Ceiling Fan(s), Storage
- Level: Upper
Bathroom full
- Features: Garden Tub
- Level: Main
Bathroom half
- Level: Main
Dining room
- Features: Open Floorplan
- Level: Main
Family room
- Level: Basement
Kitchen
- Features: Drop Zone, Kitchen Island
- Level: Main
Laundry
- Features: Storage
- Level: Basement
Living room
- Features: Ceiling Fan(s)
- Level: Main
Heating
- Heat Pump, Propane
Cooling
- Ceiling Fan(s), Central Air
Appliances
- Included: Dishwasher, Disposal, Dryer, Electric Water Heater, Gas Range, Microwave, Refrigerator, Washer
- Laundry: In Basement
Features
- Pantry, Storage
- Flooring: Carpet, Tile, Wood
- Basement: Bath/Stubbed,Daylight,Exterior Entry,Interior Entry,Partially Finished,Storage Space,Sump Pump,Walk-Out Access,Walk-Up Access
- Attic: Pull Down Stairs,Walk-In
- Fireplace features: Living Room
Interior area
- Total structure area: 2,079
- Total interior livable area: 2,608 sqft
- Finished area above ground: 2,079
- Finished area below ground: 529
Video & virtual tour
Property
Parking
- Total spaces: 2
- Parking features: Driveway, Attached Garage, Garage Faces Side, Garage on Main Level
- Attached garage spaces: 2
- Has uncovered spaces: Yes
Features
- Levels: One and One Half
- Stories: 1.5
- Patio & porch: Awning(s), Deck, Front Porch, Rear Porch
- Has spa: Yes
- Spa features: Heated
- Waterfront features: None
Lot
- Size: 0.94 Acres
- Features: Cul-De-Sac, Wooded
Details
- Additional structures: Shed(s)
- Parcel number: 966502997200000
- Zoning: R-2
- Special conditions: Standard
- Horse amenities: None
Construction
Type & style
- Home type: SingleFamily
- Property subtype: Single Family Residence
Materials
- Vinyl
Condition
- New construction: No
- Year built: 1993
Utilities & green energy
- Sewer: Public Sewer
- Water: City
- Utilities for property: Electricity Connected, Propane
Community & HOA
Community
- Features: None
- Security: Radon Mitigation System
- Subdivision: Applewood Estates
HOA
- Has HOA: Yes
- HOA fee: $600 annually
- HOA name: Lisa Wells
- HOA phone: 828-242-1371
Location
- Region: Asheville
- Elevation: 2000 Feet
Financial & listing details
- Price per square foot: $259/sqft
- Tax assessed value: $271,100
- Annual tax amount: $1,748
- Date on market: 8/3/2026
- Cumulative days on market: 19 days
- Listing terms: Cash,Conventional
- Electric utility on property: Yes
- Road surface type: Asphalt, Paved
Estimated market value
$651,300
$619,000 - $684,000
$3,202/mo
Price history
| Date | Event | Price |
|---|---|---|
| 8/3/2026 | Listed for sale | $675,000+193.5%$259/sqft |
Source:  Canopy MLS as distributed by MLS GRID #4409521 Report a problem Canopy MLS as distributed by MLS GRID #4409521 Report a problem | ||
| 11/8/2010 | Sold | $230,000+2.3%$88/sqft |
Source: Public Record Report a problem | ||
| 9/3/2010 | Price change | $224,900-6.3%$86/sqft |
Source: foreclosure.com Report a problem | ||
| 7/11/2010 | Price change | $240,000+8.6%$92/sqft |
Source: Keller Williams Realty Mountain Partners #469825 Report a problem | ||
| 6/19/2010 | Listed for sale | -- |
Source: foreclosure.com Report a problem | ||
| 6/18/2010 | Sold | $221,000-23.8%$85/sqft |
Source: Public Record Report a problem | ||
| 4/23/2010 | Listed for sale | $289,900$111/sqft |
Source: Keller Williams Professionals #452925 Report a problem | ||
| 1/23/2010 | Listing removed | $289,900$111/sqft |
Source: Keller Williams Professionals #452925 Report a problem | ||
| 12/17/2009 | Price change | $289,900-3.3%$111/sqft |
Source: Keller Williams Professionals Realty #452925 Report a problem | ||
| 11/12/2009 | Price change | $299,900+1.7%$115/sqft |
Source: Keller Williams Professionals #452925 Report a problem | ||
| 4/12/2009 | Listed for sale | $295,000-2.8%$113/sqft |
Source: CENTURY 21 All Seasons #438130 Report a problem | ||
| 6/8/2007 | Sold | $303,500$116/sqft |
Source: Public Record Report a problem | ||
Public tax history
| Year | Property taxes | Tax assessment |
|---|---|---|
| 2025 | $1,748 +4.7% | $271,100 |
| 2024 | $1,669 +3.3% | $271,100 |
| 2023 | $1,616 +1.7% | $271,100 |
| 2022 | $1,589 | $271,100 |
| 2021 | $1,589 -18.7% | $271,100 -12.6% |
| 2020 | $1,954 | $310,100 |
| 2019 | $1,954 | $310,100 |
| 2018 | $1,954 | $310,100 +24.4% |
| 2017 | $1,954 | $249,300 |
| 2016 | $1,954 +12.8% | $249,300 |
| 2015 | $1,733 | $249,300 |
| 2014 | $1,733 | $249,300 |
| 2013 | -- | $249,300 +11.5% |
| 2012 | -- | $223,500 |
| 2011 | -- | $223,500 |
| 2010 | -- | $223,500 |
| 2009 | -- | $223,500 |
| 2006 | -- | $223,500 +8.7% |
| 2005 | -- | $205,700 |
| 2004 | -- | $205,700 |
| 2003 | -- | $205,700 |
| 2002 | -- | $205,700 +21.3% |
| 2001 | -- | $169,600 |
| 2000 | -- | $169,600 |
Find assessor info on the county website
Monthly payment
Est. payment
Payment breakdown
Explore the cost of this home by adjusting the details. Changes won't be saved.Climate risks
Neighborhood: 28803
Nearby schools
GreatSchools rating
- 6/10Glen Arden ElementaryGrades: PK-4Distance: 1.7 mi
- 7/10Cane Creek MiddleGrades: 6-8Distance: 3.3 mi
- 7/10T C Roberson HighGrades: PK,9-12Distance: 2.5 mi
Schools provided by the listing agent
- Elementary: Glen Arden/Koontz
- Middle: Cane Creek
- High: T.C. Roberson
Source: Canopy MLS as distributed by MLS GRID. This data may not be complete. We recommend contacting the local school district to confirm school assignments for this home.
- $756,9004 bd4 ba3.6k sqft28 Moriah Ln, Asheville, NC 28803Off Market
- $650,0004 bd4 ba3.6k sqft24 Moriah Ln, Asheville, NC 28803Sold
- $320,7004 bd2 ba1.5k sqft620 School Rd, Asheville, NC 28803Off Market
- $506,5003 bd2 ba1.9k sqft22 Moriah Ln, Asheville, NC 28803Off Market
- $617,7004 bd2 ba2.4k sqft30 Moriah Ln, Asheville, NC 28803Off Market
- $587,4003 bd3 ba2.5k sqft25 Moriah Ln, Asheville, NC 28803Off Market
- $37,8000.61 acres562 School Rd, Asheville, NC 28803Off Market
- $648,0003 bd3 ba3.2k sqft23 Moriah Ln, Asheville, NC 28803Sold
A local agent can set up tours, give advice and negotiate with sellers.
A local lender can help you make sure your offer is ready when you are.
Similar homes
- $699,0004 bd4 ba2.4k sqft11 Summit Dr, Arden, NC 28704For Sale
 MLS ID #4414933, Melissa Gyldstrand, Keller Williams Great Smokies. Canopy MLS as distributed by MLS GRID
 - $585,0003 bd3 ba2.6k sqft16 Canterbury Dr, Arden, NC 28704For Sale
 MLS ID #4396207, Stacee Peterson, Town and Mountain Realty. Canopy MLS as distributed by MLS GRID
 - $800,0004 bd3 ba3.7k sqft210 Clear Vista Cir, Asheville, NC 28805For Sale
 MLS ID #4411634, Katerina Leeger, Town and Mountain Realty. Canopy MLS as distributed by MLS GRID
 - $690,0003 bd3 ba2.7k sqft202 Riva Ridge Dr, Fairview, NC 28730For Sale
 MLS ID #4397168, Amy Wilson, Homespun Investment Realty Inc. Canopy MLS as distributed by MLS GRID
 - $740,0003 bd3 ba2.5k sqft2 Ayr Ct, Arden, NC 28704For SaleMLS ID #4405203, Karen Bosse, Premier Sotheby’s International Realty. Canopy MLS as distributed by MLS GRID
- $649,9003 bd2 ba2.2k sqft3229 N Bearwallow Rd, Hendersonville, NC 28792For SaleMLS ID #4389185, Tyler Greer, Keller Williams Mtn Partners, LLC. Canopy MLS as distributed by MLS GRID
- $620,0004 bd3 ba2.3k sqft212 Riva Ridge Dr, Fairview, NC 28730For SaleMLS ID #4390923, John Duncan, Seller Solutions. Canopy MLS as distributed by MLS GRID
- $725,0003 bd4 ba2.7k sqft15 Beaverdam Knoll Rd, Asheville, NC 28804For SaleMLS ID #4283730, Rob Montague, Asheville Realty Group. Canopy MLS as distributed by MLS GRID
- $749,0004 bd3 ba2.7k sqft13 Rolling View Dr, Asheville, NC 28805For SaleMLS ID #4378047, Jessica Jackson, Town and Mountain Realty. Canopy MLS as distributed by MLS GRID
- $624,5004 bd4 ba2.8k sqft505 Kings Rdg, Asheville, NC 28804For SaleMLS ID #4403305, Heidi DuBose, Unique: A Real Estate Collective. Canopy MLS as distributed by MLS GRID
- $635,0003 bd3 ba2k sqft200 Newman Dr, Hendersonville, NC 28792For SaleMLS ID #4405971, Mary Sitton, Premier Sotheby’s International Realty. Canopy MLS as distributed by MLS GRID
- $469,0003 bd2 ba1.9k sqft603 Rose Hill Rd, Asheville, NC 28803For SaleMLS ID #4351754, Anne Linhart, RE/MAX Results. Canopy MLS as distributed by MLS GRID
- $415,0003 bd2 ba1.3k sqft107 Forest St, Asheville, NC 28803For SaleMLS ID #4413610, Lynn Bolser, NextHome AVL Realty. Canopy MLS as distributed by MLS GRID
- $649,5003 bd2 ba2.2k sqft227 Sean Way, Hendersonville, NC 28792For SaleMLS ID #4405713, Jeff Donaldson, Apple Country Realty LLC. Canopy MLS as distributed by MLS GRID
- $709,0003 bd3 ba2.5k sqft77 Carriage West Dr, Hendersonville, NC 28791For SaleMLS ID #4397358, Melissa Rulli, Coldwell Banker Advantage. Canopy MLS as distributed by MLS GRID
- $620,0004 bd3 ba2k sqft23 Springwood Dr, Asheville, NC 28805For SaleMLS ID #4365304, Erik Tillman, Roots Property Advisors dba Redtree Property Advisors. Canopy MLS as distributed by MLS GRID
- $575,0003 bd3 ba1.9k sqft231 Kimberly Ann Dr, Hendersonville, NC 28792For SaleMLS ID #4413448, Terri Eisenhauer, RE/MAX Results. Canopy MLS as distributed by MLS GRID
- $795,0003 bd4 ba3.1k sqft602 Hidden Springs Dr, Asheville, NC 28804For SaleMLS ID #4401344, LeNoir Medlock, Preferred Properties. Canopy MLS as distributed by MLS GRID
- $750,0003 bd3 ba2.6k sqft10 Chestnut Top Cir, Mills River, NC 28759For SaleMLS ID #4392677, Chrystal Anthony, Howard Hanna Beverly-Hanks. Canopy MLS as distributed by MLS GRID
- $575,0004 bd2 ba2.2k sqft21 Old Pinner Pl, Arden, NC 28704For SaleMLS ID #4407827, Clarissa Marshall, EXP Realty LLC. Canopy MLS as distributed by MLS GRID
