Exceptional one-level home situated on .72 absolutely gorgeous level acres offering beautiful open green space, privacy and an incredibly convenient location just minutes from downtown Hendersonville. Meticulously maintained and truly move-in ready, this warm and inviting 3-bedroom, 2.5 bath home offers a pristine setting inside and out. A level driveway and paver walkway welcome you to the covered front porch. Step inside to a spacious living room filled with natural light from tall windows and featuring beautiful maple wood floors and a freestanding gas fireplace - perfect for relaxing or entertaining. The spacious tiled kitchen features an abundance of cabinetry, granite countertops, tile backsplash, stainless steel appliances, breakfast bar and pantry closet. The kitchen flows seamlessly into the large breakfast area and adjoining dining room, which could also serve as a den or TV room. An impressive family room features built-in bookcases and cabinetry along with large picture windows showcasing the beautiful grounds and filling the space with natural light. The open flow of these rooms creates an exceptional setting for entertaining and family gatherings. The primary suite is a peaceful retreat featuring maple wood floors, large windows overlooking the pristine lawn and green space, a walk-in closet, solid-surface vanity and walk-in shower. Two additional guest bedrooms provide flexibility, with one ideally suited for a home office. A guest bath with walk-in shower, laundry room and half bath complete the interior. Enjoy exceptional Western North Carolina outdoor living from the spacious deck, complete with an in-line gas connection ready for grilling. The beautiful backyard is partially fenced and offers plenty of level lawn and privacy- ideal for pets. A fantastic 24’ x 16’ outbuilding with electricity and built-on ramp provides an impressive workshop and abundant storage for lawn equipment, gardening tools and more. The oversized impressive garage features epoxy-coated floors, a newer garage door and gas heater. Notable Updates: New roof (2024), epoxy garage floor coating (2024), brand-new Bosch high-efficiency natural gas furnace (2026), exterior painted (2023) and sealed/encapsulated crawlspace (2019). Beautifully maintained, comfortable and surrounded by gorgeous green space, this exceptional property offers the rare combination of one-level living, privacy, a level yard, workshop space and convenience—just minutes to downtown Hendersonville, shopping, restaurants and medical facilities. Truly a remarkable home not to be missed!
Active
$575,000
231 Kimberly Ann Dr, Hendersonville, NC 28792
3beds
1,986sqft
Single Family Residence
Built in 1988
0.72 Acres Lot
$554,700 Zestimate®
$290/sqft
$-- HOA
What's special
Freestanding gas fireplaceCovered front porchLevel drivewayBreakfast barPaver walkwaySpacious deckWalk-in shower
- 13 days |
- 676 |
- 29 |
Likely to sell faster than
Zillow last checked:
Listing updated:
Listed by:
Terri Eisenhauer terrieisenhauer@gmail.com,
RE/MAX Results
Source: Canopy MLS as distributed by MLS GRID,MLS#: 4413448
Facts & features
Interior
Bedrooms & bathrooms
- Bedrooms: 3
- Bathrooms: 3
- Full bathrooms: 2
- 1/2 bathrooms: 1
- Main level bedrooms: 3
Primary bedroom
- Level: Main
Bedroom s
- Level: Main
Bedroom s
- Level: Main
Bathroom full
- Level: Main
Bathroom full
- Level: Main
Bathroom half
- Level: Main
Breakfast
- Level: Main
Dining room
- Level: Main
Family room
- Level: Main
Kitchen
- Level: Main
Laundry
- Level: Main
Living room
- Level: Main
Utility room
- Level: Main
Heating
- Forced Air, Heat Pump
Cooling
- Heat Pump
Appliances
- Included: Dishwasher, Dryer, Gas Range, Refrigerator, Washer
- Laundry: Utility Room, Laundry Room, Main Level, Sink
Features
- Built-in Features, Pantry, Walk-In Closet(s)
- Flooring: Tile, Wood
- Has basement: No
Interior area
- Total structure area: 1,986
- Total interior livable area: 1,986 sqft
- Finished area above ground: 1,986
- Finished area below ground: 0
Property
Parking
- Total spaces: 2
- Parking features: Attached Garage, Garage on Main Level
- Attached garage spaces: 2
Features
- Levels: One
- Stories: 1
- Patio & porch: Deck
- Exterior features: Storage
- Fencing: Partial
Lot
- Size: 0.72 Acres
- Features: Corner Lot, Level, Wooded
Details
- Additional structures: Outbuilding
- Parcel number: 9942933
- Zoning: RES
- Special conditions: Standard
Construction
Type & style
- Home type: SingleFamily
- Property subtype: Single Family Residence
Materials
- Fiber Cement
- Foundation: Crawl Space
Condition
- New construction: No
- Year built: 1988
Utilities & green energy
- Sewer: Septic Installed
- Water: Well
Community & HOA
Community
- Subdivision: None
Location
- Region: Hendersonville
Financial & listing details
- Price per square foot: $290/sqft
- Tax assessed value: $415,300
- Annual tax amount: $2,268
- Date on market: 8/13/2026
- Cumulative days on market: 14 days
- Listing terms: Cash,Conventional
- Road surface type: Asphalt, Paved
Estimated market value
$554,700
$527,000 - $582,000
$2,623/mo
Price history
| Date | Event | Price |
|---|---|---|
| 8/13/2026 | Listed for sale | $575,000-0.9%$290/sqft |
Source:  Canopy MLS as distributed by MLS GRID #4413448 Report a problem Canopy MLS as distributed by MLS GRID #4413448 Report a problem | ||
| 7/13/2026 | Listing removed | $579,999$292/sqft |
Source: Canopy MLS as distributed by MLS GRID #4285461 Report a problem | ||
| 6/9/2026 | Price change | $579,999-2.5%$292/sqft |
Source: Canopy MLS as distributed by MLS GRID #4285461 Report a problem | ||
| 3/25/2026 | Price change | $594,999-0.8%$300/sqft |
Source: Canopy MLS as distributed by MLS GRID #4285461 Report a problem | ||
| 1/13/2026 | Price change | $600,000-1.6%$302/sqft |
Source: Canopy MLS as distributed by MLS GRID #4285461 Report a problem | ||
| 11/17/2025 | Price change | $610,000-0.8%$307/sqft |
Source: Canopy MLS as distributed by MLS GRID #4285461 Report a problem | ||
| 9/30/2025 | Price change | $615,000-0.6%$310/sqft |
Source: Canopy MLS as distributed by MLS GRID #4285461 Report a problem | ||
| 8/4/2025 | Listed for sale | $619,000+286.9%$312/sqft |
Source: Canopy MLS as distributed by MLS GRID #4285461 Report a problem | ||
| 9/23/2005 | Sold | $160,000$81/sqft |
Source: Public Record Report a problem | ||
Public tax history
| Year | Property taxes | Tax assessment |
|---|---|---|
| 2025 | $2,268 +1.3% | $415,300 +1.3% |
| 2024 | $2,238 | $409,800 |
| 2023 | $2,238 +30.3% | $409,800 +62.5% |
| 2022 | $1,717 | $252,200 |
| 2021 | -- | $252,200 |
| 2020 | $1,717 | $252,200 |
| 2019 | $1,717 | $252,200 +30.1% |
| 2018 | $1,717 +29.3% | $193,900 |
| 2017 | $1,328 | $193,900 |
| 2016 | -- | $193,900 |
| 2015 | -- | $193,900 +5% |
| 2014 | -- | $184,700 |
| 2013 | -- | $184,700 |
| 2012 | -- | $184,700 |
| 2011 | -- | $184,700 -13.3% |
| 2010 | -- | $213,100 |
| 2009 | -- | $213,100 |
| 2008 | -- | $213,100 |
| 2007 | -- | $213,100 +28.8% |
| 2006 | -- | $165,500 |
| 2005 | -- | $165,500 |
| 2004 | -- | $165,500 |
| 2002 | -- | $165,500 |
Find assessor info on the county website
Monthly payment
Est. payment
Payment breakdown
Explore the cost of this home by adjusting the details. Changes won't be saved.Climate risks
Neighborhood: 28792
Nearby schools
GreatSchools rating
- 7/10Clear Creek ElementaryGrades: PK-5Distance: 2 mi
- 6/10Apple Valley MiddleGrades: 6-8Distance: 3.3 mi
- 8/10North Henderson HighGrades: 9-12Distance: 3.3 mi
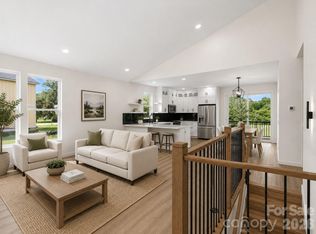
- $498,5003 bd3 ba1.7k sqft27 Klimovych Rd, Hendersonville, NC 28792New Construction
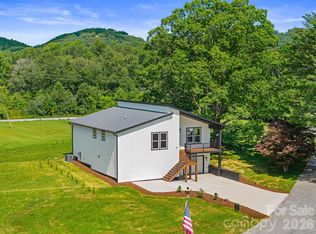
- $548,0003 bd3 ba1.7k sqft45 Klimovych Rd, Hendersonville, NC 28792New Construction
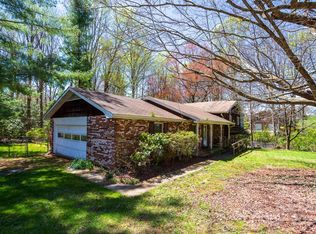
- $244,6503 bd3 ba-- sqft232 Kimberly Ann Dr, Hendersonville, NC 28792Sold
- $175,000-- bd5 ba4.6k sqft110 Whispering Hills Dr, Hendersonville, NC 28792Sold
- $358,7005 bd2 ba2k sqft107 Whispering Hills Dr, Hendersonville, NC 28792Off Market
- $489,9973 bd3 ba2.8k sqft106 Whispering Hills Dr, Hendersonville, NC 28792Sold
- $1,189,0003 bd5 ba4.3k sqft52 Klimovych Rd, Hendersonville, NC 28792For Sale
- $396,8003 bd3 ba2.2k sqft226 Kimberly Ann Dr, Hendersonville, NC 28792Off Market
A local agent can set up tours, give advice and negotiate with sellers.
Similar homes
- $535,0004 bd3 ba2.9k sqft3020 Chestnut Tree Rd, Hendersonville, NC 28792For Sale

 MLS ID #4407739, James Dager, Keller Williams Elite Realty. Canopy MLS as distributed by MLS GRID
 - $590,0003 bd3 ba2.4k sqft3017 Chestnut Tree Rd, Hendersonville, NC 28792For Sale
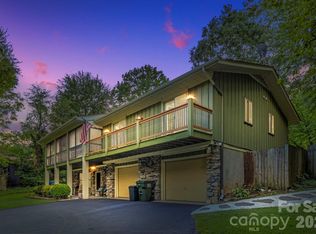 MLS ID #4346755, Marilyn Wright, Premier Sotheby’s International Realty. Canopy MLS as distributed by MLS GRID
 - $635,0003 bd3 ba2k sqft200 Newman Dr, Hendersonville, NC 28792For Sale
 MLS ID #4405971, Mary Sitton, Premier Sotheby’s International Realty. Canopy MLS as distributed by MLS GRID
 - $649,5003 bd2 ba2.2k sqft227 Sean Way, Hendersonville, NC 28792For Sale
 MLS ID #4405713, Jeff Donaldson, Apple Country Realty LLC. Canopy MLS as distributed by MLS GRID
 - $649,9003 bd2 ba2.2k sqft3229 N Bearwallow Rd, Hendersonville, NC 28792For SaleMLS ID #4389185, Tyler Greer, Keller Williams Mtn Partners, LLC. Canopy MLS as distributed by MLS GRID
- $618,0003 bd3 ba2.5k sqft230 Carriage Summitt Way #2423, Hendersonville, NC 28791For SaleMLS ID #4408861, Alice Cochran, Coldwell Banker Advantage. Canopy MLS as distributed by MLS GRID
- $590,0003 bd2 ba2k sqft128 Camellia Way, Laurel Park, NC 28739For SaleMLS ID #4404183, Lynne Sellers, Howard Hanna Beverly-Hanks. Canopy MLS as distributed by MLS GRID
- $639,0003 bd3 ba2.3k sqft2750 Leucothae Way, Hendersonville, NC 28791For SaleMLS ID #4390893, Kina Kilpatrick, Premier Sotheby’s International Realty. Canopy MLS as distributed by MLS GRID
- $575,0004 bd3 ba2.9k sqft1870 Riverview Ct, Hendersonville, NC 28739For SaleMLS ID #4408250, Michelle Oznick, Keller Williams Mtn Partners, LLC. Canopy MLS as distributed by MLS GRID
- $575,0004 bd2 ba2.2k sqft21 Old Pinner Pl, Arden, NC 28704For SaleMLS ID #4407827, Clarissa Marshall, EXP Realty LLC. Canopy MLS as distributed by MLS GRID
- $436,9003 bd2 ba1.5k sqft131 Creekwalk Ln, Hendersonville, NC 28792For SaleMLS ID #4416642, Lori Gonce, Apple Country Realty LLC. Canopy MLS as distributed by MLS GRID
- $475,0002 bd3 ba1.5k sqft81 Chestnut Ln, Hendersonville, NC 28792For SaleMLS ID #4401616, Maegan Carroll, Keller Williams Mtn Partners, LLC. Canopy MLS as distributed by MLS GRID
- $599,9003 bd3 ba2.3k sqft88 Pounding Ml, Hendersonville, NC 28792For SaleMLS ID #4367016, Lori Gonce, Apple Country Realty LLC. Canopy MLS as distributed by MLS GRID
- $525,0003 bd3 ba2.5k sqft1043 Berea Church Rd, Hendersonville, NC 28739For SaleMLS ID #4413866, Jill Hart, Pinnacle View Real Estate. Canopy MLS as distributed by MLS GRID
- $620,0003 bd3 ba2.4k sqft242 Carriage Summitt Way, Hendersonville, NC 28791For SaleMLS ID #4335765, Amy Laughter, George Real Estate Group Inc. Canopy MLS as distributed by MLS GRID
- $575,0004 bd4 ba2.8k sqft540 Duncan Creek Rd, Fletcher, NC 28732For SaleMLS ID #4410606, Craig Tribus, Beycome Brokerage Realty LLC. Canopy MLS as distributed by MLS GRID
- $475,0003 bd2 ba1.7k sqftWolfpen, Hendersonville, NC 28792For SaleMLS ID #4404138, Dolly Moore, Home Selling Service, LLC. Canopy MLS as distributed by MLS GRID
- $395,0003 bd4 ba2.2k sqft30 Countryside Dr, Hendersonville, NC 28792For SaleMLS ID #4393532, Michael Blum, Keller Williams Mtn Partners, LLC. Canopy MLS as distributed by MLS GRID
- $445,0003 bd2 ba2.6k sqft936 Toxaway Dr, Hendersonville, NC 28791For SaleMLS ID #4399122, Andy Gilbert, Cool Mountain Realty. Canopy MLS as distributed by MLS GRID
- $410,0003 bd2 ba1.2k sqft458 Beach Dr, Hendersonville, NC 28792For SaleMLS ID #4379104, Sheila Moses, LPT Realty, LLC. Canopy MLS as distributed by MLS GRID
