No HOA, Short-term Rental Allowed | One-Level Living | Unfinished Lower Level with Room to Grow
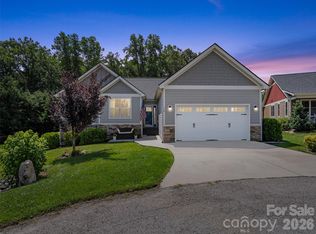
Welcome to this beautifully designed modern new construction home, where clean architectural lines, quality craftsmanship, and effortless one-level living come together in one exceptional property. Conveniently located just minutes from I-26, AdventHealth, shopping, dining, and downtown Hendersonville, this home offers both style and convenience.
Designed with today's lifestyle in mind, this home features a little less than 2,000 square feet of thoughtfully planned one-level living, offering 3 spacious bedrooms and 2.5 bathrooms. The open-concept layout is filled with natural light and creates a seamless flow between the living room, dining area, and kitchen—perfect for both everyday living and entertaining.
The modern kitchen features brand-new stainless steel appliances, a large peninsula with seating, a walk-in pantry, and stylish finishes that combine beauty with functionality. Just off the dining area, step onto the private deck overlooking a peaceful backyard naturally bordered by evergreen trees, creating a beautiful setting for relaxing, entertaining, or enjoying the outdoors with added privacy.
The spacious primary suite offers a peaceful retreat with a walk-in closet, a beautifully finished ensuite bathroom featuring a walk-in tiled shower, private water closet, and its own dedicated HVAC zone for personalized comfort. Two additional bedrooms, a full guest bathroom, a convenient half bath, laundry room, and dedicated shoe closet complete the thoughtfully designed main level.
The unfinished lower level provides over 1,000 square feet of additional space ready to fit your lifestyle. Whether you envision a home gym, media room, workshop, recreation room, abundant storage, or future finished living area, this space offers endless possibilities as your needs evolve.
With striking modern architecture, quality craftsmanship, brand-new appliances, one-level living, and a private evergreen-lined backyard, this home offers the perfect blend of comfort, style, and functionality in one of Hendersonville's most convenient locations.
Agent is Owner
Active
Price cut: $1K (8/6)
$498,500
27 Klimovych Rd, Hendersonville, NC 28792
3beds
1,785sqft
Single Family Residence
Built in 2026
0.29 Acres Lot
$495,300 Zestimate®
$279/sqft
$-- HOA
What's special
Stylish finishesEffortless one-level livingBeautifully finished ensuite bathroomAdded privacyPrivate deckWalk-in tiled showerPrivate evergreen-lined backyard
- 49 days |
- 505 |
- 19 |
Zillow last checked:
Listing updated:
Listed by:
Anna Klimovych anna.klimovych@rogpivot.com,
Realty ONE Group Pivot Hendersonville
Source: Canopy MLS as distributed by MLS GRID,MLS#: 4399870
Facts & features
Interior
Bedrooms & bathrooms
- Bedrooms: 3
- Bathrooms: 3
- Full bathrooms: 2
- 1/2 bathrooms: 1
- Main level bedrooms: 3
Primary bedroom
- Features: Ceiling Fan(s), En Suite Bathroom, Walk-In Closet(s)
- Level: Main
Living room
- Features: Kitchen Island, Open Floorplan, Walk-In Pantry
- Level: Main
Heating
- Electric
Cooling
- Electric
Appliances
- Included: Dishwasher, Electric Range, Electric Water Heater, Microwave, Refrigerator with Ice Maker
- Laundry: Laundry Room, Main Level
Features
- Open Floorplan, Pantry, Storage, Walk-In Closet(s), Walk-In Pantry
- Doors: Sliding Doors
- Basement: Basement Garage Door,Exterior Entry,Storage Space,Unfinished,Walk-Out Access
- Attic: Pull Down Stairs
Interior area
- Total structure area: 1,785
- Total interior livable area: 1,785 sqft
- Finished area above ground: 1,785
- Finished area below ground: 0
Property
Parking
- Total spaces: 1
- Parking features: Driveway
- Garage spaces: 1
- Has uncovered spaces: Yes
Features
- Levels: One
- Stories: 1
- Patio & porch: Balcony, Deck, Front Porch, Glass Enclosed
- Fencing: Back Yard
Lot
- Size: 0.29 Acres
- Features: Cleared, Level
Details
- Parcel number: 9661411467
- Zoning: LC
- Special conditions: Standard
Construction
Type & style
- Home type: SingleFamily
- Property subtype: Single Family Residence
Materials
- Hardboard Siding
Condition
- New construction: Yes
- Year built: 2026
Details
- Builder name: NORTH EDGE PROJECT LLC
Utilities & green energy
- Sewer: Private Sewer
- Water: City
Community & HOA
Community
- Subdivision: none
Location
- Region: Hendersonville
Financial & listing details
- Price per square foot: $279/sqft
- Date on market: 7/2/2026
- Cumulative days on market: 84 days
- Road surface type: Concrete, Paved
Estimated market value
$495,300
$471,000 - $520,000
$2,701/mo
Price history
| Date | Event | Price |
|---|---|---|
| 8/6/2026 | Price change | $498,500-0.2%$279/sqft |
Source:  Canopy MLS as distributed by MLS GRID #4399870 Report a problem Canopy MLS as distributed by MLS GRID #4399870 Report a problem | ||
| 7/17/2026 | Price change | $499,500-3.8%$280/sqft |
Source: Canopy MLS as distributed by MLS GRID #4399870 Report a problem | ||
| 7/10/2026 | Price change | $518,999-0.2%$291/sqft |
Source: Canopy MLS as distributed by MLS GRID #4399870 Report a problem | ||
| 7/2/2026 | Listed for sale | $519,999-13%$291/sqft |
Source: Canopy MLS as distributed by MLS GRID #4399870 Report a problem | ||
| 5/6/2026 | Listing removed | $597,999$335/sqft |
Source: Canopy MLS as distributed by MLS GRID #4363366 Report a problem | ||
| 4/1/2026 | Listed for sale | $597,999$335/sqft |
Source: Canopy MLS as distributed by MLS GRID #4363366 Report a problem | ||
Public tax history
Tax history is unavailable.
Monthly payment
Est. payment
Payment breakdown
Explore the cost of this home by adjusting the details. Changes won't be saved.Climate risks
Neighborhood: 28792
Nearby schools
GreatSchools rating
- 7/10Clear Creek ElementaryGrades: PK-5Distance: 2 mi
- 6/10Apple Valley MiddleGrades: 6-8Distance: 3.3 mi
- 8/10North Henderson HighGrades: 9-12Distance: 3.3 mi
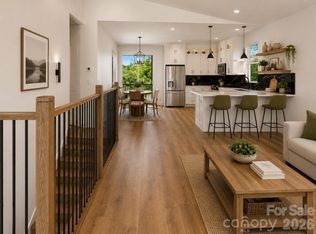
- $548,0003 bd3 ba1.7k sqft45 Klimovych Rd, Hendersonville, NC 28792New Construction
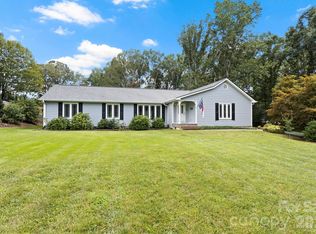
- $575,0003 bd3 ba1.9k sqft231 Kimberly Ann Dr, Hendersonville, NC 28792For Sale
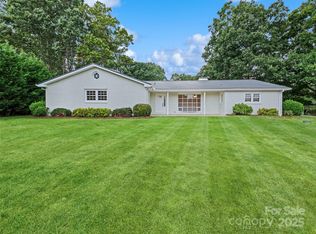
- $489,9973 bd3 ba2.8k sqft106 Whispering Hills Dr, Hendersonville, NC 28792Sold
- $175,000-- bd5 ba4.6k sqft110 Whispering Hills Dr, Hendersonville, NC 28792Sold
- $421,2003 bd2 ba1.6k sqft103 Whispering Hills Dr, Hendersonville, NC 28792Off Market
- $1,189,0003 bd5 ba4.3k sqft52 Klimovych Rd, Hendersonville, NC 28792For Sale
- $357,1005 bd2 ba2k sqft107 Whispering Hills Dr, Hendersonville, NC 28792Off Market
- $244,6503 bd3 ba-- sqft232 Kimberly Ann Dr, Hendersonville, NC 28792Sold
A local agent can set up tours, give advice and negotiate with sellers.
Similar homes
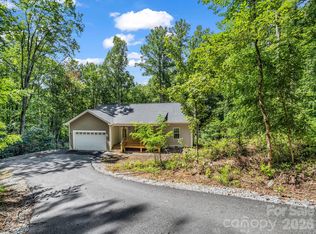
- $499,9993 bd2 ba1.5k sqft180 Ridgeview Dr, Hendersonville, NC 28792For Sale
 MLS ID #4410645, John Toomey, New View Realty. Canopy MLS as distributed by MLS GRID
 - $548,0003 bd3 ba1.7k sqft45 Klimovych Rd, Hendersonville, NC 28792New ConstructionMLS ID #4390237, Anna Klimovych, Realty ONE Group Pivot Hendersonville. Canopy MLS as distributed by MLS GRID
- $499,0003 bd2 ba1.8k sqft76 S Anvil Ave, Hendersonville, NC 28792For Sale
 MLS ID #4400159, Coty Jude, Walnut Cove Realty/Allen Tate/Beverly-Hanks. Canopy MLS as distributed by MLS GRID
 - $515,0003 bd3 ba1.7k sqft69 Milburn Ln, Hendersonville, NC 28792For Sale
 MLS ID #4383006, Heather Kogoy, Carolina Luxury Brokers LLC. Canopy MLS as distributed by MLS GRID
 - $469,9003 bd2 ba1.2k sqft30 Olde Oak Ct, Hendersonville, NC 28792New ConstructionMLS ID #4291704, Lee Linhart, RE/MAX Results. Canopy MLS as distributed by MLS GRID
- $549,0003 bd3 ba1.7k sqft18 S Martha Kate Dr #22, Hendersonville, NC 28792New ConstructionMLS ID #4405948, Tucker Rhinehart, Keller Williams Mtn Partners, LLC. Canopy MLS as distributed by MLS GRID
- $579,0003 bd2 ba1.8k sqft68 Point Hope Ln #6, Hendersonville, NC 28792New ConstructionMLS ID #4405711, David Lee, Keller Williams Mtn Partners, LLC. Canopy MLS as distributed by MLS GRID
- $549,0003 bd3 ba1.7k sqft12 S Martha Kate Dr #21, Hendersonville, NC 28792New ConstructionMLS ID #4405787, Tucker Rhinehart, Keller Williams Mtn Partners, LLC. Canopy MLS as distributed by MLS GRID
- $559,0003 bd2 ba1.8k sqft86 Point Hope Ln, Hendersonville, NC 28792New ConstructionMLS ID #4264564, David Lee, Keller Williams Mtn Partners, LLC. Canopy MLS as distributed by MLS GRID
- $585,0003 bd2 ba2.1k sqft54 Olde Oak Ln, Hendersonville, NC 28792New ConstructionMLS ID #4291259, Lee Linhart, RE/MAX Results. Canopy MLS as distributed by MLS GRID
- $595,0004 bd3 ba2.1k sqft806 Blacksmith Run Dr, Hendersonville, NC 28792For SaleMLS ID #4360662, Hunter Donaldson, Apple Country Realty LLC. Canopy MLS as distributed by MLS GRID
- $589,0003 bd3 ba1.8k sqft93 Martha Ave #10, Hendersonville, NC 28792New ConstructionMLS ID #4405951, Tucker Rhinehart, Keller Williams Mtn Partners, LLC. Canopy MLS as distributed by MLS GRID
- $499,0002 bd2 ba1.5k sqft155 Oak Ter, Arden, NC 28704For SaleMLS ID #4411955, Alisha Nesbitt, Noble & Company Realty. Canopy MLS as distributed by MLS GRID
- $625,0003 bd2 ba2k sqft68 Simply Grateful Dr, Hendersonville, NC 28792For SaleMLS ID #4361278, Amy Hathaway, George Real Estate Group Inc. Canopy MLS as distributed by MLS GRID
- $600,0003 bd3 ba1.6k sqft165 Martha Ave #1, Hendersonville, NC 28792New ConstructionMLS ID #4405831, Tucker Rhinehart, Keller Williams Mtn Partners, LLC. Canopy MLS as distributed by MLS GRID
- $670,0003 bd3 ba2.3k sqft104 Arrowood Ln, Hendersonville, NC 28791For SaleMLS ID #4398141, Christopher Battista, Howard Hanna Beverly-Hanks. Canopy MLS as distributed by MLS GRID
- $399,9003 bd3 ba1.6k sqft696 Beehive Rd, Hendersonville, NC 28792New ConstructionMLS ID #4341619, Scott Angelo, EXP Realty LLC. Canopy MLS as distributed by MLS GRID
- $525,0003 bd3 ba1.5k sqft1008 Bell Mountain Rd, Zirconia, NC 28790New ConstructionMLS ID #4407045, Brad Puffer, Keller Williams Professionals. Canopy MLS as distributed by MLS GRID
- $450,0004 bd3 ba2.1k sqft35 Timberview Dr, Arden, NC 28704For SaleMLS ID #4373385, Nicholas Cocozziello, NorthGroup Real Estate LLC. Canopy MLS as distributed by MLS GRID
- $624,9003 bd2 ba1.7k sqft120 Grandview Ln, Hendersonville, NC 28791New ConstructionMLS ID #4401614, Dee Gambrell, BluAxis Realty. Canopy MLS as distributed by MLS GRID
