LUXURY RESORT-STYLE HOME | NO HOA | STR ALLOWED
This is more than a home—it's a private luxury retreat designed for those who appreciate exceptional craftsmanship, resort-style amenities, wellness, and sophisticated living.
A dramatic covered front porch welcomes you into a stunning open-concept great room where soaring ceilings, expansive windows, and an impressive 11-foot sliding glass door seamlessly connect indoor and outdoor living. The chef's kitchen is complemented by a fully equipped butler's kitchen, making entertaining effortless. All details in the kitchen have been thoughtfully planned out and custom designed.
The main level features a private primary retreat complete with balcony access overlooking the landscaped backyard, rose garden, and surrounding greenery. The luxurious spa-inspired primary suite offers a jetted freestanding soaking tub, oversized curbless shower with dual rain heads and body sprays, private water closet with toilet and bidet, and an custom walk-in closet with built-ins.
The main level also has one spacious guest bedroom with a walk-in closet, a versatile flex room, dedicated laundry room, custom built-in shoe closet, and a elegant powder room.
Upstairs, a designer chandelier and custom concreta featured walls lead to a spacious loft with breathtaking mountain views, media area, and dedicated game/puzzle space. The second level also includes a second primary suite with ensuite bath, walk-in closet and dedicated workspace, two additional offices with closets, two more bedrooms with walk-in closets, a full bath, oversized linen closet, and attic access.
The lower level is equally impressive with an oversized three-car garage featuring a gym, utility room, under-stair storage, EV charger, generator hookup, and abundant storage.
Designed as a private wellness retreat, the lower level includes a separate spa area featuring lockers, kitchenette, lounge, dining area, steam room, traditional Finnish sauna, relaxation space, and a full bath with laundry, walk-in shower, and cold-plunge bucket system—creating the ultimate in-home luxury spa experience.
Outdoor living rivals a private resort with an expansive covered entertaining terrace, composite decking, multiple seating areas, hot tub hookup, hot and cold exterior water connections, and a beautifully landscaped, fully fenced backyard surrounded by evergreens for exceptional privacy. Enjoy a rose garden, vegetable garden, numerous fruit trees and berry bushes, level lawn, and a detached 20x20 outbuilding with covered firewood storage with future electrical and plumbing potential.
Additional luxury features include engineered hardwood flooring throughout the main and upper levels, four-zone HVAC, ceiling fans in every bedroom, three Hide-A-Hose central vacuum access points, oversized windows throughout, custom built-in closet systems, extensive storage, 360° motion-activated exterior security lighting, and thoughtfully designed spaces that blend elegance with everyday functionality.
Experience the perfect blend of luxury, wellness, and modern design in this exceptional custom-built residence. Thoughtfully crafted with premium finishes and resort-inspired amenities, this one-of-a-kind home offers an extraordinary lifestyle rarely found in Western North Carolina.
Agent/Owner
Active
Price cut: $1K (9/14)
$1,187,000
52 Klimovych Rd, Hendersonville, NC 28792
3beds
4,304sqft
Single Family Residence
Built in 2025
0.79 Acres Lot
$1,154,600 Zestimate®
$276/sqft
$-- HOA
What's special
Level lawnRose gardenSoaring ceilingsComposite deckingEv chargerCustom built-in closet systemsDramatic covered front porch
- 52 days
- 364
- 27
Zillow last checked:
Listing updated:
Listed by:
Anna Klimovych anna.klimovych@rogpivot.com,
Realty ONE Group Pivot Hendersonville
Source: Canopy MLS as distributed by MLS GRID,MLS#: 4411004
Facts & features
Interior
Bedrooms & bathrooms
- Bedrooms: 3
- Bathrooms: 5
- Full bathrooms: 4
- 1/2 bathrooms: 1
- Main level bedrooms: 2
Primary bedroom
- Features: Built-in Features, Ceiling Fan(s), En Suite Bathroom, Garden Tub, Hot Tub, Walk-In Closet(s), Whirlpool
- Level: Main
Bedroom s
- Level: Main
Bedroom s
- Features: Ceiling Fan(s), Walk-In Closet(s)
- Level: Upper
Bathroom half
- Level: Main
Bathroom full
- Level: Upper
Bathroom full
- Level: Basement
Other
- Level: Basement
Other
- Features: Built-in Features, Ceiling Fan(s), Computer Niche, Walk-In Closet(s)
- Level: Upper
Other
- Features: Ceiling Fan(s), Walk-In Closet(s)
- Level: Upper
Dining room
- Level: Main
Family room
- Features: Central Vacuum
- Level: Upper
Flex space
- Level: Main
Flex space
- Features: Ceiling Fan(s), Walk-In Closet(s)
- Level: Upper
Kitchen
- Features: Built-in Features, Kitchen Island, Open Floorplan, Walk-In Pantry
- Level: Main
Laundry
- Level: Main
Laundry
- Level: Basement
Living room
- Features: Central Vacuum, Open Floorplan, Vaulted Ceiling(s)
- Level: Main
Other
- Features: Central Vacuum
- Level: Basement
Office
- Features: Walk-In Closet(s)
- Level: Upper
Recreation room
- Features: Sauna, Storage, Wet Bar
- Level: Basement
Other
- Level: Upper
Utility room
- Level: Basement
Heating
- Electric
Cooling
- Electric
Appliances
- Included: Bar Fridge, Dishwasher, Double Oven, Dual Flush Toilets, Electric Range, Exhaust Hood, Microwave, Refrigerator, Refrigerator with Ice Maker
- Laundry: Inside, Laundry Room, Lower Level, Main Level, Multiple Locations, Sink
Features
- Built-in Features, Hot Tub, Kitchen Island, Open Floorplan, Pantry, Sauna, Storage, Walk-In Closet(s)
- Flooring: Hardwood, Tile
- Doors: French Doors, Sliding Doors
- Basement: Basement Garage Door,Daylight,Exterior Entry,Finished,Full,Interior Entry,Storage Space,Walk-Out Access,Walk-Up Access
- Attic: Pull Down Stairs
- Fireplace features: Living Room, See Through
Interior area
- Total structure area: 3,440
- Total interior livable area: 4,304 sqft
- Finished area above ground: 3,440
- Finished area below ground: 864
Property
Parking
- Total spaces: 8
- Parking features: Driveway, Attached Garage, Garage Door Opener, Garage Faces Front, Keypad Entry
- Attached garage spaces: 3
- Uncovered spaces: 5
Accessibility
- Accessibility features: Two or More Access Exits
Features
- Levels: Two
- Stories: 2
- Patio & porch: Balcony, Covered, Deck, Enclosed, Front Porch, Patio, Porch
- Exterior features: Storage
- Has spa: Yes
- Spa features: Interior Hot Tub
- Fencing: Back Yard,Fenced,Privacy,Wood
Lot
- Size: 0.79 Acres
- Features: Cleared, Cul-De-Sac, Orchard(s), Green Area, Level
Details
- Additional structures: Shed(s), Workshop
- Parcel number: 9661410388
- Zoning: LC
- Special conditions: Standard
- Other equipment: Generator Hookup
Construction
Type & style
- Home type: SingleFamily
- Architectural style: Contemporary,European,Modern
- Property subtype: Single Family Residence
Materials
- Hardboard Siding
- Foundation: Slab
Condition
- New construction: No
- Year built: 2025
Utilities & green energy
- Sewer: Private Sewer
- Water: Well
Green energy
- Water conservation: Dual Flush Toilets
Community & HOA
Community
- Subdivision: none
Location
- Region: Hendersonville
Financial & listing details
- Price per square foot: $276/sqft
- Tax assessed value: $921,500
- Date on market: 8/6/2026
- Cumulative days on market: 53 days
- Road surface type: Concrete
Estimated market value
$1,154,600
$1.10M - $1.21M
$4,721/mo
Price history
| Date | Event | Price |
|---|---|---|
| 9/14/2026 | Price change | $1,187,000-0.1%$276/sqft |
Source:  Canopy MLS as distributed by MLS GRID #4411004 Report a problem Canopy MLS as distributed by MLS GRID #4411004 Report a problem | ||
| 9/3/2026 | Price change | $1,188,000-0.1%$276/sqft |
Source: Canopy MLS as distributed by MLS GRID #4411004 Report a problem | ||
| 8/6/2026 | Listed for sale | $1,189,000$276/sqft |
Source: Canopy MLS as distributed by MLS GRID #4411004 Report a problem | ||
Public tax history
Tax history is unavailable.
Monthly payment
Est. payment
Payment breakdown
Explore the cost of this home by adjusting the details. Changes won't be saved.Climate risks
Neighborhood: 28792
Nearby schools
Schools provided by the listing agent
- Middle: Apple Valley
- High: North Henderson
Source: Canopy MLS as distributed by MLS GRID. This data may not be complete. We recommend contacting the local school district to confirm school assignments for this home.
- $175,000-- bd5 ba4.6k sqft110 Whispering Hills Dr, Hendersonville, NC 28792Sold
- $433,2003 bd3 ba2.5k sqft225 Kimberly Ann Dr, Hendersonville, NC 28792Off Market

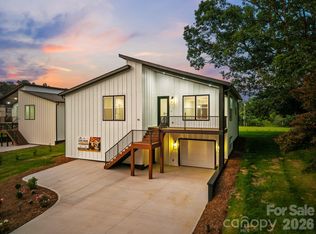
- $518,9973 bd3 ba1.7k sqft45 Klimovych Rd, Hendersonville, NC 28792New Construction
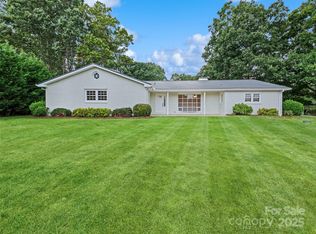
- $489,9973 bd3 ba2.8k sqft106 Whispering Hills Dr, Hendersonville, NC 28792Sold
Similar homes
- $1,115,0003 bd3 ba2.8k sqftCarriage Glen, Hendersonville, NC 28791For Sale

 MLS ID #4312844, Ivan Yurco, EXP Realty LLC. Canopy MLS as distributed by MLS GRID
 - $974,9005 bd5 ba2.8k sqft172 Amble Ln, Fletcher, NC 28732For Sale
 MLS ID #4388988, Galen Walter, LPT Realty, LLC. Canopy MLS as distributed by MLS GRID
 - $823,9003 bd4 ba3.1k sqft102 Sandpiper Palisades St, Hendersonville, NC 28792New Construction
 MLS ID #4353413, Buffy Fountain, RE/MAX Journey. Canopy MLS as distributed by MLS GRID
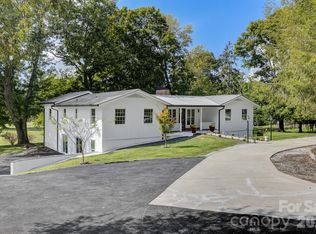
 - $1,250,0005 bd4 ba4.7k sqft211 Pinner Rd, Arden, NC 28704For Sale
 MLS ID #4422716, James Dager, Keller Williams Elite Realty. Canopy MLS as distributed by MLS GRID
 - $1,250,0003 bd3 ba4.6k sqft549 Daniel Circle Dr, Mills River, NC 28759For SaleMLS ID #4402776, Oleg Romashchuk, Black Tie Properties, LLC. Canopy MLS as distributed by MLS GRID
- $1,625,0004 bd4 ba5.1k sqft80 Maple Grove Ct, Hendersonville, NC 28792For SaleMLS ID #4409881, Shannon Garrett, Howard Hanna Beverly-Hanks. Canopy MLS as distributed by MLS GRID
- $1,265,0005 bd4 ba3.7k sqft162 Preserve Ct, Hendersonville, NC 28791New ConstructionMLS ID #4367216, Mary Sitton, Premier Sotheby’s International Realty. Canopy MLS as distributed by MLS GRID
- $1,275,0003 bd3 ba3.6k sqft717 Daniel Circle Dr, Mills River, NC 28759For SaleMLS ID #4355439, Gary Neubauer, Howard Hanna Beverly-Hanks Asheville-Downtown. Canopy MLS as distributed by MLS GRID
- $1,399,5004 bd4 ba2.8k sqft503 Nesbitt Dr, Mills River, NC 28759For SaleMLS ID #4371365, Johana Kirilin, Coldwell Banker Advantage. Canopy MLS as distributed by MLS GRID
- $670,0003 bd3 ba2.3k sqft104 Arrowood Ln, Hendersonville, NC 28791For SaleMLS ID #4398141, Christopher Battista, Howard Hanna Beverly-Hanks. Canopy MLS as distributed by MLS GRID
- $1,195,0005 bd5 ba4.8k sqft36 White Ash Dr, Asheville, NC 28803For SaleMLS ID #4310417, Viv Snyder, Howard Hanna Beverly-Hanks Asheville-Biltmore Park. Canopy MLS as distributed by MLS GRID
- $1,199,0005 bd5 ba3.4k sqft40 Malvern Walk, Asheville, NC 28806For SaleMLS ID #4419917, Mike Figura, Mosaic Community Lifestyle Realty. Canopy MLS as distributed by MLS GRID
- $1,450,0003 bd3 ba3.2k sqft114 Cane Creek Ranch Dr, Fletcher, NC 28732For SaleMLS ID #4395203, Mary Helen Letterle, EXP Realty LLC. Canopy MLS as distributed by MLS GRID
- $1,295,0004 bd5 ba3.5k sqft246 Turkey Ridge Rd, Fletcher, NC 28732New ConstructionMLS ID #4409643, Lina Gorovoy, Realty ONE Group Pivot Hendersonville. Canopy MLS as distributed by MLS GRID
- $1,050,0004 bd4 ba3.4k sqft105 Galloway Dr, Asheville, NC 28803For SaleMLS ID #4413973, Viv Snyder, Howard Hanna Beverly-Hanks Asheville-Biltmore Park. Canopy MLS as distributed by MLS GRID
- $760,0003 bd3 ba2.7k sqft2731 Miller Ln, Hendersonville, NC 28791For SaleMLS ID #4344477, Laura Branyan, Howard Hanna Beverly-Hanks. Canopy MLS as distributed by MLS GRID
- $775,0003 bd4 ba2.5k sqft284 Indian Cave Park Rd, Hendersonville, NC 28739For SaleMLS ID #4422756, Bailey Vaughn, Nexus Realty LLC. Canopy MLS as distributed by MLS GRID
- $1,150,0003 bd3 ba2.4k sqft21 Rock Ridge Rd, Mill Spring, NC 28756For SaleMLS ID #4410302, Virginia Henrie, Howard Hanna Beverly-Hanks. Canopy MLS as distributed by MLS GRID
- $949,0004 bd3 ba4.2k sqft30 W Fairway Dr, Etowah, NC 28729For SaleMLS ID #4426945, Suzanne Beckmann, Howard Hanna Beverly-Hanks. Canopy MLS as distributed by MLS GRID
- $1,100,0004 bd5 ba4.1k sqft21 Dianthus Dr, Asheville, NC 28803For SaleMLS ID #4356778, Gaia Goldman, Howard Hanna Beverly-Hanks Asheville-Biltmore Park. Canopy MLS as distributed by MLS GRID
