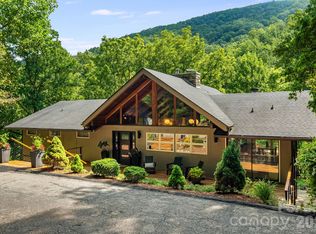
Experience elevated mountain living in this stunning 5,000+ square foot Mountain Modern retreat nestled within the prestigious Grand Highlands at Bearwallow Mountain. Perfectly positioned among towering hardwoods, this exceptional home blends contemporary design mountain charm, offering privacy, tranquility, and an unforgettable connection to nature. A combination of natural wood, stone, and modern architectural elements creates incredible curb appeal, while expansive windows invite abundant natural light and frame the surrounding forest. Designed for both everyday living and entertaining, the spacious open-concept floor plan features soaring ceilings, generous gathering spaces, and seamless indoor-outdoor living. The thoughtfully designed lower level offers flexible living areas ideal for family, guests, work, exercise and play. This is more than a home—it's a mountain sanctuary where luxury, comfort, and nature come together in one extraordinary setting.
Because life on the mountain is about so much more than a home, the Listing Agents will introduce you to the heartbeat of the community...the Grand Lodge and its exceptional array of onsite amenities including state of the art fitness, pickleball / tennis, sports pub and more!
Shannon Garrett & Cody Dixon—veteran agents with 33 years of combined experience who worked directly with the community’s developer, helping to bring his vision to life. From its inception to the thriving community it is today, few know its story—or its real estate—better.
Active
$1,625,000
80 Maple Grove Ct, Hendersonville, NC 28792
4beds
5,178sqft
Single Family Residence
Built in 2022
1.42 Acres Lot
$1,559,900 Zestimate®
$314/sqft
$263/mo HOA
What's special
Soaring ceilingsSpacious open-concept floor planPositioned among towering hardwoodsSeamless indoor-outdoor livingGenerous gathering spaces
- 55 days
- 591
- 44
Zillow last checked:
Listing updated:
Listed by:
Shannon Garrett shannon.garrett@allentate.com,
Howard Hanna Beverly-Hanks,
Cody Dixon,
Howard Hanna Beverly-Hanks
Source: Canopy MLS as distributed by MLS GRID,MLS#: 4409881
Facts & features
Interior
Bedrooms & bathrooms
- Bedrooms: 4
- Bathrooms: 4
- Full bathrooms: 3
- 1/2 bathrooms: 1
- Main level bedrooms: 2
Living room
- Level: Main
- Area: 416.25 Square Feet
- Dimensions: 22' 6" X 18' 6"
Heating
- Heat Pump, Zoned
Cooling
- Central Air, Zoned
Appliances
- Included: Bar Fridge, Dishwasher, Exhaust Hood, Gas Range, Microwave, Plumbed For Ice Maker, Tankless Water Heater, Washer/Dryer, Wine Refrigerator
- Laundry: Laundry Closet, Lower Level
Features
- Built-in Features, Kitchen Island, Open Floorplan, Walk-In Closet(s), Walk-In Pantry, Wet Bar
- Flooring: Tile, Vinyl, Wood
- Doors: Sliding Doors
- Windows: Insulated Windows
- Basement: Daylight,Exterior Entry,Finished,Interior Entry,Walk-Out Access
- Fireplace features: Gas Log, Living Room
Interior area
- Total structure area: 2,670
- Total interior livable area: 5,178 sqft
- Finished area above ground: 2,670
- Finished area below ground: 2,508
Video & virtual tour
Property
Parking
- Total spaces: 3
- Parking features: Driveway, Garage Faces Side, Garage on Main Level
- Garage spaces: 3
- Has uncovered spaces: Yes
Features
- Levels: One
- Stories: 1
- Patio & porch: Covered, Deck, Enclosed, Porch, Screened
- Exterior features: Fire Pit, In-Ground Irrigation
- Fencing: Back Yard
- Has view: Yes
- View description: Mountain(s), Winter
Lot
- Size: 1.42 Acres
- Features: Corner Lot, Private, Sloped, Wooded, Other - See Remarks
Details
- Parcel number: 1003076
- Zoning: RES
- Special conditions: Standard
Construction
Type & style
- Home type: SingleFamily
- Architectural style: Arts and Crafts,Modern
- Property subtype: Single Family Residence
Materials
- Hardboard Siding, Stone, Wood
- Foundation: Slab
Condition
- New construction: No
- Year built: 2022
Details
- Builder name: Solid Rock
Utilities & green energy
- Sewer: Septic Installed
- Water: City
- Utilities for property: Fiber Optics, Propane, Underground Power Lines, Underground Utilities
Community & HOA
Community
- Features: Clubhouse, Dog Park, Fitness Center, Gated, Recreation Area, Sidewalks, Tennis Court(s), Walking Trails
- Security: Carbon Monoxide Detector(s), Radon Mitigation System, Smoke Detector(s)
- Subdivision: Grand Highlands at Bearwallow
HOA
- Has HOA: Yes
- HOA fee: $3,155 annually
- HOA name: GH_HOA
- HOA phone: 703-282-9534
Location
- Region: Hendersonville
- Elevation: 3000 Feet
Financial & listing details
- Price per square foot: $314/sqft
- Tax assessed value: $863,000
- Date on market: 8/3/2026
- Cumulative days on market: 55 days
- Listing terms: Cash,Conventional
- Road surface type: Asphalt, Paved
Estimated market value
$1,559,900
$1.48M - $1.64M
$5,071/mo
Price history
| Date | Event | Price |
|---|---|---|
| 8/3/2026 | Listed for sale | $1,625,000$314/sqft |
Source:  Canopy MLS as distributed by MLS GRID #4409881 Report a problem Canopy MLS as distributed by MLS GRID #4409881 Report a problem | ||
Public tax history
Tax history is unavailable.
Monthly payment
Est. payment
Payment breakdown
Explore the cost of this home by adjusting the details. Changes won't be saved.Climate risks
Neighborhood: 28792
Nearby schools
Schools provided by the listing agent
- Elementary: Dana
- Middle: Apple Valley
- High: North Henderson
Source: Canopy MLS as distributed by MLS GRID. This data may not be complete. We recommend contacting the local school district to confirm school assignments for this home.
- $300,0002.33 acres99999 Dancing Bear Dr #53, Hendersonville, NC 28792Lot/Land
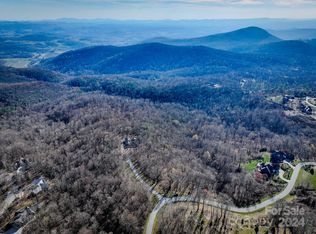
- $110,5000.56 acres476 Thunder Mountain Rd, Hendersonville, NC 28792Off Market
- $1,395,600-- bd3 ba3.1k sqft251 Dancing Bear Dr, Gerton, NC 28792Off Market
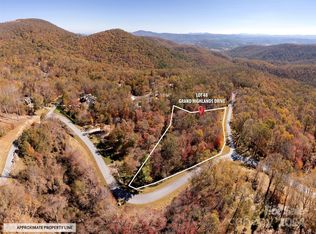
- $205,0001.26 acres0 Grand Highland Dr #48, Hendersonville, NC 28792Lot/Land
Similar homes
- $1,690,0005 bd5 ba4.4k sqft40 Boulder Ln, Hendersonville, NC 28792For Sale
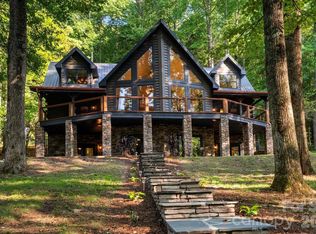
 MLS ID #4418960, Max Morrison, Carolina Realty Solutions. Canopy MLS as distributed by MLS GRID
 - $1,795,0004 bd6 ba5.1k sqft257 Bear Landing Dr, Hendersonville, NC 28792For Sale
 MLS ID #4388350, Sherri Holbert, Patton Allen Real Estate LLC. Canopy MLS as distributed by MLS GRID
 - $1,644,0004 bd4 ba3.5k sqft15 Sourwood Ln, Fletcher, NC 28732For Sale
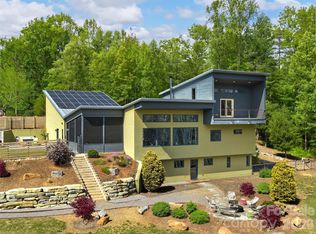 MLS ID #4360555, Gaia Goldman, Howard Hanna Beverly-Hanks Asheville-Biltmore Park. Canopy MLS as distributed by MLS GRID
 - $1,300,0004 bd6 ba3.8k sqft2752 Gerton Hwy, Gerton, NC 28735For Sale
 MLS ID #4409357, Ashley Rogers, Nest Realty Asheville. Canopy MLS as distributed by MLS GRID
 - $1,575,0004 bd4 ba3.7k sqft323 Chukar Way, Fletcher, NC 28732For SaleMLS ID #4422780, Lina Gorovoy, Realty ONE Group Pivot Hendersonville. Canopy MLS as distributed by MLS GRID
- $1,999,0005 bd6 ba5.5k sqft28 & 30 Garren View Dr, Fairview, NC 28730For SaleMLS ID #4397889, Laura Hutchinson, WEICHERT, Realtors - Unlimited. Canopy MLS as distributed by MLS GRID
- $1,570,0004 bd5 ba3.3k sqft15 Laurel Ledge Way, Fletcher, NC 28732For SaleMLS ID #4316029, Jared Prast, Howard Hanna Beverly-Hanks Asheville-Biltmore Park. Canopy MLS as distributed by MLS GRID
- $1,450,0003 bd3 ba3.2k sqft114 Cane Creek Ranch Dr, Fletcher, NC 28732For SaleMLS ID #4395203, Mary Helen Letterle, EXP Realty LLC. Canopy MLS as distributed by MLS GRID
- $1,490,0004 bd4 ba4.3k sqft27 Hawberry Ct, Asheville, NC 28805For SaleMLS ID #4418649, Mathew Brown, Keller Williams Professionals. Canopy MLS as distributed by MLS GRID
- $1,699,0004 bd4 ba5.9k sqft307 S Braeside Ct, Asheville, NC 28803For SaleMLS ID #4379518, Bob Gardner, Howard Hanna Beverly-Hanks Asheville-Downtown. Canopy MLS as distributed by MLS GRID
- $1,640,0003 bd5 ba3k sqft22 Chesten Mountain Dr, Asheville, NC 28803For SaleMLS ID #4334773, Marie Reed, Keller Williams Professionals. Canopy MLS as distributed by MLS GRID
- $1,350,0003 bd3 ba3.8k sqft28 Garren View Dr, Fairview, NC 28730For SaleMLS ID #4394476, Laura Hutchinson, WEICHERT, Realtors - Unlimited. Canopy MLS as distributed by MLS GRID
- $1,595,0004 bd5 ba4k sqft5717 Turnpike Rd, Horse Shoe, NC 28742For SaleMLS ID #4364041, Hope Benton, BluAxis Realty. Canopy MLS as distributed by MLS GRID
- $1,599,9004 bd5 ba4.5k sqft671 Mills River Way, Horse Shoe, NC 28742For SaleMLS ID #4373435, Kenny Dowell, Sellstate Choice Realty. Canopy MLS as distributed by MLS GRID
- $1,250,0005 bd4 ba4.7k sqft211 Pinner Rd, Arden, NC 28704For SaleMLS ID #4422716, James Dager, Keller Williams Elite Realty. Canopy MLS as distributed by MLS GRID
- $1,315,0005 bd7 ba5.8k sqft31 Bradford Vistas, Fletcher, NC 28732For SaleMLS ID #4303470, LeAnn Bound, Mosaic Community Lifestyle Realty. Canopy MLS as distributed by MLS GRID
- $1,749,0003 bd4 ba3k sqft450 Barrington Dr, Asheville, NC 28803For SaleMLS ID #4357746, Marilyn Wright, Premier Sotheby’s International Realty. Canopy MLS as distributed by MLS GRID
- $1,775,0004 bd4 ba2.7k sqft26 Hickory Top Ln, Asheville, NC 28805For SaleMLS ID #4250259, Marilyn Wright, Premier Sotheby’s International Realty. Canopy MLS as distributed by MLS GRID
- $1,187,0003 bd5 ba4.3k sqftnone, Hendersonville, NC 28792For SaleMLS ID #4411004, Anna Klimovych, Realty ONE Group Pivot Hendersonville. Canopy MLS as distributed by MLS GRID
- $1,675,0007 bd5 ba4.3k sqft4647 Big Level Rd, Mill Spring, NC 28756For SaleMLS ID #4380552, Heather Chambers, Howard Hanna Beverly-Hanks. Canopy MLS as distributed by MLS GRID
