Welcome to Waterford Lakes, one of Fletcher’s most desirable communities, perfectly positioned between Asheville and Hendersonville. This established neighborhood offers a balance of convenience and mountain living, with scenic walking trails, views of the Blue Ridge Mountains, and rolling pastureland with horses in the backdrop. Remodeled in 2019 by Tyner Construction, this spacious home blends modern updates with timeless style. The airy open floor plan features a main-level primary suite with a one of kind custom walk-in closet and spa-like bath. The chef’s kitchen boasts premium appliances, walk-in pantry, stylish finishes, and seamless flow for everyday living and entertaining. Upstairs, you’ll find three spacious bedrooms, three full baths, and a large bonus room ideal for flex space, office, or playroom. The finished basement adds versatility with two bonus rooms, a workout area, a full bath, and an expansive media room with a kitchenette—perfect for multi-generational living or large gatherings. Enjoy outdoor living with multiple decks showcasing stunning mountain views, a sparkling pool, and a fire pit patio designed for fun. A 3-car garage provides ample space for vehicles, storage, and hobbies. City water, no city taxes, and highly regarded school districts (Fairview Elementary, Cane Creek Middle, A.C. Reynolds High) complete the package. Less than 15 miles from Asheville Regional Airport, Mission Hospital, Advent Hospital, Downtown Asheville, Biltmore House, and the Blue Ridge Parkway. Don’t miss this exceptional home offering luxury, comfort, and lifestyle in one of the areas premier communities.
Active
Price cut: $65.1K (6/11)
$1,399,900
31 Bradford Vistas, Fletcher, NC 28732
5beds
5,875sqft
Single Family Residence
Built in 2005
1.48 Acres Lot
$1,376,100 Zestimate®
$238/sqft
$350/mo HOA
What's special
Stunning mountain viewsTimeless styleFinished basementSparkling poolModern updatesStylish finishesLarge bonus room
- 340 days |
- 467 |
- 28 |
Zillow last checked:
Listing updated:
Listed by:
LeAnn Bound leann@mymosaicrealty.com,
Mosaic Community Lifestyle Realty
Source: Canopy MLS as distributed by MLS GRID,MLS#: 4303470
Facts & features
Interior
Bedrooms & bathrooms
- Bedrooms: 5
- Bathrooms: 7
- Full bathrooms: 5
- 1/2 bathrooms: 2
- Main level bedrooms: 1
Primary bedroom
- Features: Built-in Features, Ceiling Fan(s), Garden Tub, Tray Ceiling(s), Walk-In Closet(s)
- Level: Main
Bedroom s
- Level: Upper
Bedroom s
- Level: Upper
Bedroom s
- Level: Upper
Bedroom s
- Level: Upper
Other
- Level: Basement
Bonus room
- Level: Basement
Bonus room
- Level: Basement
Exercise room
- Level: Basement
Family room
- Level: Basement
Kitchen
- Features: Built-in Features, Kitchen Island, Open Floorplan
- Level: Main
Laundry
- Features: Walk-In Pantry
- Level: Main
Living room
- Features: Vaulted Ceiling(s)
- Level: Main
Media room
- Level: Basement
Heating
- Propane
Cooling
- Electric
Appliances
- Included: Bar Fridge, Dishwasher, Disposal, Exhaust Fan, Gas Cooktop, Gas Oven, Gas Water Heater, Microwave, Refrigerator, Washer/Dryer
- Laundry: Mud Room, Main Level
Features
- Built-in Features, Kitchen Island, Open Floorplan, Pantry, Storage, Walk-In Closet(s), Walk-In Pantry, Wet Bar
- Flooring: Carpet, Concrete, Tile, Wood
- Basement: Daylight,Exterior Entry,Finished,Full,Interior Entry
- Fireplace features: Living Room
Interior area
- Total structure area: 4,102
- Total interior livable area: 5,875 sqft
- Finished area above ground: 4,102
- Finished area below ground: 1,773
Video & virtual tour
Property
Parking
- Total spaces: 9
- Parking features: Driveway, Attached Garage, Garage Door Opener, Garage on Main Level
- Attached garage spaces: 3
- Uncovered spaces: 6
Features
- Levels: Three Or More
- Stories: 3
- Patio & porch: Covered, Rear Porch
- Exterior features: Fire Pit
- Has private pool: Yes
- Pool features: In Ground, Outdoor Pool
- Has view: Yes
- View description: Mountain(s), Year Round
Lot
- Size: 1.48 Acres
- Features: Level, Sloped, Views
Details
- Parcel number: 968501607400000
- Zoning: OU
- Special conditions: Standard
- Other equipment: Fuel Tank(s)
Construction
Type & style
- Home type: SingleFamily
- Property subtype: Single Family Residence
Materials
- Fiber Cement, Stone
- Foundation: Slab
Condition
- New construction: No
- Year built: 2005
Utilities & green energy
- Sewer: Septic Installed
- Water: City
- Utilities for property: Propane
Community & HOA
Community
- Features: Gated, Walking Trails
- Security: Security System, Smoke Detector(s)
- Subdivision: Waterford Lakes
HOA
- Has HOA: Yes
- HOA fee: $1,500 annually
- HOA name: Bert Hall
- HOA phone: 925-963-6903
- Second HOA fee: $2,700 annually
- Second HOA name: Bert Hall
- Second HOA phone: 925-963-6903
Location
- Region: Fletcher
Financial & listing details
- Price per square foot: $238/sqft
- Tax assessed value: $931,300
- Date on market: 9/19/2025
- Cumulative days on market: 306 days
- Listing terms: Cash,Conventional
- Road surface type: Concrete, Paved
Estimated market value
$1,376,100
$1.31M - $1.44M
$7,833/mo
Price history
| Date | Event | Price |
|---|---|---|
| 6/11/2026 | Price change | $1,399,900-4.4%$238/sqft |
Source:  Canopy MLS as distributed by MLS GRID #4303470 Report a problem Canopy MLS as distributed by MLS GRID #4303470 Report a problem | ||
| 6/4/2026 | Price change | $1,465,000-2.3%$249/sqft |
Source: Canopy MLS as distributed by MLS GRID #4303470 Report a problem | ||
| 5/13/2026 | Price change | $1,500,000-6.2%$255/sqft |
Source: Canopy MLS as distributed by MLS GRID #4303470 Report a problem | ||
| 12/29/2025 | Price change | $1,599,000-14.7%$272/sqft |
Source: Canopy MLS as distributed by MLS GRID #4303470 Report a problem | ||
| 9/19/2025 | Listed for sale | $1,875,000+109.5%$319/sqft |
Source: Canopy MLS as distributed by MLS GRID #4303470 Report a problem | ||
| 8/17/2016 | Sold | $895,000+21.1%$152/sqft |
Source: Canopy MLS as distributed by MLS GRID #3152171 Report a problem | ||
| 4/6/2013 | Sold | $739,000$126/sqft |
Source: Canopy MLS as distributed by MLS GRID #NCM461836 Report a problem | ||
Public tax history
Tax history is unavailable.
Monthly payment
Est. payment
Payment breakdown
Explore the cost of this home by adjusting the details. Changes won't be saved.Climate risks
Neighborhood: 28732
Nearby schools
GreatSchools rating
- 8/10Fairview ElementaryGrades: K-5Distance: 2.4 mi
- 7/10Cane Creek MiddleGrades: 6-8Distance: 0.7 mi
- 8/10A C Reynolds HighGrades: PK,9-12Distance: 4.9 mi
Schools provided by the listing agent
- Elementary: Fairview
- Middle: Cane Creek
- High: AC Reynolds
Source: Canopy MLS as distributed by MLS GRID. This data may not be complete. We recommend contacting the local school district to confirm school assignments for this home.
- $1,977,8005 bd7 ba6k sqft31 Bradford Vistas Drive, Fletcher, NC 28732Off Market
- $1,534,9004 bd4 ba5.4k sqft48 Bradford Vistas, Fletcher, NC 28732Off Market
- $1,520,5005 bd6 ba2.8k sqft37 Bradford Vistas, Fletcher, NC 28732Off Market
- $1,981,6004 bd5 ba7k sqft23 Bradford Vistas, Fletcher, NC 28732Off Market
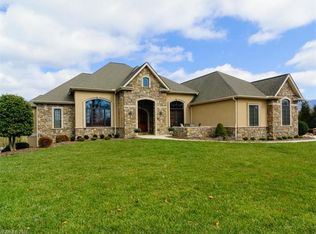
- $799,6003 bd4 ba3.8k sqft20 Bradford Vistas, Fletcher, NC 28732Off Market
- $132,3001.22 acres26 Bradford Vistas, Fletcher, NC 28732Off Market
- $1,577,2005 bd6 ba6k sqft31 Bradford Vis, Fletcher, NC 28732Off Market
- $1,483,7005 bd5 ba5.7k sqft32 Bradford Vis, Fletcher, NC 28732Off Market
A local agent can set up tours, give advice and negotiate with sellers.
Similar homes
- $1,495,0004 bd5 ba4.3k sqft30 Water Hill Way, Fletcher, NC 28732For Sale

 MLS ID #4386602, Megan Shook, Mosaic Community Lifestyle Realty. Canopy MLS as distributed by MLS GRID
 - $1,799,9004 bd6 ba4.8k sqft64 Water Hill Way, Fletcher, NC 28732For Sale
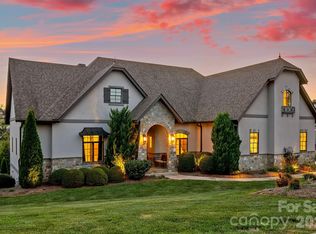 MLS ID #4369957, Marie Reed, Keller Williams Professionals. Canopy MLS as distributed by MLS GRID
 - $1,450,0003 bd3 ba3.2k sqft114 Cane Creek Ranch Dr, Fletcher, NC 28732For Sale
 MLS ID #4395203, Mary Helen Letterle, EXP Realty LLC. Canopy MLS as distributed by MLS GRID
 - $1,299,0003 bd3 ba3.8k sqft5 Saddle Rdg, Fletcher, NC 28732For Sale
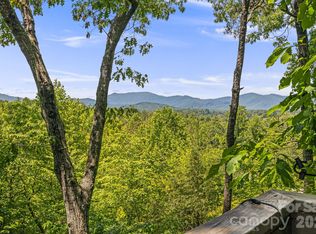 MLS ID #4375966, Dara Kiely, CENTURY 21 Connected. Canopy MLS as distributed by MLS GRID
 - $1,465,3254 bd6 ba5.6k sqft11 Hearthstone Dr, Asheville, NC 28803For SaleMLS ID #4354350, Jana Osada, Keller Williams Elite Realty. Canopy MLS as distributed by MLS GRID
- $1,495,0004 bd6 ba5.4k sqft39 Windover Dr, Asheville, NC 28803For SaleMLS ID #4352682, Alec Cantley, Premier Sotheby’s International Realty. Canopy MLS as distributed by MLS GRID
- $1,349,0005 bd5 ba4.5k sqft20 E Owl Creek Ln, Fairview, NC 28730For SaleMLS ID #4258624, Stacey Klimchuk, Ivester Jackson Blackstream. Canopy MLS as distributed by MLS GRID
- $1,250,0003 bd4 ba4.5k sqft851 Sunlight Ridge Dr, Hendersonville, NC 28792For SaleMLS ID #4416589, David Lee, Keller Williams Mtn Partners, LLC. Canopy MLS as distributed by MLS GRID
- $1,100,0003 bd4 ba3k sqft121 Still Water Ln, Fletcher, NC 28732For SaleMLS ID #4391813, Alexey Kovrigin, EXP Realty LLC. Canopy MLS as distributed by MLS GRID
- $1,075,0003 bd4 ba3.7k sqft118 Still Water Ln, Fletcher, NC 28732For SaleMLS ID #4391029, Ben Palmer, Keller Williams Professionals. Canopy MLS as distributed by MLS GRID
- $850,0003 bd4 ba2.9k sqft36 Spy Pointe Ln, Fletcher, NC 28732For SaleMLS ID #4372672, Katie Prendergast, Keller Williams Professionals. Canopy MLS as distributed by MLS GRID
- $1,395,0004 bd3 ba3.1k sqft12 Beech Tree Ln, Asheville, NC 28804For SaleMLS ID #4406184, Warrene Williams, Preferred Properties. Canopy MLS as distributed by MLS GRID
- $2,024,0005 bd6 ba5.5k sqft28 & 30 Garren View Dr, Fairview, NC 28730For SaleMLS ID #4397889, Laura Hutchinson, WEICHERT, Realtors - Unlimited. Canopy MLS as distributed by MLS GRID
- $1,450,0004 bd5 ba4.4k sqft152 Eastmoor Dr, Asheville, NC 28805For SaleMLS ID #4375851, Pierrette Rouleau, Walnut Cove Realty/Allen Tate/Beverly-Hanks. Canopy MLS as distributed by MLS GRID
- $1,149,0004 bd6 ba4.9k sqft10 Lark Hill Dr, Arden, NC 28704For SaleMLS ID #4395452, Leslie Young, Premier Sotheby’s International Realty. Canopy MLS as distributed by MLS GRID
- $1,120,0005 bd5 ba3.5k sqft25 E Owl Creek Ln, Fairview, NC 28730For SaleMLS ID #4365115, Marie Reed, Keller Williams Professionals. Canopy MLS as distributed by MLS GRID
- $1,295,0003 bd4 ba4.7k sqft100 Elmridge Dr, Flat Rock, NC 28731For SaleMLS ID #4366738, Amy Laughter, George Real Estate Group Inc. Canopy MLS as distributed by MLS GRID
- $1,094,0005 bd5 ba3.4k sqft1 E Owl Creek Ln, Fairview, NC 28730For SaleMLS ID #4264523, Stacey Klimchuk, Ivester Jackson Blackstream. Canopy MLS as distributed by MLS GRID
- $975,0004 bd5 ba4.2k sqft25 Whitaker View Rd, Fairview, NC 28730For SaleMLS ID #4394888, Megan Shook, Mosaic Community Lifestyle Realty. Canopy MLS as distributed by MLS GRID
- $1,345,0004 bd3 ba3k sqft152 Skyview Cir, Asheville, NC 28804For SaleMLS ID #4384126, Hadley Goodman Cropp, Asheville Realty Group. Canopy MLS as distributed by MLS GRID
