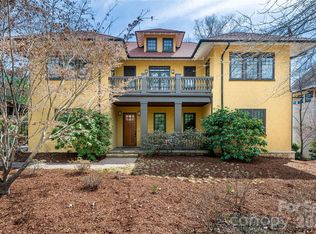
Life in Asheville's most coveted gated communities rarely comes with this kind of accessibility — and 39 Windover Drive delivers both effortlessly. Positioned within Poplar Ridge just steps from the community park and conveniently close to the main gate, this expansive three-level residence offers the best of private, gated living without sacrificing the everyday ease that makes South Asheville one of Western North Carolina's most desirable addresses. Whole Foods, Publix, Ingles, local dining, boutique shopping, and the Blue Ridge Parkway are all within minutes — the kind of proximity that transforms a luxury home into a luxury lifestyle.
Across more than 5,000 square feet of thoughtfully designed living space, the home balances impressive scale with genuine livability. The main level sets the tone immediately: rich hardwood floors, a dramatic two-story great room anchored by a gas fireplace and custom built-ins, formal dining, and a private office suited for remote work or quiet focus. A main-level guest suite provides discreet accommodations for visitors, while the chef's kitchen serves as the true heart of the home — outfitted with a Wolf cooktop and professional vented hood, KitchenAid double wall ovens, Bosch dishwasher, an oversized island, and two walk-in pantries engineered for serious entertaining and everyday function alike.
Upstairs, the primary suite is a private sanctuary unto itself — a generous bedroom with sitting area and fireplace, a dedicated four-seasons room currently serving as a home gym, a spa-inspired bath with jetted soaking tub and tiled shower, and a walk-in closet built for a full wardrobe. Additional bedrooms offer both ensuite and shared bath configurations, adapting naturally to growing families or multigenerational living.
The lower level is where the home shifts into full entertainment mode. A dedicated private theater, game room with wet bar, additional bedroom or bonus room, and full bath create a complete secondary living environment — with direct access to the fenced backyard when the gatherings move outside. The outdoor spaces are equally considered: a large back deck, a brick patio framed by a wood-burning fireplace, and raised garden beds set a scene that's as suited to a casual evening as a curated dinner party.
A three-car main-level garage, mature landscaping, and storage shed complete a home that handles daily life as gracefully as it handles a crowd. For buyers seeking luxury gated communities in Asheville NC, walkable access to South Asheville amenities, and a home that truly lives as well as it presents — 39 Windover Drive is a rare and compelling answer.
Active
Price cut: $100K (7/22)
$1,495,000
39 Windover Dr, Asheville, NC 28803
4beds
5,484sqft
:
Get pre-qualified$8,545/mo
Single Family Residence
Built in 2001
1.03 Acres Lot
$1,436,600 Zestimate®
$273/sqft
$349/mo HOA
What's special
Gas fireplaceRich hardwood floorsDedicated four-seasons roomThree-car main-level garageOversized islandRaised garden bedsMature landscaping
- 149 days |
- 429 |
- 18 |
Zillow last checked:
Listing updated:
Listed by:
Alec Cantley 828-989-4487,
Premier Sotheby’s International Realty
Source: Canopy MLS as distributed by MLS GRID,MLS#: 4352682
Facts & features
Interior
Bedrooms & bathrooms
- Bedrooms: 4
- Bathrooms: 6
- Full bathrooms: 5
- 1/2 bathrooms: 1
- Main level bedrooms: 1
Primary bedroom
- Level: Upper
Bedroom s
- Level: Main
Bedroom s
- Level: Upper
Bedroom s
- Level: Upper
Bathroom full
- Level: Main
Bathroom half
- Level: Main
Bathroom full
- Level: Upper
Bathroom full
- Level: Upper
Bathroom full
- Level: Upper
Bathroom full
- Level: Basement
Bar entertainment
- Level: Basement
Other
- Level: Upper
Other
- Level: Basement
Breakfast
- Level: Main
Dining room
- Level: Main
Other
- Level: Main
Kitchen
- Level: Main
Laundry
- Level: Upper
Laundry
- Level: Basement
Media room
- Level: Basement
Office
- Level: Main
Recreation room
- Level: Basement
Heating
- Forced Air, Propane
Cooling
- Ceiling Fan(s), Central Air
Appliances
- Included: Bar Fridge, Dishwasher, Double Oven, Exhaust Hood, Gas Cooktop, Microwave, Refrigerator
- Laundry: In Basement, Laundry Room, Multiple Locations, Sink, Upper Level
Features
- Breakfast Bar, Built-in Features, Kitchen Island, Open Floorplan, Pantry, Walk-In Closet(s), Walk-In Pantry, Wet Bar
- Flooring: Carpet, Laminate, Tile, Wood
- Doors: French Doors
- Basement: Daylight,Exterior Entry,Finished,Storage Space,Walk-Out Access,Walk-Up Access
- Attic: Pull Down Stairs
- Fireplace features: Fire Pit, Gas Log, Great Room, Outside, Primary Bedroom, Wood Burning
Interior area
- Total structure area: 3,883
- Total interior livable area: 5,484 sqft
- Finished area above ground: 3,883
- Finished area below ground: 1,601
Video & virtual tour
Property
Parking
- Total spaces: 3
- Parking features: Driveway, Attached Garage, Garage Faces Side, Garage on Main Level
- Attached garage spaces: 3
- Has uncovered spaces: Yes
Features
- Levels: Two
- Stories: 2
- Patio & porch: Patio, Rear Porch
- Exterior features: Fire Pit, Storage
- Fencing: Chain Link,Partial
- Waterfront features: None
Lot
- Size: 1.03 Acres
- Features: Level, Private, Sloped, Wooded
Living quarters
- Secondary features: None
Details
- Additional structures: Outbuilding
- Parcel number: 966518133100000
- Zoning: R-LD
- Special conditions: Standard
- Horse amenities: None
Construction
Type & style
- Home type: SingleFamily
- Architectural style: Traditional
- Property subtype: Single Family Residence
Materials
- Brick Partial
Condition
- New construction: No
- Year built: 2001
Utilities & green energy
- Sewer: Septic Installed
- Water: City
- Utilities for property: Propane
Community & HOA
Community
- Features: Gated, Playground, Recreation Area
- Subdivision: Poplar Ridge
HOA
- Has HOA: Yes
- HOA fee: $349 monthly
- HOA name: First Service Residential
- HOA phone: 800-870-0010
Location
- Region: Asheville
- Elevation: 2000 Feet
Financial & listing details
- Price per square foot: $273/sqft
- Tax assessed value: $1,267,500
- Annual tax amount: $5,834
- Date on market: 3/12/2026
- Cumulative days on market: 149 days
- Listing terms: Cash,Conventional
- Road surface type: Concrete, Paved
Estimated market value
$1,436,600
$1.36M - $1.51M
$5,666/mo
Price history
| Date | Event | Price |
|---|---|---|
| 7/22/2026 | Price change | $1,495,000-6.3%$273/sqft |
Source:  Canopy MLS as distributed by MLS GRID #4352682 Report a problem Canopy MLS as distributed by MLS GRID #4352682 Report a problem | ||
| 5/15/2026 | Price change | $1,595,000-3%$291/sqft |
Source: Canopy MLS as distributed by MLS GRID #4352682 Report a problem | ||
| 3/27/2026 | Price change | $1,645,000-2.9%$300/sqft |
Source: Canopy MLS as distributed by MLS GRID #4352682 Report a problem | ||
| 3/12/2026 | Listed for sale | $1,695,000+140.4%$309/sqft |
Source: Canopy MLS as distributed by MLS GRID #4352682 Report a problem | ||
| 6/3/2014 | Sold | $705,000-5.9%$129/sqft |
Source: Canopy MLS as distributed by MLS GRID #NCM555252 Report a problem | ||
| 2/8/2014 | Listed for sale | $749,000-2.1%$137/sqft |
Source: Real Living Carolina Property #555252 Report a problem | ||
| 11/14/2013 | Sold | $765,000$139/sqft |
Source: Public Record Report a problem | ||
| 11/7/2013 | Price change | $765,000-4.4%$139/sqft |
Source: Prudential Lifestyle Realty #548090 Report a problem | ||
| 8/16/2013 | Price change | $799,900-11.1%$146/sqft |
Source: Preferred Properties of Asheville, Inc. #532139 Report a problem | ||
| 6/15/2013 | Price change | $899,950-1.6%$164/sqft |
Source: Preferred Properties of Asheville, Inc. #532139 Report a problem | ||
| 4/27/2013 | Price change | $915,000-1.8%$167/sqft |
Source: Preferred Properties of Asheville, Inc. #532139 Report a problem | ||
| 4/13/2013 | Price change | $932,000-3.4%$170/sqft |
Source: Preferred Properties of Asheville, Inc. #532139 Report a problem | ||
| 2/5/2013 | Listed for sale | $965,000+36.9%$176/sqft |
Source: Preferred Properties of Asheville, Inc. #532139 Report a problem | ||
| 5/4/2011 | Sold | $705,000-11.9%$129/sqft |
Source: Public Record Report a problem | ||
| 8/6/2010 | Listed for sale | $799,900-27.3%$146/sqft |
Source: The Sterling Group Properties #411353 Report a problem | ||
| 6/11/2009 | Listing removed | $1,100,000$201/sqft |
Source: Luxury Real Estate #929716 Report a problem | ||
| 5/28/2009 | Price change | $1,100,000-18.5%$201/sqft |
Source: Luxury Real Estate #929716 Report a problem | ||
| 6/10/2008 | Listed for sale | $1,350,000+119.9%$246/sqft |
Source: Listhub #411353 Report a problem | ||
| 7/12/2002 | Sold | $614,000+874.6%$112/sqft |
Source: Public Record Report a problem | ||
| 6/8/2001 | Sold | $63,000$11/sqft |
Source: Public Record Report a problem | ||
Public tax history
| Year | Property taxes | Tax assessment |
|---|---|---|
| 2025 | $5,834 +4.7% | $905,000 |
| 2024 | $5,571 +3.3% | $905,000 |
| 2023 | $5,394 +1.7% | $905,000 |
| 2022 | $5,303 | $905,000 |
| 2021 | $5,303 +0.9% | $905,000 +8.5% |
| 2020 | $5,254 | $833,900 |
| 2019 | $5,254 | $833,900 |
| 2018 | $5,254 | $833,900 +9.5% |
| 2017 | $5,254 | $761,500 |
| 2016 | $5,254 -0.7% | $761,500 |
| 2015 | $5,292 | $761,500 |
| 2014 | $5,292 | $761,500 |
| 2013 | -- | $761,500 -14.1% |
| 2012 | -- | $886,700 |
| 2011 | -- | $886,700 |
| 2010 | -- | $886,700 +6.6% |
| 2009 | -- | $831,600 |
| 2007 | -- | $831,600 |
| 2006 | -- | $831,600 +29% |
| 2005 | -- | $644,900 |
| 2004 | -- | $644,900 |
Find assessor info on the county website
Monthly payment
Est. payment
Payment breakdown
Explore the cost of this home by adjusting the details. Changes won't be saved.Climate risks
Neighborhood: 28803
Nearby schools
GreatSchools rating
- 6/10Glen Arden ElementaryGrades: PK-4Distance: 2.7 mi
- 7/10Cane Creek MiddleGrades: 6-8Distance: 3.7 mi
- 7/10T C Roberson HighGrades: PK,9-12Distance: 2.9 mi
Schools provided by the listing agent
- Elementary: Glen Arden/Koontz
- Middle: Cane Creek
- High: T.C. Roberson
Source: Canopy MLS as distributed by MLS GRID. This data may not be complete. We recommend contacting the local school district to confirm school assignments for this home.
- $1,178,4004 bd4 ba2.5k sqft49 Windover Dr, Asheville, NC 28803Off Market
- $614,300-- bd-- ba-- sqft36 Windover Dr, Asheville, NC 28803Off Market
- $703,200-- bd-- ba-- sqft99 Windover Dr, Asheville, NC 28803Off Market
- $728,400-- bd-- ba-- sqft25 Windover Dr #G, Asheville, NC 28803Off Market
- $954,8004 bd4 ba1.2k sqft55 Windover Dr, Asheville, NC 28803Off Market
- $1,574,9005 bd5 ba3.2k sqft48 Windover Dr, Asheville, NC 28803Off Market
- $1,115,1004 bd4 ba1.8k sqft63 Windover Dr, Asheville, NC 28803Off Market
- $765,0004 bd3 ba2.7k sqft31 Fiver Ln, Asheville, NC 28803Sold
A local agent can set up tours, give advice and negotiate with sellers.
A local lender can help you make sure your offer is ready when you are.
Similar homes
- $1,465,3254 bd6 ba5.6k sqft11 Hearthstone Dr, Asheville, NC 28803For Sale

 MLS ID #4354350, Jana Osada, Keller Williams Elite Realty. Canopy MLS as distributed by MLS GRID
 - $1,550,0006 bd5 ba4.4k sqft236 Racquet Club Rd, Asheville, NC 28803For Sale
 MLS ID #4359338, Abby Strohofer, Premier Sotheby’s International Realty. Canopy MLS as distributed by MLS GRID
 - $1,699,0006 bd5 ba5k sqft22 Rosebay Ln, Asheville, NC 28803For Sale
 MLS ID #4347481, Marilyn Wright, Premier Sotheby’s International Realty. Canopy MLS as distributed by MLS GRID
 - $1,850,0004 bd4 ba5.9k sqft307 S Braeside Ct, Asheville, NC 28803For Sale
 MLS ID #4379518, Bob Gardner, Howard Hanna Beverly-Hanks Asheville-Downtown. Canopy MLS as distributed by MLS GRID
 - $1,825,0003 bd4 ba3k sqft450 Barrington Dr, Asheville, NC 28803For SaleMLS ID #4357746, Marilyn Wright, Premier Sotheby’s International Realty. Canopy MLS as distributed by MLS GRID
- $1,395,0004 bd4 ba5.5k sqft145 Glen Trillium Dr, Fletcher, NC 28732For SaleMLS ID #4385771, Alec Cantley, Premier Sotheby’s International Realty. Canopy MLS as distributed by MLS GRID
- $1,745,0005 bd4 ba3.6k sqft5 Cleftridge Ct, Asheville, NC 28803For SaleMLS ID #4347455, Marilyn Wright, Premier Sotheby’s International Realty. Canopy MLS as distributed by MLS GRID
- $825,0003 bd3 ba3.4k sqft36 Snowshoe Dr, Asheville, NC 28803For SaleMLS ID #4372330, Holly Martin, Carolina Mountain Sales. Canopy MLS as distributed by MLS GRID
- $1,499,0003 bd4 ba3k sqft28 Falling Star Ct, Fletcher, NC 28732For SaleMLS ID #4375003, Jeff Candler, Keller Williams Professionals. Canopy MLS as distributed by MLS GRID
- $1,399,9005 bd7 ba5.8k sqft31 Bradford Vistas, Fletcher, NC 28732For SaleMLS ID #4303470, LeAnn Bound, Mosaic Community Lifestyle Realty. Canopy MLS as distributed by MLS GRID
- $2,000,0004 bd4 ba3.2k sqft79 Chauncey Cir, Asheville, NC 28803For SaleMLS ID #4363635, Marilyn Wright, Premier Sotheby’s International Realty. Canopy MLS as distributed by MLS GRID
- $1,500,0003 bd5 ba4.1k sqft1236 Upper Brush Creek Rd, Fairview, NC 28730For SaleMLS ID #4336398, Tyler Coon, EXP Realty LLC. Canopy MLS as distributed by MLS GRID
- $949,0005 bd4 ba3.4k sqft19 Angler Trl, Asheville, NC 28803For SaleMLS ID #4350283, Venus Lancaster, Manife Realty LLC. Canopy MLS as distributed by MLS GRID
- $1,799,9004 bd6 ba4.8k sqft64 Water Hill Way, Fletcher, NC 28732For SaleMLS ID #4369957, Marie Reed, Keller Williams Professionals. Canopy MLS as distributed by MLS GRID
- $1,599,0004 bd5 ba3.8k sqft14 Twinflower Trl, Asheville, NC 28804For SaleMLS ID #4349117, Molly McNichols, Carolina Mountain Sales. Canopy MLS as distributed by MLS GRID
- $1,380,0004 bd5 ba4.4k sqft626 Wickhams Fancy Dr, Biltmore Lake, NC 28715For SaleMLS ID #4398439, Marilyn Wright, Premier Sotheby’s International Realty. Canopy MLS as distributed by MLS GRID
- $1,149,0004 bd6 ba4.9k sqft10 Lark Hill Dr, Arden, NC 28704For SaleMLS ID #4395452, Leslie Young, Premier Sotheby’s International Realty. Canopy MLS as distributed by MLS GRID
- $749,0003 bd5 ba4k sqft21 Four Oaks Dr, Arden, NC 28704For SaleMLS ID #4407060, Marie Reed, Keller Williams Professionals. Canopy MLS as distributed by MLS GRID
- $1,595,0004 bd4 ba3.7k sqft91 Carter Cove Rd, Asheville, NC 28804For SaleMLS ID #4305572, Darrell Farlow, Howard Hanna Beverly-Hanks Asheville-North. Canopy MLS as distributed by MLS GRID
- $1,998,0005 bd4 ba4.3k sqft50 Hallett Ct, Asheville, NC 28803For SaleMLS ID #4291179, Marilyn Wright, Premier Sotheby’s International Realty. Canopy MLS as distributed by MLS GRID
