On a rare double lot with future investment potential, this farmhouse-inspired home offers exceptional flexibility, abundant outdoor space and multiple levels of living designed to accommodate a variety of needs. A classic wraparound porch, perfect for rocking chairs, morning coffee and quiet evenings, welcomes you home and sets the tone for the relaxed lifestyle found throughout the property. The beautifully updated kitchen serves as the heart of the home, featuring large windows overlooking the backyard and neighborhood pond, a spacious center island, abundant cabinetry, generous pantry storage and ample workspace for gathering and entertaining. The flowing floor plan connects the kitchen, living room and den, where two gas log fireplaces create warm and inviting gathering spaces. A formal dining room and breakfast nook offer additional options for everyday meals and special occasions. The main-level primary suite provides a convenient one-level living option with a walk-in closet and en suite bath with a garden tub, double vanity and large walk-in shower. The lower level features a fully equipped in-law suite with interior and exterior entrances, including a full kitchen, living area, full bath and bonus room ideal for an office, studio or fitness space. Upstairs, you'll find three bedrooms, two full baths and an oversized bonus room with a half bath, offering endless flexibility. Outdoors, expansive garden areas, established trails and a picturesque fern-lined creek create a private natural retreat. The combination of usable land, flexible living spaces and future potential makes this a unique offering. All of this is conveniently just minutes from the shopping, dining, entertainment and amenities of Biltmore Park.
Active
Price cut: $50K (7/23)
$1,149,000
10 Lark Hill Dr, Arden, NC 28704
4beds
4,908sqft
:
Get pre-qualified$6,461/mo
Single Family Residence
Built in 2002
1.71 Acres Lot
$1,108,500 Zestimate®
$234/sqft
$13/mo HOA
What's special
Classic wraparound porchBeautifully updated kitchenBreakfast nookSpacious center islandRare double lotExpansive garden areasGenerous pantry storage
- 33 days |
- 235 |
- 12 |
Zillow last checked:
Listing updated:
Listed by:
Leslie Young 828-777-6162,
Premier Sotheby’s International Realty
Source: Canopy MLS as distributed by MLS GRID,MLS#: 4395452
Facts & features
Interior
Bedrooms & bathrooms
- Bedrooms: 4
- Bathrooms: 6
- Full bathrooms: 4
- 1/2 bathrooms: 2
- Main level bedrooms: 1
Primary bedroom
- Level: Main
Bedroom s
- Level: Upper
Bedroom s
- Level: Upper
Bedroom s
- Level: Upper
Bathroom full
- Level: Main
Bathroom full
- Level: Basement
Bathroom half
- Level: Main
Bathroom half
- Level: Upper
Bathroom full
- Level: Upper
Bathroom full
- Level: Upper
Other
- Level: Basement
Other
- Level: Basement
Bonus room
- Level: Upper
Breakfast
- Level: Main
Den
- Level: Basement
Dining room
- Level: Main
Family room
- Level: Main
Kitchen
- Level: Main
Laundry
- Level: Main
Living room
- Level: Main
Office
- Level: Basement
Other
- Level: Upper
Heating
- Electric, Heat Pump, Zoned
Cooling
- Central Air, Electric, Zoned
Appliances
- Included: Dishwasher, Disposal, Dryer, Exhaust Hood, Gas Cooktop, Gas Oven, Microwave, Refrigerator, Refrigerator with Ice Maker, Washer
- Laundry: Mud Room, Inside, Laundry Room, Main Level
Features
- Built-in Features, Soaking Tub, Kitchen Island, Open Floorplan, Pantry, Storage, Walk-In Closet(s), Walk-In Pantry
- Flooring: Carpet, Tile, Wood
- Doors: Insulated Door(s)
- Windows: Insulated Windows
- Basement: Apartment,Daylight,Exterior Entry,Finished,Full,Interior Entry,Storage Space
- Attic: Pull Down Stairs
- Fireplace features: Family Room, Gas Log, Living Room, Propane
Interior area
- Total structure area: 3,625
- Total interior livable area: 4,908 sqft
- Finished area above ground: 3,625
- Finished area below ground: 1,283
Video & virtual tour
Property
Parking
- Total spaces: 2
- Parking features: Driveway, Attached Garage, Garage Door Opener, Garage Faces Front, Garage on Main Level
- Attached garage spaces: 2
- Has uncovered spaces: Yes
Features
- Levels: Two
- Stories: 2
- Patio & porch: Covered, Front Porch, Patio, Wrap Around
- Waterfront features: Creek/Stream
Lot
- Size: 1.71 Acres
- Features: Cul-De-Sac, Hilly, Level, Private, Sloped, Wooded
Living quarters
- Secondary features: Interior Connected,Separate Entrance,Separate Kitchen Facilities,Separate Living Quarters,Other - See Remarks
Details
- Additional structures: None
- Additional parcels included: 964406368600000
- Parcel number: 964406487200000
- Zoning: R-1
- Special conditions: Standard
- Other equipment: Generator, Generator Hookup, Other - See Remarks
- Horse amenities: None
Construction
Type & style
- Home type: SingleFamily
- Architectural style: Farmhouse
- Property subtype: Single Family Residence
Materials
- Fiber Cement
Condition
- New construction: No
- Year built: 2002
Utilities & green energy
- Sewer: Septic Installed
- Water: City
- Utilities for property: Cable Available, Cable Connected, Electricity Connected, Fiber Optics, Propane
Community & HOA
Community
- Features: Pond
- Security: Radon Mitigation System, Smoke Detector(s)
- Subdivision: Long Shoals
HOA
- Has HOA: Yes
- HOA fee: $150 annually
- HOA name: Long Shoals HOA
Location
- Region: Arden
- Elevation: 2000 Feet
Financial & listing details
- Price per square foot: $234/sqft
- Tax assessed value: $706,900
- Annual tax amount: $483
- Date on market: 6/23/2026
- Cumulative days on market: 33 days
- Listing terms: Cash,Conventional,VA Loan
- Exclusions: Freezers in Garage
- Electric utility on property: Yes
- Road surface type: Asphalt, Paved
Estimated market value
$1,108,500
$1.05M - $1.16M
$6,268/mo
Price history
| Date | Event | Price |
|---|---|---|
| 7/23/2026 | Price change | $1,149,000-4.2%$234/sqft |
Source:  Canopy MLS as distributed by MLS GRID #4395452 Report a problem Canopy MLS as distributed by MLS GRID #4395452 Report a problem | ||
| 6/23/2026 | Listed for sale | $1,199,000+1612.9%$244/sqft |
Source: Canopy MLS as distributed by MLS GRID #4395452 Report a problem | ||
| 2/21/2014 | Sold | $70,000+55.6%$14/sqft |
Source: Public Record Report a problem | ||
| 7/6/2000 | Sold | $45,000$9/sqft |
Source: Public Record Report a problem | ||
Public tax history
| Year | Property taxes | Tax assessment |
|---|---|---|
| 2025 | $483 +4.7% | $74,900 |
| 2024 | $461 +3.3% | $74,900 |
| 2023 | $446 +1.7% | $74,900 |
| 2022 | $439 | $74,900 |
| 2021 | $439 +0.8% | $74,900 +8.4% |
| 2020 | $435 | $69,100 |
| 2019 | $435 | $69,100 |
| 2018 | $435 +18.6% | $69,100 +30.9% |
| 2017 | $367 -15.7% | $52,800 |
| 2016 | $435 +18.6% | $52,800 |
| 2015 | $367 | $52,800 |
| 2014 | $367 | $52,800 |
| 2013 | -- | $52,800 -38.5% |
| 2012 | -- | $85,900 |
| 2011 | -- | $85,900 |
| 2010 | -- | $85,900 |
| 2009 | -- | $85,900 |
Find assessor info on the county website
Monthly payment
Est. payment
Payment breakdown
Explore the cost of this home by adjusting the details. Changes won't be saved.Climate risks
Neighborhood: 28704
Nearby schools
GreatSchools rating
- 7/10Avery's Creek ElementaryGrades: PK-4Distance: 1.1 mi
- 9/10Valley Springs MiddleGrades: 5-8Distance: 1.2 mi
- 7/10T C Roberson HighGrades: PK,9-12Distance: 1.5 mi
Schools provided by the listing agent
- Elementary: Avery's Creek/Koontz
- Middle: Valley Springs
- High: T.C. Roberson
Source: Canopy MLS as distributed by MLS GRID. This data may not be complete. We recommend contacting the local school district to confirm school assignments for this home.
- $974,5003 bd2 ba2.9k sqft10 Lark Hl, Arden, NC 28704Off Market
- $847,6003 bd3 ba3k sqft14 Lark Hill Dr, Arden, NC 28704Off Market
- $724,6003 bd3 ba2.3k sqft45 Lark Hl, Arden, NC 28704Off Market
- $787,0003 bd4 ba3k sqft14 Lark Hl, Arden, NC 28704Off Market
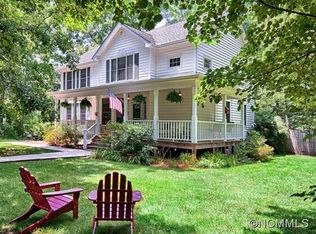
- $632,6003 bd2 ba2.1k sqft6 Lark Hl, Arden, NC 28704Off Market
- $840,9003 bd3 ba3.5k sqft38 Lark Hl, Arden, NC 28704Off Market
- $623,0003 bd2 ba1.2k sqft7 Lark Hl, Arden, NC 28704Off Market
- $598,5003 bd2 ba2k sqft4 Lark Hl, Arden, NC 28704Off Market
A local agent can set up tours, give advice and negotiate with sellers.
Similar homes
- $950,0004 bd4 ba3.1k sqft455 Blue Mist Way, Arden, NC 28704For Sale

 MLS ID #4402174, Marie Reed, Keller Williams Professionals. Canopy MLS as distributed by MLS GRID
 - $1,000,0004 bd4 ba4.1k sqft48 Duncan Estate Dr, Fletcher, NC 28732For Sale
 MLS ID #4392041, Jessica Stringfield, Patton Allen Real Estate LLC. Canopy MLS as distributed by MLS GRID
 - $1,175,0004 bd4 ba4.3k sqft315 Crossvine Trl, Laurel Park, NC 28739For Sale
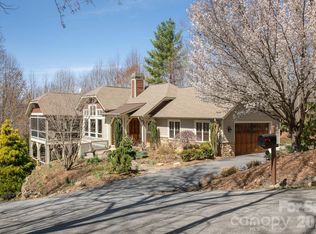 MLS ID #4367109, Beth Robertson, Blue Ridge Real Estate. Canopy MLS as distributed by MLS GRID
 - $630,0003 bd3 ba2.7k sqft26 Crestwood Dr, Arden, NC 28704For Sale
 MLS ID #4400337, Heather Leslie, Asheville Realty Group. Canopy MLS as distributed by MLS GRID
 - $1,150,0003 bd4 ba4.3k sqft128 Churchill Downs Dr, Fairview, NC 28730For SaleMLS ID #4373118, Jon Corbin, Nest Realty Asheville. Canopy MLS as distributed by MLS GRID
- $1,075,0003 bd4 ba3.7k sqft118 Still Water Ln, Fletcher, NC 28732For SaleMLS ID #4391029, Ben Palmer, Keller Williams Professionals. Canopy MLS as distributed by MLS GRID
- $1,199,9004 bd3 ba2.7k sqft20 Buena Vista Rd, Asheville, NC 28803For SaleMLS ID #4395793, Alec Cantley, Premier Sotheby’s International Realty. Canopy MLS as distributed by MLS GRID
- $1,075,0004 bd4 ba3.5k sqft130 Ginger Quill Cir, Biltmore Lake, NC 28715For SaleMLS ID #4370512, Caroline Kalpinski, Premier Sotheby’s International Realty. Canopy MLS as distributed by MLS GRID
- $1,193,7503 bd4 ba4.9k sqft167 Tatham Rd, Hendersonville, NC 28792For SaleMLS ID #4391022, Nancy Oberlies, Howard Hanna Beverly-Hanks. Canopy MLS as distributed by MLS GRID
- $699,0004 bd4 ba4.6k sqft36 Ivy Cove Rd, Fairview, NC 28730For SaleMLS ID #4407514, Marie Reed, Keller Williams Professionals. Canopy MLS as distributed by MLS GRID
- $1,380,0004 bd5 ba4.4k sqft626 Wickhams Fancy Dr, Biltmore Lake, NC 28715For SaleMLS ID #4398439, Marilyn Wright, Premier Sotheby’s International Realty. Canopy MLS as distributed by MLS GRID
- $975,0004 bd5 ba4.2k sqft25 Whitaker View Rd, Fairview, NC 28730For SaleMLS ID #4394888, Megan Shook, Mosaic Community Lifestyle Realty. Canopy MLS as distributed by MLS GRID
- $1,275,0005 bd4 ba3.8k sqft68 Sigmon Rd, Fletcher, NC 28732For SaleMLS ID #4336800, Jenny Brunet, Cool Mountain Realty. Canopy MLS as distributed by MLS GRID
- $1,510,0004 bd6 ba5.6k sqft11 Hearthstone Dr, Asheville, NC 28803For SaleMLS ID #4354350, Jana Osada, Keller Williams Elite Realty. Canopy MLS as distributed by MLS GRID
- $795,0003 bd3 ba3.4k sqft602 Hidden Springs Dr, Asheville, NC 28804For SaleMLS ID #4401344, LeNoir Medlock, Preferred Properties. Canopy MLS as distributed by MLS GRID
- $675,0003 bd3 ba2.4k sqft6 Southbrook Dr, Fletcher, NC 28732For SaleMLS ID #4396867, Matt Tavener, Keller Williams Professionals. Canopy MLS as distributed by MLS GRID
- $1,125,0003 bd3 ba3.1k sqft106 Saddle Ridge Dr, Alexander, NC 28701For SaleMLS ID #4392356, Christopher Purser, Howard Hanna Beverly-Hanks Asheville-North. Canopy MLS as distributed by MLS GRID
- $1,699,0006 bd5 ba5k sqft22 Rosebay Ln, Asheville, NC 28803For SaleMLS ID #4347481, Marilyn Wright, Premier Sotheby’s International Realty. Canopy MLS as distributed by MLS GRID
- $1,075,0004 bd5 ba5.1k sqft314 Woodland Dr, Swannanoa, NC 28778For SaleMLS ID #4380630, Valerie Thorne, Coldwell Banker Advantage. Canopy MLS as distributed by MLS GRID
- $995,0005 bd3 ba4.5k sqft25 Windsong Dr, Fairview, NC 28730For SaleMLS ID #4370725, Paula Cooper, Asheville Realty Group. Canopy MLS as distributed by MLS GRID
