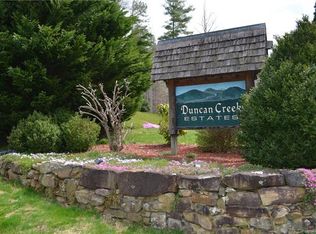
Nestled on a beautifully landscaped homesite in Duncan Creek Estates, this exceptional property offers the perfect blend of comfort, luxury, and incredible outdoor living. The light-filled great room welcomes you with soaring ceilings, custom built-ins, hardwood floors, and a stunning floor-to-ceiling stone fireplace. With four bedrooms, a dedicated office, and a spacious bonus room, this home offers the flexibility today's buyers are looking for. Whether you need space for remote work, a playroom, home gym, media room, or guest accommodations, the thoughtful floor plan provides endless possibilities. Multiple gathering spaces throughout the home ensure everyone has room to spread out and enjoy. The finished lower level creates a true second living space, complete with its own kitchen, living room, private bedroom, full bathroom, and laundry area, all with direct access to the backyard. Perfect for multigenerational living, long-term guests, or a private retreat, this separate space adds exceptional versatility and value. Designed for both everyday living and entertaining, the main kitchen features Bosch appliances, granite countertops, abundant cabinetry, and an open flow into the home's living spaces. Outside, one of the property's most impressive features awaits: a sprawling stone patio designed for entertaining, complete with multiple seating areas, a fire pit, mature landscaping, and beautiful mountain and pastoral views. Relax on the covered front or back porch, host friends under the stars, or simply enjoy the privacy and serenity of this extraordinary setting. With the gardens in full bloom, there's never been a better time to experience all this home has to offer. Conveniently located between Asheville and Hendersonville, this property combines the tranquility of a private mountain retreat with easy access to shopping, dining, and local amenities.
Active
Price cut: $35K (8/21)
$940,000
48 Duncan Estate Dr, Fletcher, NC 28732
4beds
4,121sqft
Single Family Residence
Built in 2005
1.23 Acres Lot
$921,700 Zestimate®
$228/sqft
$14/mo HOA
What's special
Soaring ceilingsBeautifully landscaped homesiteSpacious bonus roomDedicated officeHardwood floorsGardens in full bloomMature landscaping
- 126 days
- 383
- 37
Zillow last checked:
Listing updated:
Listed by:
Jessica Stringfield jessica@pattonallenre.com,
Patton Allen Real Estate LLC
Source: Canopy MLS as distributed by MLS GRID,MLS#: 4392041
Facts & features
Interior
Bedrooms & bathrooms
- Bedrooms: 4
- Bathrooms: 4
- Full bathrooms: 3
- 1/2 bathrooms: 1
- Main level bedrooms: 1
Primary bedroom
- Level: Main
Other
- Level: Basement
Other
- Level: Basement
Bonus room
- Level: Upper
Kitchen
- Level: Main
Laundry
- Level: Main
Laundry
- Level: Basement
Office
- Level: Upper
Heating
- Forced Air, Heat Pump, Natural Gas
Cooling
- Heat Pump
Appliances
- Included: Refrigerator, Washer/Dryer
- Laundry: Laundry Room, Lower Level, Main Level, Multiple Locations
Features
- Storage, Walk-In Closet(s)
- Flooring: Tile, Wood
- Basement: Full,Walk-Out Access
- Fireplace features: Living Room
Interior area
- Total structure area: 2,763
- Total interior livable area: 4,121 sqft
- Finished area above ground: 2,763
- Finished area below ground: 1,358
Video & virtual tour
Property
Parking
- Total spaces: 2
- Parking features: Attached Garage, Garage on Main Level
- Attached garage spaces: 2
Features
- Levels: Two
- Stories: 2
- Patio & porch: Front Porch, Patio, Terrace
- Exterior features: Fire Pit
Lot
- Size: 1.23 Acres
Details
- Additional structures: Outbuilding
- Parcel number: 9966769
- Zoning: R2
- Special conditions: Standard
Construction
Type & style
- Home type: SingleFamily
- Property subtype: Single Family Residence
Materials
- Hardboard Siding
Condition
- New construction: No
- Year built: 2005
Utilities & green energy
- Sewer: Septic Installed
- Water: City
Community & HOA
Community
- Security: Radon Mitigation System
- Subdivision: Duncan Creek Estates
HOA
- Has HOA: Yes
- HOA fee: $165 annually
- HOA name: Duncan Creek Estates HOA
Location
- Region: Fletcher
Financial & listing details
- Price per square foot: $228/sqft
- Tax assessed value: $735,300
- Annual tax amount: $4,370
- Date on market: 6/11/2026
- Cumulative days on market: 126 days
- Listing terms: Cash,Conventional
- Road surface type: Asphalt, Paved
Estimated market value
$921,700
$876,000 - $968,000
$5,765/mo
Price history
| Date | Event | Price |
|---|---|---|
| 8/21/2026 | Price change | $940,000-3.6%$228/sqft |
Source:  Canopy MLS as distributed by MLS GRID #4392041 Report a problem Canopy MLS as distributed by MLS GRID #4392041 Report a problem | ||
| 8/1/2026 | Price change | $975,000-2.5%$237/sqft |
Source: Canopy MLS as distributed by MLS GRID #4392041 Report a problem | ||
| 7/9/2026 | Price change | $1,000,000-7%$243/sqft |
Source: Canopy MLS as distributed by MLS GRID #4392041 Report a problem | ||
| 6/11/2026 | Listed for sale | $1,075,000+79.2%$261/sqft |
Source: Canopy MLS as distributed by MLS GRID #4392041 Report a problem | ||
| 12/14/2020 | Sold | $600,000+1.9%$146/sqft |
Source: Canopy MLS as distributed by MLS GRID #3679729 Report a problem | ||
| 11/7/2020 | Pending sale | $589,000$143/sqft |
Source: Beverly-Hanks Biltmore Park #3679729 Report a problem | ||
| 11/5/2020 | Listed for sale | $589,000+13.7%$143/sqft |
Source: Beverly-Hanks Biltmore Park #3679729 Report a problem | ||
| 6/7/2007 | Sold | $518,000+20.2%$126/sqft |
Source: Public Record Report a problem | ||
| 8/12/2005 | Sold | $431,000$105/sqft |
Source: Public Record Report a problem | ||
Public tax history
| Year | Property taxes | Tax assessment |
|---|---|---|
| 2026 | $4,370 +10.9% | $735,700 +0.1% |
| 2025 | $3,941 | $735,300 |
| 2024 | $3,941 | $735,300 |
| 2023 | $3,941 +20.1% | $735,300 +51.5% |
| 2022 | $3,282 | $485,500 +5.4% |
| 2021 | -- | $460,700 |
| 2020 | $3,114 | $460,700 |
| 2019 | $3,114 | $460,700 +7.3% |
| 2018 | $3,114 +6.7% | $429,300 |
| 2017 | $2,919 | $429,300 |
| 2016 | -- | $429,300 |
| 2015 | -- | $429,300 +3.9% |
| 2014 | -- | $413,300 |
| 2013 | -- | $413,300 |
| 2012 | -- | $413,300 |
| 2011 | -- | $413,300 -6.8% |
| 2010 | -- | $443,300 |
| 2009 | -- | $443,300 +3.8% |
| 2008 | -- | $426,900 |
| 2007 | -- | $426,900 +32.1% |
| 2006 | -- | $323,100 +20.3% |
| 2005 | -- | $268,500 |
Find assessor info on the county website
Monthly payment
Est. payment
Payment breakdown
Explore the cost of this home by adjusting the details. Changes won't be saved.Climate risks
Neighborhood: 28732
Nearby schools
Schools provided by the listing agent
- Elementary: Fletcher
- Middle: Apple Valley
- High: North Henderson
Source: Canopy MLS as distributed by MLS GRID. This data may not be complete. We recommend contacting the local school district to confirm school assignments for this home.
Similar homes
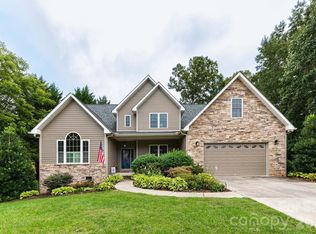
- $925,0004 bd4 ba3.5k sqft47 Drakes Meadow Ln, Arden, NC 28704For Sale
 MLS ID #4427220, Danielle Fontenot, Keller Williams Professionals. Canopy MLS as distributed by MLS GRID
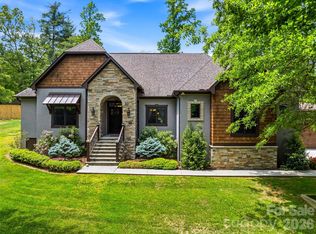
 - $950,0003 bd4 ba2.6k sqft112 Caleb Dr, Fletcher, NC 28732For Sale
 MLS ID #4382411, Steve Dozier, Howard Hanna Beverly-Hanks. Canopy MLS as distributed by MLS GRID
 - $569,9004 bd3 ba2.5k sqft394 English Oak Rd, Fletcher, NC 28732For Sale
 MLS ID #4427230, Cassie Pittman, Appalachian Realty Associates. Canopy MLS as distributed by MLS GRID
 - $1,049,0003 bd4 ba3.7k sqft118 Still Water Ln, Fletcher, NC 28732For Sale
 MLS ID #4391029, Ben Palmer, Keller Williams Professionals. Canopy MLS as distributed by MLS GRID
 - $975,0004 bd5 ba4.3k sqft25 Whitaker View Rd, Fairview, NC 28730For SaleMLS ID #4394888, Megan Shook, Mosaic Community Lifestyle Realty. Canopy MLS as distributed by MLS GRID
- $649,9003 bd3 ba2.5k sqft571 Terrys Gap Rd, Fletcher, NC 28732For SaleMLS ID #4330724, Renee Seigler, Keller Williams Professionals. Canopy MLS as distributed by MLS GRID
- $824,9004 bd3 ba3.4k sqft226 Mills Gap Rd, Asheville, NC 28803For SaleMLS ID #4422798, Jackie Dirscherl, Mosaic Community Lifestyle Realty. Canopy MLS as distributed by MLS GRID
- $975,0004 bd5 ba3.9k sqft109 Chattooga Run, Hendersonville, NC 28739For SaleMLS ID #4362800, Hilton Swing, Coldwell Banker Advantage. Canopy MLS as distributed by MLS GRID
- $898,0005 bd5 ba4.5k sqft37 Stone House Rd, Arden, NC 28704For SaleMLS ID #4410590, Stephanie Smith, Select Premium Properties Inc. Canopy MLS as distributed by MLS GRID
- $698,0004 bd3 ba2.5k sqft69 Sunwest Dr, Arden, NC 28704For SaleMLS ID #4424300, Steve Heiselman, EXP Realty LLC. Canopy MLS as distributed by MLS GRID
- $785,0003 bd3 ba3.4k sqft36 Snowshoe Dr, Asheville, NC 28803For SaleMLS ID #4415135, Holly Martin, Carolina Mountain Sales. Canopy MLS as distributed by MLS GRID
- $975,0003 bd4 ba4.1k sqft23 Clear Vista Dr, Asheville, NC 28805For SaleMLS ID #4301123, Marilyn Wright, Premier Sotheby’s International Realty. Canopy MLS as distributed by MLS GRID
- $799,9004 bd3 ba3.5k sqft67 Reeses Ridge Ct, Hendersonville, NC 28739For SaleMLS ID #4387257, David Suskauer, Carey Mills Realty. Canopy MLS as distributed by MLS GRID
- $895,0003 bd3 ba3.2k sqft8 Sugarland Ridge Trl, Fairview, NC 28730For SaleMLS ID #4396136, Stacey Klimchuk, Ivester Jackson Blackstream. Canopy MLS as distributed by MLS GRID
- $845,0003 bd2 ba2.6k sqft101 Reeds Creek Rd, Fairview, NC 28730For SaleMLS ID #4409331, Mark Floan, Coldwell Banker Advantage. Canopy MLS as distributed by MLS GRID
- $1,149,0004 bd6 ba4.9k sqft10 Lark Hill Dr, Arden, NC 28704For SaleMLS ID #4395452, Leslie Young, Premier Sotheby’s International Realty. Canopy MLS as distributed by MLS GRID
- $1,250,0003 bd4 ba4.5k sqft851 Sunlight Ridge Dr, Hendersonville, NC 28792For SaleMLS ID #4416589, David Lee, Keller Williams Mtn Partners, LLC. Canopy MLS as distributed by MLS GRID
- $850,0004 bd4 ba3.4k sqft100 Welwyn Ln, Asheville, NC 28805For SaleMLS ID #4382171, Marlene Clevenger, Premier Sotheby’s International Realty. Canopy MLS as distributed by MLS GRID
- $799,0004 bd3 ba2.8k sqft906 Indian Hill Rd, Hendersonville, NC 28791For SaleMLS ID #4425706, Kathryn Watkins, CENTURY 21 Integra. Canopy MLS as distributed by MLS GRID
- $799,0003 bd3 ba3.5k sqft290 Sweetwater Hills Dr, Hendersonville, NC 28791For SaleMLS ID #4364943, Steve DeWitt, Howard Hanna Beverly-Hanks. Canopy MLS as distributed by MLS GRID
