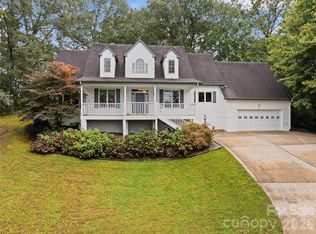
Tucked into one of East Asheville’s desirable neighborhoods, this beautiful home welcomes you with a scenic drive along the Swannanoa River and a setting that feels both peaceful and convenient, all just minutes from the Blue Ridge Parkway. Thoughtfully designed with generous living spaces and timeless style, the home offers three bedrooms, 3.5 baths and a flexible layout to fit a variety of lifestyles. The chef’s kitchen is the heart of the home, opening to a deck perfect for entertaining, grilling or simply enjoying the surrounding beauty. The spacious primary suite provides a relaxing retreat, while the downstairs flex space offers endless possibilities for a second living area, guest suite, media room or home office. Upstairs, an additional hobby room or family space adds even more versatility. A screened-in porch creates the ideal spot for morning coffee, quiet evenings or enjoying the sounds of nature year-round. Beautifully appointed and ideally located, this East Asheville home offers comfort, flexibility and easy access to hiking, dining and all Asheville has to offer.
Active
Price cut: $10K (7/8)
$875,000
100 Welwyn Ln, Asheville, NC 28805
4beds
3,427sqft
:
Get pre-qualified$5,156/mo
Single Family Residence
Built in 1994
0.56 Acres Lot
$-- Zestimate®
$255/sqft
$71/mo HOA
What's special
Timeless styleBeautifully appointedGenerous living spacesThree bedrooms
- 81 days |
- 203 |
- 8 |
Zillow last checked:
Listing updated:
Listed by:
Marlene Clevenger 828-606-6506,
Premier Sotheby’s International Realty
Source: Canopy MLS as distributed by MLS GRID,MLS#: 4382171
Facts & features
Interior
Bedrooms & bathrooms
- Bedrooms: 4
- Bathrooms: 4
- Full bathrooms: 3
- 1/2 bathrooms: 1
Primary bedroom
- Features: En Suite Bathroom
- Level: Upper
Bedroom s
- Level: Upper
Bedroom s
- Level: Upper
Bedroom s
- Level: Basement
Bathroom full
- Level: Upper
Bathroom full
- Level: Upper
Bathroom full
- Level: Basement
Bonus room
- Level: Upper
Den
- Level: Basement
Dining room
- Level: Main
Kitchen
- Features: Kitchen Island
- Level: Main
Laundry
- Level: Main
Living room
- Level: Main
Utility room
- Level: Basement
Heating
- Heat Pump, Passive Solar
Cooling
- Ceiling Fan(s), Heat Pump
Appliances
- Included: Bar Fridge, Microwave, Convection Oven, Dishwasher, Dryer, Electric Water Heater, ENERGY STAR Qualified Washer, ENERGY STAR Qualified Dishwasher, ENERGY STAR Qualified Dryer, ENERGY STAR Qualified Freezer, ENERGY STAR Qualified Refrigerator, Exhaust Fan, Exhaust Hood, Induction Cooktop, Low Flow Fixtures, Oven, Plumbed For Ice Maker, Refrigerator, Wall Oven, Washer/Dryer
- Laundry: Common Area, Electric Dryer Hookup, Inside, Main Level
Features
- Soaking Tub, Kitchen Island, Pantry, Walk-In Closet(s), Whirlpool
- Flooring: Hardwood, Vinyl, Wood
- Doors: French Doors, Insulated Door(s), Pocket Doors, Screen Door(s)
- Windows: Insulated Windows, Window Treatments
- Basement: Daylight,Finished,Full,Walk-Out Access
- Fireplace features: Gas Log, Gas Unvented
Interior area
- Total structure area: 2,550
- Total interior livable area: 3,427 sqft
- Finished area above ground: 2,550
- Finished area below ground: 877
Property
Parking
- Total spaces: 6
- Parking features: Driveway, Attached Garage, Garage Door Opener, Garage Faces Front, Keypad Entry, Garage on Main Level
- Attached garage spaces: 2
- Uncovered spaces: 4
Accessibility
- Accessibility features: Two or More Access Exits, Bath Raised Toilet, Kitchen Low Cabinetry
Features
- Levels: Two
- Stories: 2
- Patio & porch: Covered, Deck, Screened
- Exterior features: Fire Pit
Lot
- Size: 0.56 Acres
- Features: Corner Lot, Level, Sloped, Wooded
Details
- Parcel number: 967920144400000
- Zoning: R-1
- Special conditions: Standard
- Other equipment: Generator Hookup, Network Ready
Construction
Type & style
- Home type: SingleFamily
- Property subtype: Single Family Residence
Materials
- Brick Partial, Vinyl
Condition
- New construction: No
- Year built: 1994
Utilities & green energy
- Sewer: County Sewer
- Water: City
- Utilities for property: Cable Connected, Electricity Connected, Phone Connected, Propane, Underground Power Lines, Underground Utilities, Wired Internet Available
Green energy
- Water conservation: Low-Flow Fixtures
Community & HOA
Community
- Features: Street Lights
- Security: Carbon Monoxide Detector(s), Radon Mitigation System, Security System
- Subdivision: Eastmoor
HOA
- Has HOA: Yes
- HOA fee: $850 annually
- HOA name: Tina White
- HOA phone: 803-507-5431
Location
- Region: Asheville
Financial & listing details
- Price per square foot: $255/sqft
- Tax assessed value: $590,400
- Annual tax amount: $4,207
- Date on market: 5/22/2026
- Cumulative days on market: 81 days
- Listing terms: Cash,Conventional
- Electric utility on property: Yes
- Road surface type: Concrete, Paved
Estimated market value
Not available
Estimated sales range
Not available
Not available
Price history
| Date | Event | Price |
|---|---|---|
| 7/8/2026 | Price change | $875,000-1.1%$255/sqft |
Source:  Canopy MLS as distributed by MLS GRID #4382171 Report a problem Canopy MLS as distributed by MLS GRID #4382171 Report a problem | ||
| 5/22/2026 | Listed for sale | $885,000$258/sqft |
Source: Canopy MLS as distributed by MLS GRID #4382171 Report a problem | ||
Public tax history
| Year | Property taxes | Tax assessment |
|---|---|---|
| 2025 | $4,207 +4.2% | $590,400 |
| 2024 | $4,036 +6.3% | $590,400 +3.3% |
| 2023 | $3,797 +4.7% | $571,800 |
| 2022 | $3,625 | $571,800 |
| 2021 | $3,625 +22.4% | $571,800 +30.1% |
| 2020 | $2,962 | $439,400 |
| 2019 | $2,962 +3.9% | $439,400 |
| 2018 | $2,852 | $439,400 +27.7% |
| 2017 | $2,852 +6.4% | $344,200 |
| 2016 | $2,680 +9% | $344,200 |
| 2015 | $2,458 | $344,200 |
| 2014 | $2,458 | $344,200 |
| 2013 | -- | $344,200 +3.2% |
| 2012 | -- | $333,500 +0.1% |
| 2011 | -- | $333,300 |
| 2010 | -- | $333,300 |
| 2009 | -- | $333,300 |
| 2007 | -- | $333,300 |
| 2006 | -- | $333,300 +38.7% |
| 2005 | -- | $240,300 |
| 2004 | -- | $240,300 |
| 2003 | -- | $240,300 |
| 2002 | -- | $240,300 +9.8% |
| 2001 | -- | $218,900 |
Find assessor info on the county website
Monthly payment
Est. payment
Payment breakdown
Explore the cost of this home by adjusting the details. Changes won't be saved.Climate risks
Neighborhood: 28805
Nearby schools
GreatSchools rating
- 4/10W D Williams ElementaryGrades: PK-5Distance: 3.2 mi
- 5/10Charles D Owen MiddleGrades: 6-8Distance: 4.7 mi
- 8/10Charles D Owen HighGrades: 9-12Distance: 5.1 mi
Schools provided by the listing agent
- Elementary: WD Williams
- Middle: Charles D Owen
- High: Charles D Owen
Source: Canopy MLS as distributed by MLS GRID. This data may not be complete. We recommend contacting the local school district to confirm school assignments for this home.
- $842,1006 bd4 ba4k sqft177 Eastmoor Dr, Asheville, NC 28805Off Market
- $815,6004 bd4 ba1.6k sqft102 Welwyn Ln, Asheville, NC 28805Off Market
- $537,9003 bd3 ba1.8k sqft205 Brent Knl, Asheville, NC 28805Off Market
- $771,9004 bd3 ba2.7k sqft140 Eastmoor Dr, Asheville, NC 28805Off Market

- $672,7004 bd4 ba2.4k sqft104 Welwyn Ln, Asheville, NC 28805Off Market
- $675,0003 bd2 ba2.5k sqft101 Welwyn Ln, Asheville, NC 28805Off Market
- $915,0005 bd5 ba3.9k sqft105 Welwyn Ln, Asheville, NC 28805Sold
- $530,5003 bd3 ba1.7k sqft203 Brent Knl, Asheville, NC 28805Off Market
A local agent can set up tours, give advice and negotiate with sellers.
Similar homes
- $799,0003 bd3 ba3.2k sqft106 Oak Hollow Ct, Asheville, NC 28805For Sale

 MLS ID #4360628, Alec Cantley, Premier Sotheby’s International Realty. Canopy MLS as distributed by MLS GRID
 - $998,0003 bd4 ba4.1k sqft23 Clear Vista Dr, Asheville, NC 28805For Sale
 MLS ID #4301123, Marilyn Wright, Premier Sotheby’s International Realty. Canopy MLS as distributed by MLS GRID
 - $825,0003 bd3 ba3.4k sqft36 Snowshoe Dr, Asheville, NC 28803For Sale
 MLS ID #4372330, Holly Martin, Carolina Mountain Sales. Canopy MLS as distributed by MLS GRID
 - $845,0003 bd2 ba2.6k sqft101 Reeds Creek Rd, Fairview, NC 28730For Sale
 MLS ID #4409331, Mark Floan, Berkshire Hathaway HomeServices Lifestyle Properties. Canopy MLS as distributed by MLS GRID
 - $899,0004 bd4 ba2.8k sqft24 Audubon Dr, Asheville, NC 28804For SaleMLS ID #4395786, Ali Reynolds, Premier Sotheby’s International Realty. Canopy MLS as distributed by MLS GRID
- $795,0003 bd4 ba3.1k sqft602 Hidden Springs Dr, Asheville, NC 28804For SaleMLS ID #4401344, LeNoir Medlock, Preferred Properties. Canopy MLS as distributed by MLS GRID
- $750,0004 bd3 ba2.9k sqft63 Pinecroft Rd, Asheville, NC 28804For SaleMLS ID #4352217, Lauren Butcher, Ivester Jackson Blackstream. Canopy MLS as distributed by MLS GRID
- $850,0003 bd4 ba2.4k sqft118 Houston St, Asheville, NC 28801For SaleMLS ID #4408207, Evelyn Clifford, EXP Realty LLC. Canopy MLS as distributed by MLS GRID
- $599,0003 bd4 ba2.3k sqft125 Buffalo Trl, Asheville, NC 28805For SaleMLS ID #4332345, Lynn Hathcock, Premier Sotheby’s International Realty. Canopy MLS as distributed by MLS GRID
- $750,0004 bd4 ba3k sqft22 Great Aspen Way, Black Mountain, NC 28711For SaleMLS ID #4388934, Charmain Yobbi, Keller Williams Professionals. Canopy MLS as distributed by MLS GRID
- $675,0003 bd3 ba2.6k sqft26 Moriah Ln, Asheville, NC 28803For SaleMLS ID #4409521, Ashley Dotson, Preferred Properties. Canopy MLS as distributed by MLS GRID
- $949,0004 bd4 ba3.3k sqft37 Carland Dr, Arden, NC 28704For SaleMLS ID #4409376, Charles McDevitt, EXP Realty LLC. Canopy MLS as distributed by MLS GRID
- $995,0003 bd3 ba2.6k sqft46 Slide Rock Way, Fairview, NC 28730For SaleMLS ID #4405082, Marilyn Wright, Premier Sotheby’s International Realty. Canopy MLS as distributed by MLS GRID
- $975,0004 bd5 ba4.2k sqft25 Whitaker View Rd, Fairview, NC 28730For SaleMLS ID #4394888, Megan Shook, Mosaic Community Lifestyle Realty. Canopy MLS as distributed by MLS GRID
- $749,9994 bd4 ba3.9k sqft97 Ballantree Dr, Asheville, NC 28803For SaleMLS ID #4231911, Nicholas Cocozziello, NorthGroup Real Estate LLC. Canopy MLS as distributed by MLS GRID
- $830,0003 bd4 ba2.7k sqft87 W Oakview Rd, Asheville, NC 28806For SaleMLS ID #4368551, Allyson Nanney, Patton Allen Real Estate LLC. Canopy MLS as distributed by MLS GRID
- $999,9004 bd4 ba4.1k sqft104 Black Hawk Rdg, Weaverville, NC 28787For SaleMLS ID #4368591, Jonathan Gonzalez, NextHome Partners. Canopy MLS as distributed by MLS GRID
- $699,0004 bd4 ba4.6k sqft36 Ivy Cove Rd, Fairview, NC 28730For SaleMLS ID #4407514, Marie Reed, Keller Williams Professionals. Canopy MLS as distributed by MLS GRID
- $690,0003 bd3 ba2.7k sqft202 Riva Ridge Dr, Fairview, NC 28730For SaleMLS ID #4397168, Amy Wilson, Homespun Investment Realty Inc. Canopy MLS as distributed by MLS GRID
- $949,0004 bd3 ba3.7k sqft11 High Meadow Dr, Weaverville, NC 28787For SaleMLS ID #4369985, Tiffanie Robertson, Agent Group Realty LLC. Canopy MLS as distributed by MLS GRID
