Coming Soon — Showings begin Saturday, July 11th! Nestled among beautifully manicured gardens, this Tudor-inspired storybook cottage designed by local architect George Stowe, offers steeply pitched gables, stone accents, and a private “secret garden” setting that feels like a true sanctuary. This stately home features 5 bedrooms and 5 bathrooms, 4 of which are ensuite baths, with thoughtful spaces across multiple levels. The step-down living room offers a warm, inviting feel with built-in cabinetry and display shelving. The updated kitchen includes floating shelves, a large island, leathered granite countertops, a spacious walk-in pantry, and an additional hidden pantry. A formal dining room, main-level office, and main-level bedroom provide flexible living options. Upstairs, the generous primary suite features skylights, a picture window with mountain views, an updated bathroom with double vanities, a walk-in tiled shower, soaking tub, and double walk-in closet. Additional bedrooms on the upper and lower levels provide excellent guest space. The finished lower level is ideal for an in-law suite or private guest quarters, complete with separate outdoor access, kitchenette, additional pantry, family room, bedroom, and bathroom. Generous unfinished square footage offers abundant storage. A special property with so much to offer.
Closed
$915,000
105 Welwyn Ln, Asheville, NC 28805
5beds
3,916sqft
Single Family Residence
Built in 1992
0.62 Acres Lot
$914,800 Zestimate®
$234/sqft
$4,815 Estimated rent
Home value
$914,800
$869,000 - $961,000
$4,815/mo
Zestimate® history
Owner options
List your home for rent
$4,815/mo
Rent Zestimate®
Find your next renter with Zillow Rental Manager. Plus, with online applications, you can quickly screen prospective tenants – for free.
$4,815/mo
Rent Zestimate®
Refinance and save
$6,141/mo
Est. payment
Refinancing to a lower rate could help reduce your monthly payments and save thousands over the life of the loan.
$6,141/mo
Est. payment
Explore your selling options
Work with a Zillow partner agent
Leverage their expertise and Zillow's premium Showcase listings to get your home seen by more buyers.
Get startedList with your own agent
Get your home in front of millions of buyers by listing it on Zillow.
Learn how to do itSell it yourself
Take full control of how buyers see your home on Zillow by listing For Sale by Owner (FSBO).
List your homeWhat's special
Zillow last checked:
Listing updated:
Listed by:
Elizabeth Putnam elizabeth@mymosaicrealty.com,
Mosaic Community Lifestyle Realty
Bought with:
Lacey Townsend
LOVE Land and Home Inc.
Source: Canopy MLS as distributed by MLS GRID,MLS#: 4401129
Facts & features
Interior
Bedrooms & bathrooms
- Bedrooms: 5
- Bathrooms: 5
- Full bathrooms: 5
- Main level bedrooms: 1
Primary bedroom
- Level: Upper
Bedroom s
- Features: Walk-In Closet(s)
- Level: Main
Bedroom s
- Level: Upper
Bedroom s
- Level: Upper
Bedroom s
- Level: Basement
Bathroom full
- Level: Main
Bathroom full
- Level: Upper
Bathroom full
- Level: Upper
Bathroom full
- Level: Upper
Bathroom full
- Level: Basement
Breakfast
- Level: Main
Dining room
- Features: Walk-In Closet(s)
- Level: Main
Family room
- Level: Basement
Kitchen
- Level: Main
Laundry
- Level: Main
Living room
- Features: Walk-In Closet(s)
- Level: Main
Office
- Level: Main
Utility room
- Level: Basement
Heating
- Forced Air, Heat Pump, Propane, Zoned
Cooling
- Heat Pump
Appliances
- Included: Dishwasher, Electric Oven, Gas Range, Gas Water Heater, Refrigerator, Washer/Dryer
- Laundry: Laundry Room, Main Level
Features
- Built-in Features, Kitchen Island, Open Floorplan, Storage, Walk-In Closet(s), Walk-In Pantry, Whirlpool
- Flooring: Tile, Vinyl, Wood
- Doors: French Doors, Insulated Door(s), Pocket Doors
- Windows: Insulated Windows, Skylight(s)
- Basement: Daylight,Exterior Entry,Full,Interior Entry,Partially Finished,Walk-Out Access,Walk-Up Access
- Fireplace features: Gas Log, Gas Vented, Living Room
Interior area
- Total structure area: 3,139
- Total interior livable area: 3,916 sqft
- Finished area above ground: 3,139
- Finished area below ground: 777
Property
Parking
- Total spaces: 2
- Parking features: Attached Garage, Garage Faces Side, Garage on Main Level
- Attached garage spaces: 2
Features
- Levels: Two
- Stories: 2
- Patio & porch: Covered, Deck, Patio, Screened, Side Porch
- Has view: Yes
- View description: Mountain(s), Winter
Lot
- Size: 0.62 Acres
- Dimensions: 125 x 198 x 131 x 200
- Features: Private, Wooded, Views
Details
- Additional structures: None
- Parcel number: 967910925600000
- Zoning: R-1
- Special conditions: Standard
- Other equipment: Generator Hookup
- Horse amenities: None
Construction
Type & style
- Home type: SingleFamily
- Architectural style: European,Traditional,Tudor
- Property subtype: Single Family Residence
Materials
- Hardboard Siding, Stone
Condition
- New construction: No
- Year built: 1992
Utilities & green energy
- Sewer: Public Sewer
- Water: City
- Utilities for property: Propane, Underground Power Lines, Underground Utilities
Community & HOA
Community
- Features: Street Lights
- Security: Radon Mitigation System, Smoke Detector(s)
- Subdivision: Eastmoor
HOA
- Has HOA: Yes
- HOA fee: $850 annually
- HOA name: Tina White
- HOA phone: 803-507-5431
Location
- Region: Asheville
- Elevation: 2000 Feet
Financial & listing details
- Price per square foot: $234/sqft
- Tax assessed value: $887,400
- Annual tax amount: $4,922
- Date on market: 7/11/2026
- Cumulative days on market: 6 days
- Listing terms: Cash,Conventional
- Road surface type: Concrete, Paved
Price history
| Date | Event | Price |
|---|---|---|
| 7/30/2026 | Sold | $915,000-1.5%$234/sqft |
Source:  Canopy MLS as distributed by MLS GRID #4401129 Report a problem Canopy MLS as distributed by MLS GRID #4401129 Report a problem | ||
| 7/11/2026 | Listed for sale | $929,000+87.7%$237/sqft |
Source: Canopy MLS as distributed by MLS GRID #4401129 Report a problem | ||
| 3/28/2018 | Sold | $495,000-4.6%$126/sqft |
Source: Canopy MLS as distributed by MLS GRID #3356095 Report a problem | ||
| 3/23/2018 | Pending sale | $519,000$133/sqft |
Source: Carolina Mountain Sales #3356095 Report a problem | ||
| 12/14/2017 | Price change | $519,000-1.1%$133/sqft |
Source: Beverly-Hanks Downtown Asheville #3278242 Report a problem | ||
| 10/4/2017 | Price change | $525,000-2.2%$134/sqft |
Source: Beverly-Hanks Downtown Asheville #3278242 Report a problem | ||
| 8/26/2017 | Price change | $537,000-2.3%$137/sqft |
Source: Beverly-Hanks Downtown Asheville #3278242 Report a problem | ||
| 6/29/2017 | Price change | $549,500-2.7%$140/sqft |
Source: Beverly-Hanks Downtown Asheville #3278242 Report a problem | ||
| 5/10/2017 | Listed for sale | $565,000$144/sqft |
Source: Beverly-Hanks Downtown Asheville #3278242 Report a problem | ||
Public tax history
| Year | Property taxes | Tax assessment |
|---|---|---|
| 2025 | $4,922 +4.2% | $690,700 |
| 2024 | $4,722 +3.9% | $690,700 +0.9% |
| 2023 | $4,544 +4.7% | $684,300 |
| 2022 | $4,338 +24.2% | $684,300 +24.2% |
| 2021 | $3,493 +17% | $551,000 +24.4% |
| 2020 | $2,987 | $443,100 |
| 2019 | $2,987 | $443,100 |
| 2018 | $2,987 +3.9% | $443,100 +19.7% |
| 2017 | $2,876 | $370,100 |
| 2016 | $2,876 +8.8% | $370,100 |
| 2015 | $2,643 | $370,100 |
| 2014 | $2,643 | $370,100 |
| 2013 | -- | $370,100 -6.1% |
| 2012 | -- | $394,100 |
| 2011 | -- | $394,100 |
| 2010 | -- | $394,100 |
| 2009 | -- | $394,100 |
| 2007 | -- | $394,100 |
| 2006 | -- | $394,100 +40.3% |
| 2005 | -- | $280,900 |
| 2004 | -- | $280,900 |
| 2003 | -- | $280,900 |
| 2002 | -- | $280,900 +5.1% |
| 2001 | -- | $267,200 |
| 2000 | -- | $267,200 |
Find assessor info on the county website
Neighborhood: 28805
Nearby homes
- $678,7003 bd2 ba2.5k sqft101 Welwyn Ln, Asheville, NC 28805Off Market
- $539,8003 bd2 ba1.9k sqft107 Welwyn Ln, Asheville, NC 28805Off Market
- $752,3003 bd2 ba1.4k sqft303 Wexford Way, Asheville, NC 28805Off Market
- $875,0004 bd4 ba3.4k sqft100 Welwyn Ln, Asheville, NC 28805For Sale
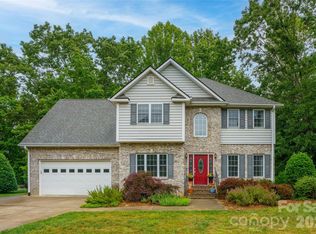
- $636,0002 bd2 ba1.6k sqft159 Eastmoor Dr, Asheville, NC 28805Off Market
- $745,6004 bd4 ba3.6k sqft305 Wexford Way, Asheville, NC 28805Off Market
- $514,9003 bd2 ba1.7k sqft106 Welwyn Ln, Asheville, NC 28805Off Market
- $672,7004 bd4 ba2.4k sqft104 Welwyn Ln, Asheville, NC 28805Off Market
Nearby schools
GreatSchools rating
- 4/10W D Williams ElementaryGrades: PK-5Distance: 3.2 mi
- 5/10Charles D Owen MiddleGrades: 6-8Distance: 4.8 mi
- 8/10Charles D Owen HighGrades: 9-12Distance: 5.1 mi
Schools provided by the listing agent
- Elementary: WD Williams
- Middle: Charles D Owen
- High: Charles D Owen
Source: Canopy MLS as distributed by MLS GRID. This data may not be complete. We recommend contacting the local school district to confirm school assignments for this home.
Get a cash offer in 3 minutes
Find out how much your home could sell for in as little as 3 minutes with a no-obligation cash offer.
Estimated market value
$914,800
Get a cash offer in 3 minutes
Find out how much your home could sell for in as little as 3 minutes with a no-obligation cash offer.
Estimated market value
$914,800
- North Carolina
- Buncombe County
- Asheville
- 28805
- 105 Welwyn Ln
Nearby cities
Nearby neighborhoods
Nearby zip codes
Other Asheville Topics
