
A spacious and newly renovated home in the established Beaverdam neighborhood of North Asheville, this 4-bedroom, 3-bathroom home offers plenty of room to make it your own. Built in 1979, this home carries classic character throughout its expansive 2,940 square feet with several key updates. Vaulted ceilings add openness to the main living area, with large windows that let light pour into the space. The kitchen features a stone backsplash, wood cabinets, a lovely window over the sink, breakfast nook with a peekaboo mountain view, and counter seating at the bar which flows seamlessly into the dining room, making these spaces functional and perfect for entertaining! The dining room features bright windows and an exterior door to bring in fresh air on perfect weather days. A wood-burning fireplace adds a cozy touch of charm and warmth in this lovely home. The fully finished basement includes a wood stove and a separate outside entrance, offering additional living space, flexible space for guests, or a home office. Enjoy relaxing on your covered outdoor patio for your morning coffee as you listen to the birds chirping outside. A spacious two-car garage and a flat lot round out the practical features that make this an ideal spot to call home in this sought-after neighborhood. 5.1 Miles from downtown Asheville and 3.2 miles from Beaver Lake. Recent updates include: New roof Dec. 2024, Fresh interior and exterior paint. This is truly a gem in a wonderful location that you have to see to feel the easy, breezy, comfortable space this home offers! For those looking for income producing potential, the basement could easily be converted into a homestay rental with just over 1,400 sq ft of space!
Active
$750,000
63 Pinecroft Rd, Asheville, NC 28804
4beds
2,940sqft
Single Family Residence
Built in 1979
0.62 Acres Lot
$729,000 Zestimate®
$255/sqft
$-- HOA
What's special
Spacious two-car garageFlat lotWood cabinets
- 193 days
- 519
- 31
Zillow last checked:
Listing updated:
Listed by:
Lauren Butcher lauren@ijbproperties.com,
Ivester Jackson Blackstream,
Ashton Peters,
Ivester Jackson Blackstream
Source: Canopy MLS as distributed by MLS GRID,MLS#: 4352217
Facts & features
Interior
Bedrooms & bathrooms
- Bedrooms: 4
- Bathrooms: 3
- Full bathrooms: 3
- Main level bedrooms: 3
Primary bedroom
- Level: Main
Breakfast
- Level: Main
Dining room
- Level: Main
Kitchen
- Level: Main
Laundry
- Level: Main
Living room
- Features: Vaulted Ceiling(s)
- Level: Main
Heating
- Natural Gas
Cooling
- Attic Fan, Central Air
Appliances
- Included: Dishwasher, Gas Oven, Gas Range, Gas Water Heater, Refrigerator
- Laundry: In Garage
Features
- Basement: Finished,Storage Space
- Fireplace features: Wood Burning, Wood Burning Stove
Interior area
- Total structure area: 1,496
- Total interior livable area: 2,940 sqft
- Finished area above ground: 1,496
- Finished area below ground: 1,444
Video & virtual tour
Property
Parking
- Total spaces: 2
- Parking features: Driveway, Attached Garage, Garage on Main Level
- Attached garage spaces: 2
- Has uncovered spaces: Yes
Features
- Levels: One
- Stories: 1
Lot
- Size: 0.62 Acres
- Features: Cleared, Level, Sloped, Wooded
Details
- Parcel number: 975029525300000
- Zoning: RS4
- Special conditions: Standard
Construction
Type & style
- Home type: SingleFamily
- Architectural style: Ranch,Traditional
- Property subtype: Single Family Residence
Materials
- Wood
Condition
- New construction: No
- Year built: 1979
Utilities & green energy
- Sewer: Public Sewer
- Water: City
- Utilities for property: Cable Connected
Community & HOA
Community
- Subdivision: none
Location
- Region: Asheville
Financial & listing details
- Price per square foot: $255/sqft
- Tax assessed value: $417,900
- Annual tax amount: $4,591
- Date on market: 3/13/2026
- Cumulative days on market: 193 days
- Listing terms: Cash,Conventional
- Road surface type: Asphalt, Paved
Estimated market value
$729,000
$693,000 - $765,000
$3,918/mo
Price history
| Date | Event | Price |
|---|---|---|
| 6/16/2026 | Price change | $750,000-6.1%$255/sqft |
Source:  Canopy MLS as distributed by MLS GRID #4352217 Report a problem Canopy MLS as distributed by MLS GRID #4352217 Report a problem | ||
| 3/13/2026 | Listed for sale | $799,000-8.7%$272/sqft |
Source: Canopy MLS as distributed by MLS GRID #4352217 Report a problem | ||
| 10/29/2025 | Listing removed | $875,000$298/sqft |
Source: Canopy MLS as distributed by MLS GRID #4283588 Report a problem | ||
| 8/22/2025 | Listed for sale | $875,000$298/sqft |
Source: Canopy MLS as distributed by MLS GRID #4283588 Report a problem | ||
Public tax history
| Year | Property taxes | Tax assessment |
|---|---|---|
| 2025 | $4,591 +6.3% | $417,900 |
| 2024 | $4,317 +129.2% | $417,900 +11.7% |
| 2023 | $1,884 +1% | $374,100 |
| 2022 | $1,865 -50% | $374,100 |
| 2021 | $3,731 +2.4% | $374,100 +10.7% |
| 2020 | $3,643 | $338,000 |
| 2019 | $3,643 | $338,000 |
| 2018 | $3,643 | $338,000 +34.3% |
| 2017 | $3,643 -0.9% | $251,600 |
| 2016 | $3,677 +18.9% | $251,600 |
| 2015 | $3,092 +1.2% | $251,600 |
| 2014 | $3,054 | $251,600 |
| 2013 | -- | $251,600 -4.9% |
| 2012 | -- | $264,500 |
| 2011 | -- | $264,500 |
| 2010 | -- | $264,500 |
| 2009 | -- | $264,500 |
| 2007 | -- | $264,500 |
| 2006 | -- | $264,500 +36.2% |
| 2005 | -- | $194,200 |
| 2004 | -- | $194,200 |
| 2003 | -- | $194,200 |
| 2002 | -- | $194,200 +18.8% |
| 2001 | -- | $163,400 |
Find assessor info on the county website
Monthly payment
Est. payment
Payment breakdown
Explore the cost of this home by adjusting the details. Changes won't be saved.Climate risks
Neighborhood: 28804
Nearby schools
Schools provided by the listing agent
- Elementary: Ira B. Jones
- Middle: Asheville
- High: Asheville
Source: Canopy MLS as distributed by MLS GRID. This data may not be complete. We recommend contacting the local school district to confirm school assignments for this home.
Similar homes
- $795,0004 bd3 ba2.8k sqft38 Forest View Dr, Asheville, NC 28804For Sale
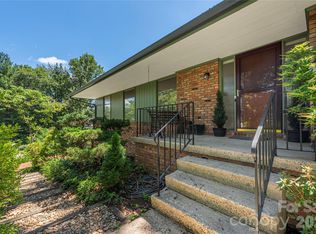
 MLS ID #4408592, Tina Garrett, Asheville Realty Group. Canopy MLS as distributed by MLS GRID
 - $735,0004 bd3 ba2.7k sqft13 Rolling View Dr, Asheville, NC 28805For Sale
 MLS ID #4378047, Jessica Jackson, Town and Mountain Realty. Canopy MLS as distributed by MLS GRID
 - $795,0003 bd4 ba3.1k sqft602 Hidden Springs Dr, Asheville, NC 28804For Sale
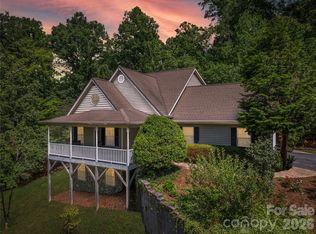 MLS ID #4401344, LeNoir Medlock, Preferred Properties. Canopy MLS as distributed by MLS GRID
 - $875,0004 bd4 ba2.8k sqft24 Audubon Dr, Asheville, NC 28804For Sale
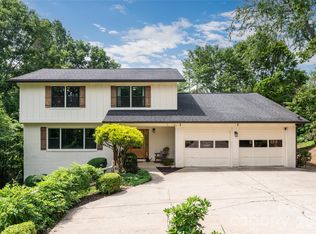 MLS ID #4395786, Ali Reynolds, Premier Sotheby’s International Realty. Canopy MLS as distributed by MLS GRID
 - $849,0002 bd2 ba2.3k sqft250 Lynn Cove Rd, Asheville, NC 28804For SaleMLS ID #4382312, Warrene Williams, Preferred Properties. Canopy MLS as distributed by MLS GRID
- $875,0003 bd3 ba2k sqft112 Windy Gap Rd, Asheville, NC 28804For SaleMLS ID #4399896, David Johnson, Keller Williams Elite Realty. Canopy MLS as distributed by MLS GRID
- $799,0003 bd3 ba3.5k sqft35 Hillcreek Dr, Asheville, NC 28804For SaleMLS ID #4338421, Ashley Dotson, Preferred Properties. Canopy MLS as distributed by MLS GRID
- $799,0003 bd3 ba3.2k sqft106 Oak Hollow Ct, Asheville, NC 28805For SaleMLS ID #4360628, Alec Cantley, Premier Sotheby’s International Realty. Canopy MLS as distributed by MLS GRID
- $889,0004 bd3 ba3.4k sqft150 Sondley Pkwy, Asheville, NC 28805For SaleMLS ID #4280880, Ellen McGuire, Ivester Jackson Blackstream. Canopy MLS as distributed by MLS GRID
- $635,0003 bd3 ba2.3k sqft31 Hillcreek Dr, Asheville, NC 28804For SaleMLS ID #4415150, Jessica Jackson, Town and Mountain Realty. Canopy MLS as distributed by MLS GRID
- $949,9995 bd4 ba3.5k sqft4 Dogwood Rd, Asheville, NC 28804For SaleMLS ID #4364830, William Jameson, Preferred Properties. Canopy MLS as distributed by MLS GRID
- $850,0004 bd4 ba3.4k sqft100 Welwyn Ln, Asheville, NC 28805For SaleMLS ID #4382171, Marlene Clevenger, Premier Sotheby’s International Realty. Canopy MLS as distributed by MLS GRID
- $728,0004 bd3 ba2.9k sqft121 Churchill Downs Dr, Fairview, NC 28730For SaleMLS ID #4420443, Martha Lowe, CENTURY 21 Mountain Lifestyles. Canopy MLS as distributed by MLS GRID
- $725,0003 bd3 ba2.9k sqft30 Morning Glory Ln, Weaverville, NC 28787For SaleMLS ID #4420377, Jason Brodsky, EXP Realty LLC. Canopy MLS as distributed by MLS GRID
- $755,0005 bd4 ba3.8k sqft25 Weston Heights Dr, Asheville, NC 28803For SaleMLS ID #4417799, Tina Hudgins, Century 21 Foley Realty. Canopy MLS as distributed by MLS GRID
- $649,9004 bd4 ba3.1k sqft107 Ballantree Dr, Asheville, NC 28803For SaleMLS ID #4351990, Elizabeth Putnam, Mosaic Community Lifestyle Realty. Canopy MLS as distributed by MLS GRID
- $728,0004 bd4 ba3k sqft22 Great Aspen Way, Black Mountain, NC 28711For SaleMLS ID #4388934, Charmain Yobbi, Keller Williams Professionals. Canopy MLS as distributed by MLS GRID
- $625,0002 bd2 ba1.8k sqft15 Stony Rdg, Asheville, NC 28804For SaleMLS ID #4413777, Rachel Acker, Nest Realty Asheville. Canopy MLS as distributed by MLS GRID
- $620,0004 bd3 ba2k sqft23 Springwood Dr, Asheville, NC 28805For SaleMLS ID #4365304, Erik Tillman, Roots Property Advisors dba Redtree Property Advisors. Canopy MLS as distributed by MLS GRID
- $625,0002 bd2 ba1.8k sqft4 Governors Way, Asheville, NC 28804For SaleMLS ID #4408866, Shawn Lynch, RE/MAX Executive. Canopy MLS as distributed by MLS GRID
