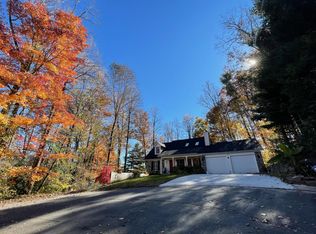
Welcome to a wonderful home in the desirable Weston Heights subdivision, where spacious living and effortless entertaining come together beautifully. This impressive three-story residence offers generous room for family and friends, providing the flexibility and comfort today's homeowners are looking for.
The thoughtfully designed lower level features a private studio apartment with a separate entrance, creating an ideal space for a mother-in-law suite, extended family, overnight guests, or a private retreat. The home's well-built construction and exceptional care are evident throughout, reflecting years of pride of ownership.
Outside, beautifully manicured landscaping enhances the home's inviting curb appeal and provides a lovely setting for relaxing or gathering with family and friends. Inside and out, there is plenty of space to celebrate holidays, host gatherings, enjoy quiet family time, and create lasting memories.
Conveniently located near shopping, restaurants, and entertainment, this home puts everything you need for everyday living and weekend enjoyment close at hand. Lovingly maintained and ready for its next chapter, this Weston Heights home offers the space, versatility, and welcoming atmosphere to truly feel like home.
Active
$755,000
25 Weston Heights Dr, Asheville, NC 28803
5beds
3,805sqft
Apartment
Built in 1993
0.63 Acres Lot
$728,100 Zestimate®
$198/sqft
$17/mo HOA
What's special
Beautifully manicured landscapingInviting curb appealSpacious livingImpressive three-story residenceEffortless entertaining
- 8 days
- 564
- 46
Likely to sell faster than
Zillow last checked:
Listing updated:
Listed by:
Tina Hudgins tinah@foleyrealtync.com,
Century 21 Foley Realty
Source: Canopy MLS as distributed by MLS GRID,MLS#: 4417799
Facts & features
Interior
Bedrooms & bathrooms
- Bedrooms: 5
- Bathrooms: 4
- Full bathrooms: 3
- 1/2 bathrooms: 1
Primary bedroom
- Level: Upper
Bedroom s
- Level: Upper
Bedroom s
- Level: Upper
Bedroom s
- Level: Upper
Bathroom half
- Level: Main
Bathroom full
- Level: Upper
Bathroom full
- Level: Upper
Bathroom full
- Level: Lower
Other
- Level: Lower
Bar entertainment
- Level: Lower
Other
- Level: Lower
Dining area
- Level: Main
Dining area
- Level: Lower
Dining room
- Level: Main
Kitchen
- Level: Main
Laundry
- Level: Main
Living room
- Level: Main
Office
- Level: Lower
Other
- Level: Main
Utility room
- Level: Lower
Heating
- Heat Pump, Natural Gas
Cooling
- Ceiling Fan(s), Central Air, Heat Pump, Humidity Control, Multi Units
Appliances
- Included: Dishwasher, Disposal, Dryer, Exhaust Hood, Gas Cooktop, Gas Oven, Microwave, Refrigerator with Ice Maker, Self Cleaning Oven, Wall Oven, Warming Drawer, Washer
- Laundry: Mud Room, Laundry Room, Main Level, Sink
Features
- Built-in Features, Soaking Tub, Open Floorplan, Pantry, Storage, Walk-In Closet(s)
- Flooring: Carpet, Linoleum, Wood
- Doors: French Doors, Insulated Door(s), Pocket Doors
- Windows: Insulated Windows, Window Treatments
- Basement: Apartment,Exterior Entry,Finished,Interior Entry,Storage Space,Walk-Out Access,Walk-Up Access
- Attic: Pull Down Stairs
- Fireplace features: Family Room, Gas Log, Gas Unvented, Living Room
Interior area
- Total structure area: 3,805
- Total interior livable area: 3,805 sqft
- Finished area above ground: 3,805
- Finished area below ground: 0
Video & virtual tour
Property
Parking
- Total spaces: 2
- Parking features: Attached Garage, Garage Door Opener, Garage Faces Side, Parking Space(s), Garage on Main Level
- Attached garage spaces: 2
Accessibility
- Accessibility features: Two or More Access Exits
Features
- Levels: Three Or More
- Stories: 3
- Patio & porch: Covered, Deck
- Has view: Yes
- View description: Mountain(s), Year Round
Lot
- Size: 0.63 Acres
- Features: Corner Lot, Hilly, Rolling Slope, Wooded, Views
Living quarters
- Secondary features: Interior Connected,Room w/ Private Bath,Separate Entrance,Separate Kitchen Facilities,Separate Living Quarters
Details
- Additional structures: Shed(s)
- Parcel number: 966520503900000
- Zoning: R-3
- Special conditions: Standard
Construction
Type & style
- Home type: SingleFamily
- Architectural style: Traditional
- Property subtype: Apartment
Materials
- Brick Partial, Wood
- Foundation: Permanent
Condition
- New construction: No
- Year built: 1993
Utilities & green energy
- Sewer: Septic Installed
- Water: City
- Utilities for property: Cable Connected, Electricity Connected, Underground Power Lines, Underground Utilities, Wired Internet Available
Community & HOA
Community
- Features: Street Lights
- Security: Carbon Monoxide Detector(s), Radon Mitigation System, Smoke Detector(s)
- Subdivision: Weston Heights
HOA
- Has HOA: Yes
- HOA fee: $200 annually
- HOA name: Maria Pinner
- HOA phone: 828-712-8065
Location
- Region: Asheville
- Elevation: 2000 Feet
Financial & listing details
- Price per square foot: $198/sqft
- Tax assessed value: $537,800
- Annual tax amount: $3,467
- Date on market: 8/25/2026
- Cumulative days on market: 8 days
- Listing terms: Cash,Conventional,FHA,VA Loan
- Exclusions: Refrigerator and microwave in 2nd living quarters, washer/dryer, chest freezer in garage
- Electric utility on property: Yes
- Road surface type: Asphalt, Paved
Estimated market value
$728,100
$692,000 - $765,000
$3,417/mo
Price history
| Date | Event | Price |
|---|---|---|
| 8/25/2026 | Listed for sale | $755,000-1%$198/sqft |
Source:  Canopy MLS as distributed by MLS GRID #4417799 Report a problem Canopy MLS as distributed by MLS GRID #4417799 Report a problem | ||
| 12/1/2025 | Listing removed | $763,000$201/sqft |
Source: Canopy MLS as distributed by MLS GRID #4285922 Report a problem | ||
| 9/8/2025 | Price change | $763,000-0.3%$201/sqft |
Source: Canopy MLS as distributed by MLS GRID #4285922 Report a problem | ||
| 8/1/2025 | Listed for sale | $765,000-0.6%$201/sqft |
Source: Canopy MLS as distributed by MLS GRID #4285922 Report a problem | ||
| 8/28/2024 | Listing removed | -- |
Source: Canopy MLS as distributed by MLS GRID #4115219 Report a problem | ||
| 4/16/2024 | Price change | $769,500-2.6%$202/sqft |
Source: Canopy MLS as distributed by MLS GRID #4115219 Report a problem | ||
| 3/5/2024 | Listed for sale | $789,900-1.3%$208/sqft |
Source: Canopy MLS as distributed by MLS GRID #4115219 Report a problem | ||
| 1/1/2024 | Listing removed | -- |
Source: Canopy MLS as distributed by MLS GRID #4077548 Report a problem | ||
| 10/19/2023 | Listed for sale | $799,900+234%$210/sqft |
Source: Canopy MLS as distributed by MLS GRID #4077548 Report a problem | ||
| 9/5/1995 | Sold | $239,500$63/sqft |
Source: Agent Provided Report a problem | ||
Public tax history
| Year | Property taxes | Tax assessment |
|---|---|---|
| 2025 | $3,467 +4.7% | $537,800 |
| 2024 | $3,311 +28.1% | $537,800 +24% |
| 2023 | $2,584 +1.7% | $433,600 |
| 2022 | $2,541 | $433,600 |
| 2021 | $2,541 +11.8% | $433,600 +20.2% |
| 2020 | $2,272 | $360,700 |
| 2019 | $2,272 | $360,700 |
| 2018 | $2,272 | $360,700 +14.9% |
| 2017 | $2,272 | $313,800 |
| 2016 | $2,272 | $313,800 |
| 2015 | -- | $313,800 |
| 2014 | $2,181 | $313,800 |
| 2013 | -- | $313,800 -4.9% |
| 2012 | -- | $330,100 |
| 2011 | -- | $330,100 |
| 2010 | -- | $330,100 |
| 2009 | -- | $330,100 |
| 2007 | -- | $330,100 |
| 2006 | -- | $330,100 +16.4% |
| 2005 | -- | $283,500 |
| 2004 | -- | $283,500 |
| 2003 | -- | $283,500 |
| 2002 | -- | $283,500 +15.4% |
| 2001 | -- | $245,600 |
| 2000 | -- | $245,600 |
Find assessor info on the county website
Monthly payment
Est. payment
Payment breakdown
Explore the cost of this home by adjusting the details. Changes won't be saved.Climate risks
Neighborhood: 28803
Nearby schools
Schools provided by the listing agent
- Elementary: Glen Arden/Koontz
- Middle: Cane Creek
- High: T.C. Roberson
Source: Canopy MLS as distributed by MLS GRID. This data may not be complete. We recommend contacting the local school district to confirm school assignments for this home.

Similar homes
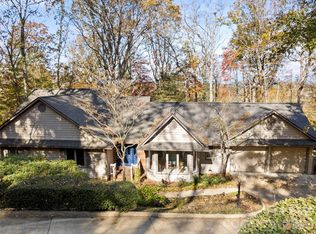
- $749,9994 bd4 ba3.9k sqft97 Ballantree Dr, Asheville, NC 28803For Sale

 MLS ID #4231911, Nicholas Cocozziello, NorthGroup Real Estate LLC. Canopy MLS as distributed by MLS GRID
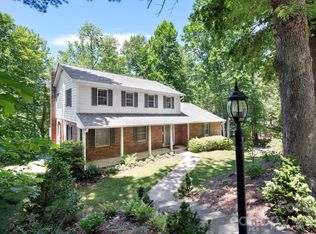
 - $770,0004 bd3 ba3.4k sqft108 Galloway Dr, Asheville, NC 28803For Sale
 MLS ID #4318726, Viv Snyder, Howard Hanna Beverly-Hanks Asheville-Biltmore Park. Canopy MLS as distributed by MLS GRID
 - $675,0003 bd3 ba2.6k sqft26 Moriah Ln, Asheville, NC 28803For Sale
 MLS ID #4409521, Ashley Dotson, Preferred Properties. Canopy MLS as distributed by MLS GRID
 - $649,9004 bd4 ba3.1k sqft107 Ballantree Dr, Asheville, NC 28803For Sale
 MLS ID #4351990, Elizabeth Putnam, Mosaic Community Lifestyle Realty. Canopy MLS as distributed by MLS GRID
 - $675,0004 bd3 ba2.4k sqft306 Woodview Ct, Fletcher, NC 28732For SaleMLS ID #4368737, Ann Clark, Preferred Properties. Canopy MLS as distributed by MLS GRID
- $800,0004 bd3 ba3.7k sqft210 Clear Vista Cir, Asheville, NC 28805For SaleMLS ID #4411634, Katerina Leeger, Town and Mountain Realty. Canopy MLS as distributed by MLS GRID
- $675,0003 bd3 ba2.4k sqft6 Southbrook Dr, Fletcher, NC 28732For SaleMLS ID #4396867, Matt Tavener, Keller Williams Professionals. Canopy MLS as distributed by MLS GRID
- $1,050,0004 bd4 ba3.4k sqft105 Galloway Dr, Asheville, NC 28803For SaleMLS ID #4413973, Viv Snyder, Howard Hanna Beverly-Hanks Asheville-Biltmore Park. Canopy MLS as distributed by MLS GRID
- $749,0004 bd3 ba2.7k sqft13 Rolling View Dr, Asheville, NC 28805For SaleMLS ID #4378047, Jessica Jackson, Town and Mountain Realty. Canopy MLS as distributed by MLS GRID
- $799,0004 bd5 ba4.5k sqft608 Upper Sondley Dr, Asheville, NC 28805For SaleMLS ID #4283566, Gaia Goldman, Howard Hanna Beverly-Hanks Asheville-Biltmore Park. Canopy MLS as distributed by MLS GRID
- $750,0004 bd3 ba2.9k sqft63 Pinecroft Rd, Asheville, NC 28804For SaleMLS ID #4352217, Lauren Butcher, Ivester Jackson Blackstream. Canopy MLS as distributed by MLS GRID
- $850,0004 bd4 ba3.4k sqft100 Welwyn Ln, Asheville, NC 28805For SaleMLS ID #4382171, Marlene Clevenger, Premier Sotheby’s International Realty. Canopy MLS as distributed by MLS GRID
- $750,0003 bd3 ba2.6k sqft10 Chestnut Top Cir, Mills River, NC 28759For SaleMLS ID #4392677, Chrystal Anthony, Howard Hanna Beverly-Hanks. Canopy MLS as distributed by MLS GRID
- $635,0004 bd3 ba2.9k sqft22 Meadow Brook Dr, Fletcher, NC 28732For SaleMLS ID #4398596, Tracey Novak, Unique: A Real Estate Collective. Canopy MLS as distributed by MLS GRID
- $585,0003 bd3 ba2.6k sqft16 Canterbury Dr, Arden, NC 28704For SaleMLS ID #4396207, Stacee Peterson, Town and Mountain Realty. Canopy MLS as distributed by MLS GRID
- $619,9003 bd3 ba2.6k sqft26 Crestwood Dr, Arden, NC 28704For SaleMLS ID #4400337, Heather Leslie, Asheville Realty Group. Canopy MLS as distributed by MLS GRID
- $699,9003 bd3 ba4.7k sqft12 Highlander Ln, Hendersonville, NC 28792For SaleMLS ID #4400920, Sara McCord, Keller Williams Mtn Partners, LLC. Canopy MLS as distributed by MLS GRID
- $725,0003 bd3 ba2.6k sqft254 Kanuga Forest Dr, Hendersonville, NC 28739For SaleMLS ID #4409207, Mary Sitton, Premier Sotheby’s International Realty. Canopy MLS as distributed by MLS GRID
- $685,0003 bd3 ba2.7k sqft202 Riva Ridge Dr, Fairview, NC 28730For SaleMLS ID #4397168, Amy Wilson, Homespun Investment Realty Inc. Canopy MLS as distributed by MLS GRID
- $550,0004 bd3 ba2.3k sqft340 Sycamore Dr, Arden, NC 28704For SaleMLS ID #4409674, Viv Snyder, Howard Hanna Beverly-Hanks Asheville-Biltmore Park. Canopy MLS as distributed by MLS GRID
