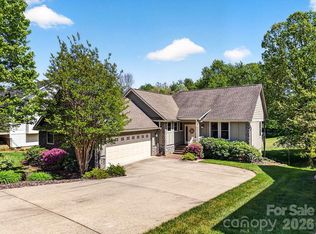
Private without isolation, this Cape Cod-style home offers treehouse views and a peaceful setting bordering approximately 90 wooded acres of Camp Tekoa. On just over an acre in Kanuga Forest, the property feels immersed in nature while remaining part of an established community. Beautiful landscaping surrounds the home, while a hidden garden below provides an inviting place to sit, unwind and observe the natural surroundings. Inside, the main level offers a comfortable living room with a fireplace, an open dining area and a glass-enclosed sunroom overlooking the wooded setting. The unheated sunroom provides approximately 202 square feet of additional seasonal living space beyond the home’s 2,602 square feet. The kitchen features solid-surface countertops, stainless steel appliances, a gas range and breakfast area. A laundry room with a utility sink connects conveniently to the spacious two-car garage. The main-level primary suite creates a comfortable retreat, while a powder room completes the primary living level. Upstairs, two bedrooms, a full bath and a spacious bonus room provide flexibility for guests, hobbies, exercise or home office. Additional features include a home security system and an EMP Shield installed at the electrical panel for added electrical system protection. With its versatile floor plan, beautiful natural surroundings and enchanting hidden garden, this is a home designed for everyday living and quiet escape.
Active
Price cut: $25K (8/27)
$725,000
254 Kanuga Forest Dr, Hendersonville, NC 28739
3beds
2,602sqft
Single Family Residence
Built in 2002
1.04 Acres Lot
$-- Zestimate®
$279/sqft
$25/mo HOA
What's special
Spacious two-car garageTreehouse viewsBreakfast areaKitchen features solid-surface countertopsOpen dining areaEnchanting hidden gardenGas range
- 14 days
- 1,024
- 34
Likely to sell faster than
Zillow last checked:
Listing updated:
Listed by:
Mary Sitton 828-489-9354,
Premier Sotheby’s International Realty
Source: Canopy MLS as distributed by MLS GRID,MLS#: 4409207
Facts & features
Interior
Bedrooms & bathrooms
- Bedrooms: 3
- Bathrooms: 3
- Full bathrooms: 2
- 1/2 bathrooms: 1
- Main level bedrooms: 1
Primary bedroom
- Level: Main
Bedroom s
- Level: Upper
Bedroom s
- Level: Upper
Bathroom full
- Level: Main
Bathroom half
- Level: Main
Bathroom full
- Level: Upper
Bonus room
- Level: Upper
Breakfast
- Level: Main
Dining room
- Level: Main
Kitchen
- Level: Main
Laundry
- Level: Main
Living room
- Level: Main
Sunroom
- Level: Main
Heating
- Forced Air, Propane
Cooling
- Ceiling Fan(s), Central Air, Electric
Appliances
- Included: Dishwasher, Disposal, ENERGY STAR Qualified Refrigerator, Gas Oven, Gas Range, Microwave, Propane Water Heater, Refrigerator with Ice Maker
- Laundry: Laundry Room, Main Level, Sink
Features
- Soaking Tub, Pantry, Storage, Walk-In Closet(s)
- Flooring: Carpet, Tile, Wood
- Doors: Insulated Door(s), Sliding Doors
- Windows: Insulated Windows
- Has basement: No
- Fireplace features: Living Room
Interior area
- Total structure area: 2,602
- Total interior livable area: 2,602 sqft
- Finished area above ground: 2,602
- Finished area below ground: 0
Property
Parking
- Total spaces: 4
- Parking features: Attached Garage, Garage Door Opener, Garage Faces Front, Parking Space(s), Garage on Main Level
- Attached garage spaces: 2
- Uncovered spaces: 2
Features
- Levels: One and One Half
- Stories: 1.5
- Patio & porch: Covered, Deck, Glass Enclosed, Rear Porch
- Fencing: Partial,Privacy,Wood
- Waterfront features: None
Lot
- Size: 1.04 Acres
- Features: Level, Paved, Private, Sloped, Wooded
Details
- Parcel number: 9967997
- Zoning: R2R
- Special conditions: Standard
- Other equipment: Generator Hookup, Other - See Remarks
Construction
Type & style
- Home type: SingleFamily
- Architectural style: Cape Cod
- Property subtype: Single Family Residence
Materials
- Brick Partial, Vinyl
- Foundation: Crawl Space
- Roof: Composition
Condition
- New construction: No
- Year built: 2002
Utilities & green energy
- Sewer: Septic Installed
- Water: Well
- Utilities for property: Electricity Connected, Propane, Satellite Internet Available, Underground Utilities
Community & HOA
Community
- Subdivision: Kanuga Forest
HOA
- Has HOA: Yes
- HOA fee: $300 annually
- HOA name: Judi Gaynor
- HOA phone: 828-674-4176
Location
- Region: Hendersonville
- Elevation: 2000 Feet
Financial & listing details
- Price per square foot: $279/sqft
- Tax assessed value: $573,900
- Annual tax amount: $2,990
- Date on market: 8/15/2026
- Cumulative days on market: 14 days
- Listing terms: Cash,Conventional
- Exclusions: Drapes in the living room, primary suite, and bonus room do not convey
- Electric utility on property: Yes
- Road surface type: Concrete, Paved
Estimated market value
Not available
Estimated sales range
Not available
Not available
Price history
| Date | Event | Price |
|---|---|---|
| 8/27/2026 | Price change | $725,000-3.3%$279/sqft |
Source:  Canopy MLS as distributed by MLS GRID #4409207 Report a problem Canopy MLS as distributed by MLS GRID #4409207 Report a problem | ||
| 8/15/2026 | Listed for sale | $750,000+7.1%$288/sqft |
Source: Canopy MLS as distributed by MLS GRID #4409207 Report a problem | ||
| 10/30/2023 | Listing removed | -- |
Source: Canopy MLS as distributed by MLS GRID #4065241 Report a problem | ||
| 8/31/2023 | Listed for sale | $700,000+84.3%$269/sqft |
Source: Canopy MLS as distributed by MLS GRID #4065241 Report a problem | ||
| 11/30/2018 | Sold | $379,900$146/sqft |
Source: Canopy MLS as distributed by MLS GRID #3443649 Report a problem | ||
| 10/19/2018 | Pending sale | $379,900$146/sqft |
Source: Sterling Real Estate Partners #3443649 Report a problem | ||
| 10/15/2018 | Listed for sale | $379,900-2.6%$146/sqft |
Source: Sterling Real Estate Partners #3443649 Report a problem | ||
| 4/3/2007 | Sold | $390,000$150/sqft |
Source: Public Record Report a problem | ||
Public tax history
| Year | Property taxes | Tax assessment |
|---|---|---|
| 2025 | $2,990 | $573,900 |
| 2024 | $2,990 | $573,900 |
| 2023 | $2,990 +19.9% | $573,900 +52.1% |
| 2022 | $2,494 | $377,300 |
| 2021 | -- | $377,300 |
| 2020 | $2,494 | $377,300 |
| 2019 | $2,494 | $377,300 +24.7% |
| 2018 | $2,494 +24.9% | $302,600 |
| 2017 | $1,997 | $302,600 |
| 2016 | -- | $302,600 |
| 2015 | -- | $302,600 -4.1% |
| 2014 | -- | $315,400 |
| 2013 | -- | $315,400 |
| 2012 | -- | $315,400 |
| 2011 | -- | $315,400 -9.4% |
| 2010 | -- | $348,100 |
| 2009 | -- | $348,100 |
| 2008 | -- | $348,100 +3.8% |
| 2007 | -- | $335,200 +37% |
| 2006 | -- | $244,600 |
| 2005 | -- | $244,600 |
Find assessor info on the county website
Monthly payment
Est. payment
Payment breakdown
Explore the cost of this home by adjusting the details. Changes won't be saved.Climate risks
Neighborhood: 28739
Nearby schools
Schools provided by the listing agent
- Elementary: Atkinson
- Middle: Flat Rock
- High: East
Source: Canopy MLS as distributed by MLS GRID. This data may not be complete. We recommend contacting the local school district to confirm school assignments for this home.
- $629,0004 bd2 ba2.2k sqft251 Kanuga Forest Dr, Hendersonville, NC 28739Off Market
- $856,5003 bd5 ba4.4k sqft221 Kanuga Forest Dr, Hendersonville, NC 28739Off Market
- $621,5503 bd4 ba3.3k sqft180 Kanuga Forest Dr, Hendersonville, NC 28739Sold

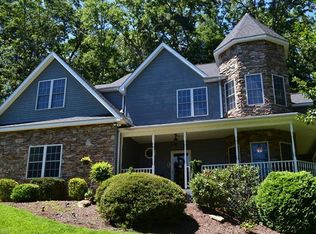
- $758,4003 bd4 ba2.6k sqft298 Kanuga Forest Dr, Hendersonville, NC 28739Off Market
Similar homes
- $759,9003 bd3 ba2.4k sqft109 Little Cherokee Rdg, Hendersonville, NC 28739For Sale
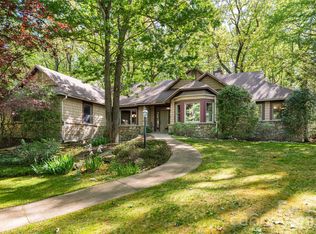
 MLS ID #4374355, Alec Cantley, Premier Sotheby’s International Realty. Canopy MLS as distributed by MLS GRID
 - $689,9004 bd3 ba2.3k sqft7 Cooper Cv S, Hendersonville, NC 28739For Sale
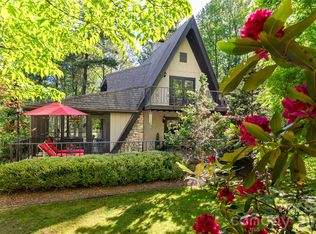 MLS ID #4371497, Alec Cantley, Premier Sotheby’s International Realty. Canopy MLS as distributed by MLS GRID
 - $525,0003 bd3 ba2.5k sqft1043 Berea Church Rd, Hendersonville, NC 28739For Sale
 MLS ID #4413866, Jill Hart, Pinnacle View Real Estate. Canopy MLS as distributed by MLS GRID
 - $674,9003 bd3 ba2.8k sqft24 Triple Fairways Dr, Hendersonville, NC 28739For Sale
 MLS ID #4372971, Michelle Oznick, Keller Williams Mtn Partners, LLC. Canopy MLS as distributed by MLS GRID
 - $744,0004 bd4 ba3.7k sqft3121 Cove Loop Rd, Hendersonville, NC 28739For SaleMLS ID #4390382, Michelle Oznick, Keller Williams Mtn Partners, LLC. Canopy MLS as distributed by MLS GRID
- $590,0003 bd2 ba2k sqft128 Camellia Way, Laurel Park, NC 28739For SaleMLS ID #4404183, Lynne Sellers, Howard Hanna Beverly-Hanks. Canopy MLS as distributed by MLS GRID
- $750,0003 bd4 ba3.2k sqft43 S Kuykendall Ct, Hendersonville, NC 28739For SaleMLS ID #4354970, Hilton Swing, Coldwell Banker Advantage. Canopy MLS as distributed by MLS GRID
- $874,9004 bd3 ba3.5k sqft67 Reeses Ridge Ct, Hendersonville, NC 28739For SaleMLS ID #4387257, David Suskauer, Carey Mills Realty. Canopy MLS as distributed by MLS GRID
- $829,0003 bd5 ba3.2k sqft3 Rodney Ct, Flat Rock, NC 28731For SaleMLS ID #4415085, Alice Cochran, Coldwell Banker Advantage. Canopy MLS as distributed by MLS GRID
- $825,0002 bd4 ba2.7k sqft254 Orchard Cir, Laurel Park, NC 28739For SaleMLS ID #4363320, Caroline Lewis, Realty ONE Group Pivot Hendersonville. Canopy MLS as distributed by MLS GRID
- $650,0004 bd3 ba3k sqft108 Fairway Knoll Dr, Hendersonville, NC 28739For SaleMLS ID #4373468, David Gregg, Howard Hanna Beverly-Hanks Asheville-Biltmore Park. Canopy MLS as distributed by MLS GRID
- $499,0002 bd2 ba1.5k sqft169 Viking Trl, Hendersonville, NC 28739For SaleMLS ID #4407046, Matthew Jernigan, NextHome Partners. Canopy MLS as distributed by MLS GRID
- $695,0003 bd2 ba1.9k sqft2508 Carriage Falls Ct, Hendersonville, NC 28791For SaleMLS ID #4377023, Katie Myers, Realty ONE Group Pivot Hendersonville. Canopy MLS as distributed by MLS GRID
- $675,0004 bd3 ba3.3k sqft1851 Riverview Ct, Hendersonville, NC 28739For SaleMLS ID #4387854, Clarissa Marshall, EXP Realty LLC. Canopy MLS as distributed by MLS GRID
- $775,0003 bd3 ba3k sqft113 Chancery Ct, Flat Rock, NC 28731For SaleMLS ID #4380849, Art Redden, Kenmure 12 Broker LLC. Canopy MLS as distributed by MLS GRID
- $749,9004 bd5 ba3.8k sqft6 Wagon Trce, Flat Rock, NC 28731For SaleMLS ID #4374692, Ed Frisbee, Frisbee Real Estate LLC. Canopy MLS as distributed by MLS GRID
- $639,0003 bd3 ba2.3k sqft2750 Leucothae Way, Hendersonville, NC 28791For SaleMLS ID #4390893, Kina Kilpatrick, Premier Sotheby’s International Realty. Canopy MLS as distributed by MLS GRID
- $848,0003 bd3 ba3.1k sqft547 Pinnacle Peak Ln, Flat Rock, NC 28731For SaleMLS ID #4380759, Terri Eisenhauer, RE/MAX Results. Canopy MLS as distributed by MLS GRID
- $724,0004 bd3 ba2.9k sqft248 Sports Village Dr, Hendersonville, NC 28739For SaleMLS ID #4389304, Shaelagh Higgins, Keller Williams Mtn Partners, LLC. Canopy MLS as distributed by MLS GRID
