Open the car door and you'll hear the flowing creek before you see it. Step onto the deck and the mountains take over.
Set on 1.25 wooded acres just outside Hendersonville, this cabin feels comfortably removed from the pace of town while keeping restaurants, galleries, breweries, and the Village of Flat Rock only a short drive away. Spend the afternoon in DuPont State Recreational Forest, catch a performance at Flat Rock Playhouse, or simply decide not to leave the property at all.
The main living area was made for people to gather. The kitchen opens naturally into the dining and living spaces, where a floor-to-ceiling stone fireplace anchors the room and windows draw your attention outside instead of toward a television. Just beyond, the heated sunroom is the place that quietly steals the show. Morning coffee lingers a little longer there. Rainstorms become something to watch instead of avoid. Every season has its own view.
Upstairs, the primary suite greets the day with mountain views framed by a wall of glass. Guests have their own comfortable space on the main level, while the unfinished lower level leaves room for whatever comes next, whether that's a game room, studio, workshop, fitness space, or simply excellent storage.
Outside, evenings often end around the fire pit beneath a sky full of stars. Two driveways make parking easy when friends and family come to visit, and they'll understand why you invited them.
Active
$499,000
169 Viking Trl, Hendersonville, NC 28739
2beds
1,507sqft
:
Get pre-qualified$2,892/mo
Single Family Residence
Built in 1990
1.03 Acres Lot
$481,100 Zestimate®
$331/sqft
$-- HOA
What's special
Heated sunroomFlowing creek
- 16 days |
- 1,965 |
- 182 |
Likely to sell faster than
Zillow last checked:
Listing updated:
Listed by:
Matthew Jernigan brokermattj@gmail.com,
NextHome Partners
Source: Canopy MLS as distributed by MLS GRID,MLS#: 4407046
Facts & features
Interior
Bedrooms & bathrooms
- Bedrooms: 2
- Bathrooms: 2
- Full bathrooms: 2
- Main level bedrooms: 1
Primary bedroom
- Level: Main
Bedroom s
- Level: Upper
Bathroom full
- Level: Main
Bathroom full
- Level: Upper
Kitchen
- Level: Main
Laundry
- Level: Main
Living room
- Level: Main
Heating
- Heat Pump
Cooling
- Ceiling Fan(s), Heat Pump
Appliances
- Included: Dishwasher, Electric Oven, Electric Range, Microwave
- Laundry: In Basement
Features
- Open Floorplan
- Flooring: Tile, Vinyl
- Doors: Insulated Door(s)
- Basement: Basement Garage Door,Basement Shop,Exterior Entry,Interior Entry
- Fireplace features: Living Room
Interior area
- Total structure area: 1,507
- Total interior livable area: 1,507 sqft
- Finished area above ground: 1,507
- Finished area below ground: 0
Property
Parking
- Total spaces: 1
- Parking features: Driveway, Garage on Main Level
- Garage spaces: 1
- Has uncovered spaces: Yes
Features
- Levels: Two
- Stories: 2
- Patio & porch: Deck, Front Porch
- Has view: Yes
- View description: Mountain(s), Winter, Year Round
- Waterfront features: None, Creek, Creek/Stream
Lot
- Size: 1.03 Acres
- Features: Private, Sloped
Details
- Parcel number: 101563
- Zoning: R-40
- Special conditions: Standard
Construction
Type & style
- Home type: SingleFamily
- Property subtype: Single Family Residence
Materials
- Wood
Condition
- New construction: No
- Year built: 1990
Utilities & green energy
- Sewer: Septic Installed
- Water: Well
- Utilities for property: Propane
Community & HOA
Community
- Subdivision: Blue Ridge Estates
Location
- Region: Hendersonville
Financial & listing details
- Price per square foot: $331/sqft
- Tax assessed value: $412,600
- Annual tax amount: $2,150
- Date on market: 7/27/2026
- Road surface type: Gravel
Estimated market value
$481,100
$457,000 - $505,000
$2,227/mo
Price history
| Date | Event | Price |
|---|---|---|
| 7/27/2026 | Listed for sale | $499,000-5%$331/sqft |
Source:  Canopy MLS as distributed by MLS GRID #4407046 Report a problem Canopy MLS as distributed by MLS GRID #4407046 Report a problem | ||
| 7/18/2025 | Listing removed | $525,000+5.2%$348/sqft |
Source:  NextHome #4232112 Report a problem NextHome #4232112 Report a problem | ||
| 4/2/2025 | Price change | $499,000-5%$331/sqft |
Source: Canopy MLS as distributed by MLS GRID #4232112 Report a problem | ||
| 3/14/2025 | Listed for sale | $525,000+10.5%$348/sqft |
Source: Canopy MLS as distributed by MLS GRID #4232112 Report a problem | ||
| 5/15/2023 | Sold | $475,000+5.7%$315/sqft |
Source: Canopy MLS as distributed by MLS GRID #4019299 Report a problem | ||
| 4/16/2023 | Listed for sale | $449,500+76.3%$298/sqft |
Source: Canopy MLS as distributed by MLS GRID #CAR4019299 Report a problem | ||
| 8/4/2015 | Sold | $255,000-5.5%$169/sqft |
Source: Canopy MLS as distributed by MLS GRID #NCM586657 Report a problem | ||
| 7/31/2015 | Pending sale | $269,900$179/sqft |
Source: Keller Williams - Hendersonville #586657 Report a problem | ||
| 6/10/2015 | Listed for sale | $269,900+4.2%$179/sqft |
Source: Keller Williams - Hendersonville #586657 Report a problem | ||
| 12/30/2010 | Listing removed | $259,000-7.5%$172/sqft |
Source: ERA Oates Realty Associates, Inc. #467168 Report a problem | ||
| 6/5/2010 | Listed for sale | $280,000+12.4%$186/sqft |
Source: ERA Oates Realty Associates, Inc. #467168 Report a problem | ||
| 3/28/2008 | Sold | $249,000$165/sqft |
Source: Public Record Report a problem | ||
| 2/26/2008 | Listed for sale | $249,000+13.2%$165/sqft |
Source: RealBird #405619 Report a problem | ||
| 11/8/2007 | Sold | $220,000$146/sqft |
Source: Public Record Report a problem | ||
Public tax history
| Year | Property taxes | Tax assessment |
|---|---|---|
| 2025 | $2,150 | $412,600 |
| 2024 | $2,150 | $412,600 |
| 2023 | $2,150 +21.6% | $412,600 +54.3% |
| 2022 | $1,768 | $267,400 |
| 2021 | -- | $267,400 |
| 2020 | $1,768 +0.5% | $267,400 |
| 2019 | $1,759 | -- |
| 2018 | $1,759 +12.4% | $237,200 |
| 2017 | $1,566 | $237,200 |
| 2016 | -- | $237,200 |
| 2015 | -- | $237,200 +15.7% |
| 2014 | -- | $205,100 |
| 2013 | -- | $205,100 |
| 2012 | -- | $205,100 |
| 2011 | -- | $205,100 -9.5% |
| 2010 | -- | $226,600 |
| 2009 | -- | $226,600 |
| 2008 | -- | $226,600 |
| 2007 | -- | $226,600 +27.7% |
| 2006 | -- | $177,500 |
| 2005 | -- | $177,500 |
| 2004 | -- | $177,500 |
| 2002 | -- | $177,500 |
Find assessor info on the county website
Monthly payment
Est. payment
Payment breakdown
Explore the cost of this home by adjusting the details. Changes won't be saved.Climate risks
Neighborhood: 28739
Getting around
0 / 100
Car-DependentNearby schools
GreatSchools rating
- 6/10Atkinson ElementaryGrades: PK-5Distance: 2.8 mi
- 6/10Flat Rock MiddleGrades: 6-8Distance: 3.8 mi
- 6/10East Henderson HighGrades: 9-12Distance: 5.2 mi
Schools provided by the listing agent
- Elementary: Atkinson
- Middle: Flat Rock
- High: East Henderson
Source: Canopy MLS as distributed by MLS GRID. This data may not be complete. We recommend contacting the local school district to confirm school assignments for this home.
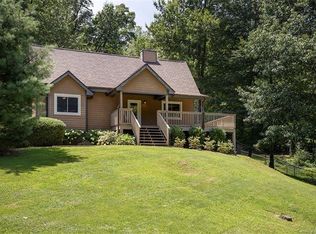
- $613,5003 bd3 ba2.5k sqft136 Viking Trl, Hendersonville, NC 28739Off Market
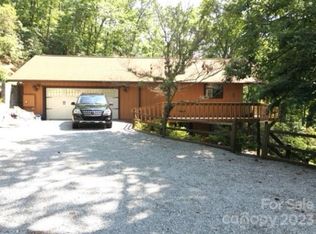
- $442,8002 bd2 ba1.2k sqft224 Viking Trl, Hendersonville, NC 28739Off Market
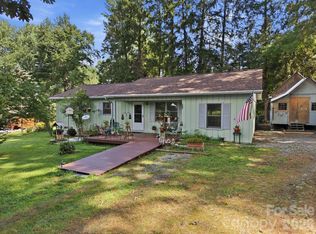
- $296,8002 bd1 ba960 sqft84 Viking Trl, Hendersonville, NC 28739Off Market
- $389,6003 bd2 ba1.4k sqft229 Viking Trl, Hendersonville, NC 28739Off Market
- $391,1002 bd2 ba742 sqft74 Hess Dr, Hendersonville, NC 28739Off Market
- $--0.85 acres99999 Viking Trl, Hendersonville, NC 28739Off Market
- $55,1000.97 acres248 Viking Trl, Hendersonville, NC 28739Off Market
- $413,7002 bd3 ba1.5k sqft1193 Holiday Dr, Hendersonville, NC 28739Off Market
A local agent can set up tours, give advice and negotiate with sellers.
Similar homes
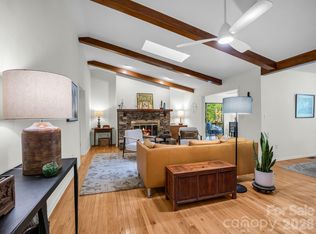
- $345,0002 bd2 ba1.3k sqft473 King William Rd, Hendersonville, NC 28739For Sale
 MLS ID #4396182, Shaelagh Higgins, Keller Williams Mtn Partners, LLC. Canopy MLS as distributed by MLS GRID
 - $550,0004 bd5 ba1.7k sqft150 Indian Cave Park Rd, Hendersonville, NC 28739For Sale
 MLS ID #4400404, William Tompkins, Scott Barfield Realty And Land Company. Canopy MLS as distributed by MLS GRID
 - $450,0003 bd2 ba1.9k sqft76 Winsome Trl, Hendersonville, NC 28739For Sale
 MLS ID #4394583, Laura Flores, NextHome WNC Realty. Canopy MLS as distributed by MLS GRID
 - $559,0002 bd2 ba1.9k sqft118 Timber Creek Rd, Laurel Park, NC 28739For Sale
 MLS ID #4378082, Heather Scott, H Scott & Associates. Canopy MLS as distributed by MLS GRID
 - $449,9003 bd2 ba1.6k sqft51 Hermit Springs Trl, Hendersonville, NC 28739For SaleMLS ID #4394272, Tyler Greer, Keller Williams Mtn Partners, LLC. Canopy MLS as distributed by MLS GRID
- $590,0003 bd2 ba2k sqft128 Camellia Way, Laurel Park, NC 28739For SaleMLS ID #4404183, Lynne Sellers, Howard Hanna Beverly-Hanks. Canopy MLS as distributed by MLS GRID
- $525,0003 bd2 ba2k sqft25 Arnie Dr, Etowah, NC 28729For SaleMLS ID #4408275, Tania Reid, Keller Williams Mtn Partners, LLC. Canopy MLS as distributed by MLS GRID
- $378,0002 bd2 ba1.9k sqft142 Winterview Trl, Hendersonville, NC 28739For SaleMLS ID #4300750, Jo Ovenell, BluAxis Realty. Canopy MLS as distributed by MLS GRID
- $472,5003 bd3 ba1.4k sqft913 Dorothy St, Hendersonville, NC 28791For SaleMLS ID #4354861, Carrie Chandler, Keller Williams Mtn Partners, LLC. Canopy MLS as distributed by MLS GRID
- $475,0002 bd3 ba1.5k sqft81 Chestnut Ln, Hendersonville, NC 28792For SaleMLS ID #4401616, Maegan Carroll, Keller Williams Mtn Partners, LLC. Canopy MLS as distributed by MLS GRID
- $489,0002 bd2 ba1.4k sqft367 Crescent St, Saluda, NC 28773For SaleMLS ID #4369902, Terri Eisenhauer, RE/MAX Results. Canopy MLS as distributed by MLS GRID
- $430,0003 bd3 ba1.6k sqft18 Tarragon Pl, Flat Rock, NC 28731For SaleMLS ID #4376165, Cate Bradley, Carolina Luxury Brokers LLC. Canopy MLS as distributed by MLS GRID
- $515,0003 bd3 ba1.7k sqft69 Milburn Ln, Hendersonville, NC 28792For SaleMLS ID #4383006, Heather Kogoy, Carolina Luxury Brokers LLC. Canopy MLS as distributed by MLS GRID
- $310,0003 bd2 ba1.5k sqft122 Fallswood Ct, Hendersonville, NC 28739For SaleMLS ID #4381439, Adyson Waddell, Coldwell Banker Advantage. Canopy MLS as distributed by MLS GRID
- $455,0003 bd2 ba1.6k sqft55 Greenwood Acres Dr, Mills River, NC 28759For SaleMLS ID #4411489, Amanda Simpkins, Coldwell Banker Advantage. Canopy MLS as distributed by MLS GRID
- $525,0003 bd2 ba2k sqft2304 Mountain Page Rd, Saluda, NC 28773For SaleMLS ID #4366725, Candi Guffey, Looking Glass Realty, Hendersonville. Canopy MLS as distributed by MLS GRID
- $550,0003 bd3 ba2.1k sqft61 Sherwood Forest Dr, Arden, NC 28704For SaleMLS ID #4410058, John Hardie, Howard Hanna Beverly-Hanks Fletcher. Canopy MLS as distributed by MLS GRID
- $545,0002 bd3 ba2.1k sqft1308 Bell Mountain Rd, Zirconia, NC 28790For SaleMLS ID #4317514, LaShea Rogers, Realty ONE Group Pivot Hendersonville. Canopy MLS as distributed by MLS GRID
- $449,9003 bd2 ba1.6k sqft3226 Charlyne Dr, Hendersonville, NC 28792For SaleMLS ID #4335660, C.J. Short, Charles Johnathan Real Estate Group LLC. Canopy MLS as distributed by MLS GRID
- $539,0003 bd3 ba1.8k sqft383 Ravenwood Ln, Horse Shoe, NC 28742For SaleMLS ID #4388457, Laura Flores, NextHome WNC Realty. Canopy MLS as distributed by MLS GRID
