Welcome home! Features 3 Bedrooms, 2 Baths sited on a wonderfully private & peaceful setting. Just over an acre Surrounded by hardwoods and rhododendron. Relax on deck and listen to the birds sing. Home is a convenient One Level. Primary suite features large 12 x 7.7 Walk in Closet, Jetted Soaking Tub & Walk-In Shower.
Family Room features beautiful Vaulted Ceilings with Post & Beam detail, Wood Burning Stove with handsome Flag Stone surround. Spacious eat in kitchen with Quartz countertops, attractive Tile Backsplash, Gas Thor Range & Breakfast bar. Separate Dining Room with Vaulted tongue & grove ceiling leads to rear decking.
Low maintenance yard. Established landscaping, room for vegetable and perennial gardens. New Heat Pump, 10/2025. No restrictions allow for freedom of Aviculture. 3 Bay Carport 21.5’ Deep x 33’ wide. Adjoining storage area 13.5 x 32.5. Shed 9.7 x 9.6. Enjoy your serenity yet the convenience of being 15 minutes to downtown, shopping, restaurants and iconic greenways.
Active
$450,000
76 Winsome Trl, Hendersonville, NC 28739
3beds
1,952sqft
:
Get pre-qualified$2,639/mo
Single Family Residence
Built in 1960
1.09 Acres Lot
$434,500 Zestimate®
$231/sqft
$-- HOA
What's special
Convenient one levelEstablished landscapingBreakfast barWalk-in showerLow maintenance yardGas thor rangeAttractive tile backsplash
- 45 days |
- 1,376 |
- 124 |
Likely to sell faster than
Zillow last checked:
Listing updated:
Listed by:
Laura Flores Laura@NextHomeWNC.com,
NextHome WNC Realty
Source: Canopy MLS as distributed by MLS GRID,MLS#: 4394583
Facts & features
Interior
Bedrooms & bathrooms
- Bedrooms: 3
- Bathrooms: 2
- Full bathrooms: 2
- Main level bedrooms: 3
Primary bedroom
- Features: Ceiling Fan(s)
- Level: Main
- Area: 210 Square Feet
- Dimensions: 14' 0" X 15' 0"
Bedroom s
- Features: Ceiling Fan(s)
- Level: Main
- Area: 164.36 Square Feet
- Dimensions: 12' 4" X 13' 4"
Bedroom s
- Level: Main
- Area: 163.37 Square Feet
- Dimensions: 13' 3" X 12' 4"
Bathroom full
- Level: Main
- Area: 80.54 Square Feet
- Dimensions: 7' 8" X 10' 6"
Bathroom full
- Level: Main
- Area: 90.34 Square Feet
- Dimensions: 10' 5" X 8' 8"
Dining room
- Features: Vaulted Ceiling(s)
- Level: Main
- Area: 203 Square Feet
- Dimensions: 14' 0" X 14' 6"
Family room
- Features: Vaulted Ceiling(s)
- Level: Main
- Area: 319.13 Square Feet
- Dimensions: 17' 3" X 18' 6"
Kitchen
- Features: Breakfast Bar, Ceiling Fan(s), Open Floorplan, Vaulted Ceiling(s)
- Level: Main
- Area: 285.95 Square Feet
- Dimensions: 17' 4" X 16' 6"
Laundry
- Level: Main
- Area: 68.88 Square Feet
- Dimensions: 9' 6" X 7' 3"
Heating
- Heat Pump
Cooling
- Heat Pump
Appliances
- Included: Dishwasher, Dryer, Filtration System, Gas Oven, Microwave, Refrigerator, Tankless Water Heater, Washer
- Laundry: Laundry Room
Features
- Breakfast Bar, Soaking Tub, Open Floorplan, Walk-In Closet(s)
- Flooring: Carpet, Tile, Wood
- Doors: Sliding Doors
- Windows: Insulated Windows
- Has basement: No
- Fireplace features: Living Room, Wood Burning Stove
Interior area
- Total structure area: 1,952
- Total interior livable area: 1,952 sqft
- Finished area above ground: 1,952
- Finished area below ground: 0
Video & virtual tour
Property
Parking
- Total spaces: 13
- Parking features: Detached Carport, Driveway
- Carport spaces: 3
- Uncovered spaces: 10
- Details: Plenty of space to park in the driveway.
Features
- Levels: One
- Stories: 1
- Patio & porch: Deck, Side Porch
- Waterfront features: Creek/Stream
Lot
- Size: 1.09 Acres
- Features: Private, Rolling Slope, Wooded
Details
- Additional structures: Shed(s), Other
- Parcel number: 9972395
- Zoning: R2R
- Special conditions: Standard
Construction
Type & style
- Home type: SingleFamily
- Architectural style: Bungalow
- Property subtype: Single Family Residence
Materials
- Stucco, Vinyl
- Foundation: Crawl Space
Condition
- New construction: No
- Year built: 1960
Utilities & green energy
- Sewer: Septic Installed
- Water: Spring
- Utilities for property: Cable Connected, Electricity Connected, Propane
Community & HOA
Community
- Subdivision: None
Location
- Region: Hendersonville
- Elevation: 2000 Feet
Financial & listing details
- Price per square foot: $231/sqft
- Tax assessed value: $262,500
- Annual tax amount: $1,368
- Date on market: 6/18/2026
- Cumulative days on market: 45 days
- Listing terms: Cash,Conventional
- Exclusions: Propane Tank. Leased with Thomopson Gas
- Electric utility on property: Yes
- Road surface type: Gravel
Estimated market value
$434,500
$413,000 - $456,000
$2,337/mo
Price history
| Date | Event | Price |
|---|---|---|
| 6/18/2026 | Listed for sale | $450,000+147.3%$231/sqft |
Source:  Canopy MLS as distributed by MLS GRID #4394583 Report a problem Canopy MLS as distributed by MLS GRID #4394583 Report a problem | ||
| 6/1/2005 | Sold | $182,000$93/sqft |
Source: Public Record Report a problem | ||
Public tax history
| Year | Property taxes | Tax assessment |
|---|---|---|
| 2025 | $1,368 | $262,500 |
| 2024 | $1,368 | $262,500 |
| 2023 | $1,368 +30.5% | $262,500 +65.5% |
| 2022 | $1,048 | $158,600 |
| 2021 | -- | $158,600 |
| 2020 | $1,048 | $158,600 |
| 2019 | $1,048 | $158,600 +2% |
| 2018 | $1,048 +2.1% | $155,500 |
| 2017 | $1,026 | $155,500 |
| 2016 | -- | $155,500 |
| 2015 | -- | $155,500 +5.1% |
| 2014 | -- | $147,900 |
| 2013 | -- | $147,900 |
| 2012 | -- | $147,900 |
| 2011 | -- | $147,900 -11.1% |
| 2010 | -- | $166,400 |
| 2009 | -- | $166,400 |
| 2008 | -- | $166,400 |
| 2007 | -- | $166,400 +25.1% |
| 2006 | -- | $133,000 |
| 2005 | -- | $133,000 |
| 2004 | -- | $133,000 |
Find assessor info on the county website
Monthly payment
Est. payment
Payment breakdown
Explore the cost of this home by adjusting the details. Changes won't be saved.Climate risks
Neighborhood: 28739
Getting around
0 / 100
Car-DependentNearby schools
GreatSchools rating
- 7/10Etowah ElementaryGrades: PK-5Distance: 4 mi
- 7/10Rugby MiddleGrades: 6-8Distance: 5.9 mi
- 8/10West Henderson HighGrades: 9-12Distance: 6.3 mi
Schools provided by the listing agent
- Elementary: Etowah
- Middle: Rugby
- High: West Henderson
Source: Canopy MLS as distributed by MLS GRID. This data may not be complete. We recommend contacting the local school district to confirm school assignments for this home.
- $116,3001 bd1 ba516 sqft101 Winsome Trl, Hendersonville, NC 28739Off Market
- $48,800-- bd-- ba-- sqft34 Winsome Trl, Hendersonville, NC 28739Off Market
- $384,8002 bd2 ba1.9k sqft176 Winsome Trl, Hendersonville, NC 28739Off Market
- $63,600-- bd-- ba-- sqft177 Winsome Trl, Hendersonville, NC 28739Off Market
- $243,000-- bd1 ba480 sqft62 Conservative Ln, Hendersonville, NC 28739Off Market
- $200,8003 bd2 ba1.2k sqft392 Willow Springs Cv, Hendersonville, NC 28739Off Market
- $64,0003 bd1 ba960 sqft74 Conservative Ln, Hendersonville, NC 28739Off Market
- $57,5001 bd1 ba460 sqft390 Willow Springs Cv, Hendersonville, NC 28739Off Market
A local agent can set up tours, give advice and negotiate with sellers.
Similar homes
- $419,9003 bd3 ba2k sqft98 Limberlost Dr, Hendersonville, NC 28739For Sale
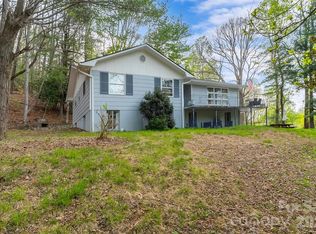
 MLS ID #4376347, Amy Pointer, Keller Williams Professionals. Canopy MLS as distributed by MLS GRID
 - $499,0002 bd2 ba1.5k sqft169 Viking Trl, Hendersonville, NC 28739For Sale
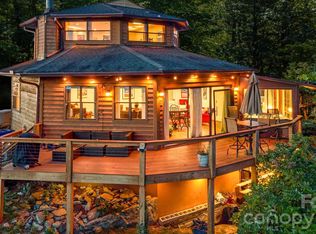 MLS ID #4407046, Matthew Jernigan, NextHome Partners. Canopy MLS as distributed by MLS GRID
 - $525,0004 bd4 ba2.3k sqft2526 Kanuga Rd, Hendersonville, NC 28739For Sale
 MLS ID #4407508, Ali Thomas, Howard Hanna Beverly-Hanks. Canopy MLS as distributed by MLS GRID
 - $485,0002 bd2 ba2.4k sqft3002 Kanuga Rd, Hendersonville, NC 28739For Sale
 MLS ID #4364406, Caroline Ericksen, Coldwell Banker Advantage. Canopy MLS as distributed by MLS GRID
 - $475,0003 bd2 ba2.2k sqft3 Edelweiss Dr, Horse Shoe, NC 28742For SaleMLS ID #4403799, Michele Marti, George Real Estate Group Inc. Canopy MLS as distributed by MLS GRID
- $550,0004 bd5 ba1.7k sqft150 Indian Cave Park Rd, Hendersonville, NC 28739For SaleMLS ID #4400404, William Tompkins, Scott Barfield Realty And Land Company. Canopy MLS as distributed by MLS GRID
- $475,0003 bd3 ba1.4k sqft913 Dorothy St, Hendersonville, NC 28791For SaleMLS ID #4354861, Carrie Chandler, Keller Williams Mtn Partners, LLC. Canopy MLS as distributed by MLS GRID
- $378,0002 bd2 ba1.9k sqft142 Winterview Trl, Hendersonville, NC 28739For SaleMLS ID #4300750, Jo Ovenell, BluAxis Realty. Canopy MLS as distributed by MLS GRID
- $600,0003 bd3 ba1.7k sqft109 Eagle Rock Trl, Hendersonville, NC 28739For SaleMLS ID #4353116, Gainer Jernigan, LPT Realty, LLC. Canopy MLS as distributed by MLS GRID
- $610,0003 bd2 ba2k sqft128 Camellia Way, Laurel Park, NC 28739For SaleMLS ID #4404183, Lynne Sellers, Howard Hanna Beverly-Hanks. Canopy MLS as distributed by MLS GRID
- $465,0002 bd3 ba2.3k sqft2506 Anders Dr, Hendersonville, NC 28791For SaleMLS ID #4355403, Caroline Ericksen, Coldwell Banker Advantage. Canopy MLS as distributed by MLS GRID
- $425,0003 bd4 ba2.2k sqft3 Carolewood Dr, Horse Shoe, NC 28742For SaleMLS ID #4393561, Stephanie Cathey, Howard Hanna Beverly-Hanks. Canopy MLS as distributed by MLS GRID
- $479,0003 bd2 ba2k sqft116 Kay Rd, Flat Rock, NC 28731For SaleMLS ID #4380251, Nate Jordan, Fathom Realty. Canopy MLS as distributed by MLS GRID
- $475,0003 bd3 ba2.3k sqft122 W Sweetbriar Ln, Etowah, NC 28729For SaleMLS ID #4372577, Hope Burk, Howard Hanna Beverly-Hanks Freestone Properties. Canopy MLS as distributed by MLS GRID
- $375,0003 bd4 ba2.5k sqft6777 Pinnacle Mountain Rd, Zirconia, NC 28790For SaleMLS ID #4403932, Devin Moore, Innovation Properties LLC. Canopy MLS as distributed by MLS GRID
- $450,0003 bd3 ba2.2k sqft10 Oak Leaf Ln, Arden, NC 28704For SaleMLS ID #4388515, Matt Tavener, Keller Williams Professionals. Canopy MLS as distributed by MLS GRID
- $389,0002 bd1 ba1.1k sqft1207 Willow Rd, Hendersonville, NC 28739For SaleMLS ID #4405569, Frank Wood, Keller Williams Mtn Partners, LLC. Canopy MLS as distributed by MLS GRID
- $450,0003 bd2 ba1.5k sqft75 Hawthorne Dr, Brevard, NC 28712For SaleMLS ID #4384254, Melissa Nowell, Fisher Realty - 10 Park Place. Canopy MLS as distributed by MLS GRID
- $609,0004 bd3 ba2.4k sqft114 Timber Creek Rd, Laurel Park, NC 28739For SaleMLS ID #4371818, Caley Bowman, Mosaic Community Lifestyle Realty. Canopy MLS as distributed by MLS GRID
- $515,0003 bd2 ba2.1k sqft788 Old State Highway 280, Pisgah Forest, NC 28768For SaleMLS ID #4405413, Jill Hart, Pinnacle View Real Estate. Canopy MLS as distributed by MLS GRID
