You’ll love spending time each day relaxing on the massive deck of this quintessential
mountain retreat, where you can enjoy the sights and sounds of a bold stream flowing
through the property. The gently rolling two acres of land is ideal for gardening or raising
small animals. Inside, the home’s cozy atmosphere brings a sense of nostalgia and
comfort. The main level features wood floors in the living areas and bedrooms, a
custom stone fireplace and built in storage. The finished basement provides extra living
and storage space with a family room, a bonus room perfect for crafts or a home office
and a mud room. A detached double carport adds convenience, while the basement
garage and barn provide extra storage or workspace. Conveniently located between
Mills River and Brevard, making commutes and outdoor adventures easy. Whether
you’re looking for a peaceful home retreat or a flexible investment, this one of a kind
property is worth a look!
Active
$515,000
788 Old State Highway 280, Pisgah Forest, NC 28768
3beds
2,189sqft
:
Get pre-qualified$2,985/mo
Single Family Residence
Built in 1950
2 Acres Lot
$506,000 Zestimate®
$235/sqft
$-- HOA
What's special
Custom stone fireplaceDetached double carportMassive deckFamily roomMud roomBuilt in storage
- 13 days |
- 1,364 |
- 98 |
Likely to sell faster than
Zillow last checked:
Listing updated:
Listed by:
Jill Hart jill@jillhartrealtor.com,
Pinnacle View Real Estate
Source: Canopy MLS as distributed by MLS GRID,MLS#: 4405413
Facts & features
Interior
Bedrooms & bathrooms
- Bedrooms: 3
- Bathrooms: 2
- Full bathrooms: 2
- Main level bedrooms: 3
Primary bedroom
- Level: Main
- Area: 152.38 Square Feet
- Dimensions: 11' 6" X 13' 3"
Bedroom s
- Level: Main
- Area: 108.79 Square Feet
- Dimensions: 11' 3" X 9' 8"
Bedroom s
- Level: Main
- Area: 88.67 Square Feet
- Dimensions: 9' 2" X 9' 8"
Bathroom full
- Level: Main
- Area: 59.61 Square Feet
- Dimensions: 9' 2" X 6' 6"
Bathroom full
- Level: Main
- Area: 45.5 Square Feet
- Dimensions: 7' 0" X 6' 6"
Den
- Level: Basement
- Area: 107.58 Square Feet
- Dimensions: 11' 5" X 9' 5"
Dining room
- Level: Main
- Area: 135.38 Square Feet
- Dimensions: 14' 3" X 9' 6"
Family room
- Level: Basement
- Area: 255.06 Square Feet
- Dimensions: 14' 2" X 18' 0"
Kitchen
- Level: Main
- Area: 212 Square Feet
- Dimensions: 16' 0" X 13' 3"
Laundry
- Level: Main
Living room
- Level: Main
- Area: 332.01 Square Feet
- Dimensions: 15' 6" X 21' 5"
Other
- Level: Basement
- Area: 66.78 Square Feet
- Dimensions: 9' 0" X 7' 5"
Heating
- Central, Forced Air, Heat Pump, Propane, Space Heater
Cooling
- Central Air, Heat Pump
Appliances
- Included: Dishwasher, Gas Range, Refrigerator
- Laundry: Utility Room, Inside, Main Level
Features
- Flooring: Concrete, Vinyl, Wood
- Basement: Basement Garage Door,Exterior Entry,Interior Entry,Partially Finished,Storage Space,Walk-Out Access
- Fireplace features: Gas Log, Gas Vented, Living Room
Interior area
- Total structure area: 1,482
- Total interior livable area: 2,189 sqft
- Finished area above ground: 1,482
- Finished area below ground: 707
Property
Parking
- Parking features: Detached Carport, Driveway
- Has carport: Yes
- Has uncovered spaces: Yes
- Details: Double detached carport and driveway. Basement garage would probably be used for lawn equipment rather than cars.
Features
- Levels: One
- Stories: 1
- Patio & porch: Covered, Deck
- Has view: Yes
- View description: Water, Year Round
- Has water view: Yes
- Water view: Water
- Waterfront features: None, Creek, Creek/Stream
Lot
- Size: 2 Acres
- Features: Private, Other - See Remarks
Details
- Additional structures: Barn(s)
- Parcel number: 9508010390000
- Zoning: None
- Special conditions: Standard
- Other equipment: Generator Hookup
Construction
Type & style
- Home type: SingleFamily
- Property subtype: Single Family Residence
Materials
- Vinyl
Condition
- New construction: No
- Year built: 1950
Utilities & green energy
- Sewer: Septic Installed
- Water: Well
- Utilities for property: Electricity Connected, Propane
Community & HOA
Community
- Subdivision: None
Location
- Region: Pisgah Forest
Financial & listing details
- Price per square foot: $235/sqft
- Tax assessed value: $157,230
- Annual tax amount: $1,035
- Date on market: 7/18/2026
- Cumulative days on market: 371 days
- Listing terms: Cash,Conventional
- Exclusions: Leased propane tank
- Electric utility on property: Yes
- Road surface type: Gravel, Paved
Estimated market value
$506,000
$481,000 - $531,000
$2,848/mo
Price history
| Date | Event | Price |
|---|---|---|
| 7/18/2026 | Listed for sale | $515,000-1.9%$235/sqft |
Source:  Canopy MLS as distributed by MLS GRID #4405413 Report a problem Canopy MLS as distributed by MLS GRID #4405413 Report a problem | ||
| 7/17/2026 | Listing removed | $525,000$240/sqft |
Source: Canopy MLS as distributed by MLS GRID #4283576 Report a problem | ||
| 5/12/2026 | Price change | $525,000-4.5%$240/sqft |
Source: Canopy MLS as distributed by MLS GRID #4283576 Report a problem | ||
| 3/3/2026 | Price change | $550,000-2.7%$251/sqft |
Source: Canopy MLS as distributed by MLS GRID #4283576 Report a problem | ||
| 10/29/2025 | Price change | $565,000-3.3%$258/sqft |
Source: Canopy MLS as distributed by MLS GRID #4283576 Report a problem | ||
| 8/22/2025 | Price change | $584,000-2.5%$267/sqft |
Source: Canopy MLS as distributed by MLS GRID #4283576 Report a problem | ||
| 7/24/2025 | Listed for sale | $599,000$274/sqft |
Source: Canopy MLS as distributed by MLS GRID #4283576 Report a problem | ||
Public tax history
| Year | Property taxes | Tax assessment |
|---|---|---|
| 2024 | $1,035 | $157,230 |
| 2023 | $1,035 | $157,230 |
| 2022 | $1,035 +0.8% | $157,230 |
| 2021 | $1,027 +3.3% | $157,230 +10.1% |
| 2020 | $994 +0.7% | $142,820 |
| 2019 | $987 +6.1% | $142,820 |
| 2018 | $930 +1.9% | $142,820 |
| 2017 | $912 | $142,820 |
| 2016 | $912 +48% | $142,820 +12.9% |
| 2015 | $617 | $126,540 |
| 2014 | $617 | $126,540 |
| 2013 | -- | $126,540 |
| 2012 | -- | $126,540 |
| 2011 | -- | $126,540 |
| 2010 | -- | $126,540 |
Find assessor info on the county website
Monthly payment
Est. payment
Payment breakdown
Explore the cost of this home by adjusting the details. Changes won't be saved.Climate risks
Neighborhood: 28768
Nearby schools
GreatSchools rating
- 7/10Pisgah Forest ElementaryGrades: PK-5Distance: 2.6 mi
- 1/10Davidson River SchoolGrades: 6-12Distance: 2.5 mi
Schools provided by the listing agent
- Elementary: Pisgah Forest
- Middle: Brevard
- High: Brevard
Source: Canopy MLS as distributed by MLS GRID. This data may not be complete. We recommend contacting the local school district to confirm school assignments for this home.
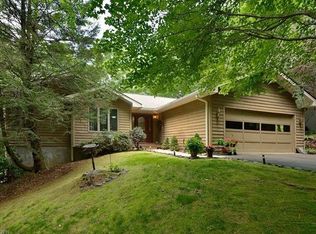
- $571,8003 bd3 ba2.2k sqft27 Southridge Rd, Pisgah Forest, NC 28768Off Market
- $389,2001 bd2 ba1.1k sqft1338 N Prong Rd, Pisgah Forest, NC 28768Off Market
- $568,7002 bd2 ba1k sqft36 L And B Ln, Pisgah Forest, NC 28768Off Market
- $57,4303 bd2 ba2.3k sqft28768-0110 110, Pisgah Forest, NC 28768Off Market
- $4,800-- bd-- ba-- sqftHealing Springs Church Rd, Whitmire, SC 29178Off Market
- $8,100-- bd-- ba-- sqftPrince William Rd, Brunson, SC 29911Off Market
- $30,000-- bd-- ba-- sqft28768-8885 8885, Pisgah Forest, NC 28768Off Market
- $150-- bd-- ba-- sqft28768-9541 9541, Pisgah Forest, NC 28768Off Market
A local agent can set up tours, give advice and negotiate with sellers.
Similar homes
- $497,0003 bd2 ba1.9k sqft387 Crystal Creek Dr, Pisgah Forest, NC 28768For Sale

 MLS ID #4373550, Jason Shepherd, Looking Glass Realty. Canopy MLS as distributed by MLS GRID
 - $489,0004 bd2 ba1.8k sqft73 Crescent Dr, Pisgah Forest, NC 28768For Sale
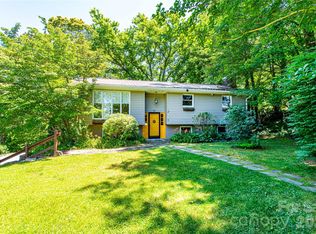 MLS ID #4382489, Christy Voso, Petit Properties Inc. Canopy MLS as distributed by MLS GRID
 - $500,0003 bd3 ba2.8k sqft94 Sweetwater Ln, Pisgah Forest, NC 28768For Sale
 MLS ID #4384850, Dan Hodges, Mountain Real Estate Rocks. Canopy MLS as distributed by MLS GRID
 - $499,0002 bd2 ba2.5k sqft219 Kentwood Ln, Pisgah Forest, NC 28768For Sale
 MLS ID #4342997, Jason Shepherd, Looking Glass Realty. Canopy MLS as distributed by MLS GRID
 - $575,0003 bd3 ba2.7k sqft1270 Glen Cannon Dr, Pisgah Forest, NC 28768For SaleMLS ID #4355988, Chuck Johnson, Keller Williams Elite Realty. Canopy MLS as distributed by MLS GRID
- $450,0003 bd4 ba2.8k sqft89 Quiet Pond Ln, Pisgah Forest, NC 28768For SaleMLS ID #4303095, Amy Fisher, Fisher Realty - 10 Park Place. Canopy MLS as distributed by MLS GRID
- $539,9002 bd1 ba1.9k sqft71 Laurel Mountain Rd, Brevard, NC 28712For SaleMLS ID #4370295, Cynthia Petit, Petit Properties Inc. Canopy MLS as distributed by MLS GRID
- $582,0003 bd3 ba2.8k sqft239 Three Mile Knob Rd, Pisgah Forest, NC 28768For SaleMLS ID #4286259, Jennifer Merrell, RE/MAX Land of the Waterfalls. Canopy MLS as distributed by MLS GRID
- $539,0003 bd2 ba2.3k sqft9 Justin Dr, Etowah, NC 28729For SaleMLS ID #4363868, Beth Robertson, Blue Ridge Real Estate. Canopy MLS as distributed by MLS GRID
- $525,0003 bd3 ba2.2k sqft1574 Cashiers Valley Rd, Brevard, NC 28712For SaleMLS ID #4394169, John Witherspoon, Witherspoon Platt Associates. Canopy MLS as distributed by MLS GRID
- $479,0003 bd2 ba1.3k sqft112 Allison Rd, Brevard, NC 28712For SaleMLS ID #4340676, Vicki Dalton, Southern Homes of the Carolinas, Inc. Canopy MLS as distributed by MLS GRID
- $525,0004 bd2 ba2.4k sqft122 Birchwood Dr, Laurel Park, NC 28739For SaleMLS ID #4397115, Cole Ordiway, BluAxis Realty. Canopy MLS as distributed by MLS GRID
- $550,0003 bd3 ba1.8k sqft383 Ravenwood Ln, Horse Shoe, NC 28742For SaleMLS ID #4388457, Laura Flores, NextHome WNC Realty. Canopy MLS as distributed by MLS GRID
- $465,0003 bd2 ba1.5k sqft75 Hawthorne Dr, Brevard, NC 28712For SaleMLS ID #4384254, Melissa Nowell, Fisher Realty - 10 Park Place. Canopy MLS as distributed by MLS GRID
- $450,0003 bd2 ba1.9k sqft76 Winsome Trl, Hendersonville, NC 28739For SaleMLS ID #4394583, Laura Flores, NextHome WNC Realty. Canopy MLS as distributed by MLS GRID
- $529,0004 bd3 ba2.8k sqft145 Jeter Mountain Rd, Hendersonville, NC 28739For SaleMLS ID #4385676, Pat Flanagan, Century 21 Providence Realty. Canopy MLS as distributed by MLS GRID
- $550,0004 bd5 ba1.7k sqft150 Indian Cave Park Rd, Hendersonville, NC 28739For SaleMLS ID #4400404, William Tompkins, Scott Barfield Realty And Land Company. Canopy MLS as distributed by MLS GRID
- $530,0003 bd3 ba2k sqft234 Justice Ridge Rd, Candler, NC 28715For SaleMLS ID #4359838, Kaila Lindsey, EXP Realty LLC Ballantyne. Canopy MLS as distributed by MLS GRID
- $520,0003 bd3 ba2.4k sqft142 Whisperwood Dr #19, Hendersonville, NC 28791For SaleMLS ID #4396470, Aaron Chapman, Nexus Realty LLC. Canopy MLS as distributed by MLS GRID
- $485,0002 bd2 ba2.4k sqft3002 Kanuga Rd, Hendersonville, NC 28739For SaleMLS ID #4364406, Caroline Ericksen, Coldwell Banker Advantage. Canopy MLS as distributed by MLS GRID
