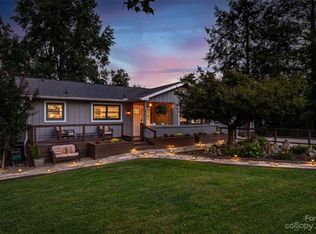
Situated in a peaceful Brevard neighborhood, this property offers the perfect blend of comfort, character, and outdoor living. This inviting 3-bedroom, 2-bath home showcases solid brick construction with beautiful front yard landscaping, a low-maintenance metal roof, and the kind of warmth that makes a house instantly feel like home. Hardwood floors and abundant natural light create a welcoming atmosphere, while the thoughtfully designed layout provides comfortable living spaces including an family room addition, ideal for gathering with family and friends. The charm continues outdoors with a generously fenced yard offering endless possibilities for gardening, entertaining, pets, or simply enjoying the mountain air. A spacious rear deck with covered and open areas extends your living space and invites year-round relaxation. The full basement adds incredible flexibility with room for storage, recreational space, hobbies, or a future workshop setup. For your parking you can use the one car garage or carport. Conveniently located near Brevard’s vibrant downtown, local restaurants, shopping, parks, and schools, this property also offers easy access to the nearby bike path for those who love an active lifestyle. Whether you’re searching for a full-time residence or a vacation place to enjoy the beauty and lifestyle of Western North Carolina, this property presents an exceptional opportunity in a great location.
Active
Price cut: $15K (8/1)
$450,000
75 Hawthorne Dr, Brevard, NC 28712
3beds
1,563sqft
Single Family Residence
Built in 1957
0.32 Acres Lot
$-- Zestimate®
$288/sqft
$-- HOA
What's special
- 152 days
- 315
- 21
Zillow last checked:
Listing updated:
Listed by:
Amy Fisher amyfisher@fisherrealtync.com,
Fisher Realty - 10 Park Place
Source: Canopy MLS as distributed by MLS GRID,MLS#: 4384254
Facts & features
Interior
Bedrooms & bathrooms
- Bedrooms: 3
- Bathrooms: 2
- Full bathrooms: 2
- Main level bedrooms: 3
Primary bedroom
- Level: Main
Bedroom s
- Level: Main
Bedroom s
- Level: Main
Bathroom full
- Level: Main
Family room
- Level: Main
Kitchen
- Level: Main
Laundry
- Level: Main
Living room
- Level: Main
Heating
- Natural Gas
Cooling
- Ceiling Fan(s), Central Air
Appliances
- Included: Exhaust Hood, Gas Range, Microwave, Refrigerator with Ice Maker, Wall Oven
- Laundry: Main Level
Features
- Flooring: Carpet, Vinyl, Wood
- Basement: Daylight,Exterior Entry,Full,Interior Entry,Storage Space,Unfinished,Walk-Out Access,Walk-Up Access
- Fireplace features: Living Room
Interior area
- Total structure area: 1,563
- Total interior livable area: 1,563 sqft
- Finished area above ground: 1,563
- Finished area below ground: 0
Property
Parking
- Total spaces: 2
- Parking features: Driveway, Attached Garage, Garage on Main Level
- Attached garage spaces: 1
- Carport spaces: 1
- Covered spaces: 2
- Has uncovered spaces: Yes
Features
- Levels: One
- Stories: 1
- Patio & porch: Deck, Front Porch, Rear Porch
Lot
- Size: 0.32 Acres
- Features: Rolling Slope
Details
- Parcel number: 85866720000
- Zoning: GR8
- Special conditions: Standard
Construction
Type & style
- Home type: SingleFamily
- Architectural style: Traditional
- Property subtype: Single Family Residence
Materials
- Brick Partial, Hardboard Siding
- Roof: Metal
Condition
- New construction: No
- Year built: 1957
Utilities & green energy
- Sewer: Public Sewer
- Water: City
- Utilities for property: Electricity Connected
Community & HOA
Community
- Security: Smoke Detector(s)
- Subdivision: Pisgah Heights
Location
- Region: Brevard
- Elevation: 2000 Feet
Financial & listing details
- Price per square foot: $288/sqft
- Tax assessed value: $518,570
- Annual tax amount: $1,068
- Date on market: 5/21/2026
- Cumulative days on market: 152 days
- Listing terms: Cash,Conventional
- Electric utility on property: Yes
- Road surface type: Concrete, Paved
Estimated market value
Not available
Estimated sales range
Not available
Not available
Price history
| Date | Event | Price |
|---|---|---|
| 8/1/2026 | Price change | $450,000-3.2%$288/sqft |
Source:  Canopy MLS as distributed by MLS GRID #4384254 Report a problem Canopy MLS as distributed by MLS GRID #4384254 Report a problem | ||
| 6/12/2026 | Price change | $465,000-4.1%$298/sqft |
Source: Canopy MLS as distributed by MLS GRID #4384254 Report a problem | ||
| 5/21/2026 | Listed for sale | $485,000-3%$310/sqft |
Source: Canopy MLS as distributed by MLS GRID #4384254 Report a problem | ||
| 4/2/2026 | Listing removed | $499,900$320/sqft |
Source: Canopy MLS as distributed by MLS GRID #4257599 Report a problem | ||
| 11/3/2025 | Price change | $499,900-3.9%$320/sqft |
Source: Canopy MLS as distributed by MLS GRID #4257599 Report a problem | ||
| 10/10/2025 | Price change | $520,000-1%$333/sqft |
Source: Canopy MLS as distributed by MLS GRID #4257599 Report a problem | ||
| 9/5/2025 | Price change | $525,000-0.9%$336/sqft |
Source: Canopy MLS as distributed by MLS GRID #4257599 Report a problem | ||
| 7/23/2025 | Price change | $530,000-0.9%$339/sqft |
Source: Canopy MLS as distributed by MLS GRID #4257599 Report a problem | ||
| 5/13/2025 | Listed for sale | $535,000+181.6%$342/sqft |
Source: Canopy MLS as distributed by MLS GRID #4257599 Report a problem | ||
| 2/20/2018 | Sold | $190,000-4.5%$122/sqft |
Source: Canopy MLS as distributed by MLS GRID #3309663 Report a problem | ||
| 1/3/2018 | Pending sale | $199,000$127/sqft |
Source: Petit Properties Inc #3309663 Report a problem | ||
| 12/21/2017 | Listed for sale | $199,000$127/sqft |
Source: Petit Properties Inc #3309663 Report a problem | ||
| 12/4/2017 | Pending sale | $199,000$127/sqft |
Source: Petit Properties Inc #3309663 Report a problem | ||
| 12/1/2017 | Price change | $199,000-5.2%$127/sqft |
Source: Petit Properties Inc #3309663 Report a problem | ||
| 11/7/2017 | Listed for sale | $209,900$134/sqft |
Source: Petit Properties Inc #3309663 Report a problem | ||
| 10/4/2017 | Pending sale | $209,900$134/sqft |
Source: Petit Properties Inc #3309663 Report a problem | ||
| 9/13/2017 | Price change | $209,900-6.7%$134/sqft |
Source: Petit Properties Inc #3309663 Report a problem | ||
| 8/11/2017 | Listed for sale | $225,000+25%$144/sqft |
Source: Petit Properties Inc #3309663 Report a problem | ||
| 9/29/2006 | Sold | $180,000$115/sqft |
Source: Public Record Report a problem | ||
Public tax history
| Year | Property taxes | Tax assessment |
|---|---|---|
| 2025 | $1,068 +24.2% | $518,570 +83.1% |
| 2024 | $860 -46.9% | $283,180 +5.6% |
| 2023 | $1,619 | $268,090 |
| 2022 | $1,619 0% | $268,090 |
| 2021 | $1,619 -26.6% | $268,090 +39.2% |
| 2020 | $2,207 +94.8% | $192,570 +8.3% |
| 2019 | $1,133 -37.6% | $177,860 |
| 2018 | $1,816 +113.3% | $177,860 +5.7% |
| 2017 | $851 | $168,300 |
| 2016 | $851 -42.4% | $168,300 -6.2% |
| 2015 | $1,478 | $179,330 |
| 2014 | $1,478 | $179,330 +0.4% |
| 2013 | -- | $178,680 |
| 2012 | -- | $178,680 |
| 2011 | -- | $178,680 |
| 2010 | -- | $178,680 |
Find assessor info on the county website
Monthly payment
Est. payment
Payment breakdown
Explore the cost of this home by adjusting the details. Changes won't be saved.Climate risks
Neighborhood: 28712
Similar homes
- $450,0003 bd2 ba1.2k sqft979 Greenville Hwy, Brevard, NC 28712For Sale

 MLS ID #4338067, September Ferguson Fisher, Fisher Realty - 10 Park Place. Canopy MLS as distributed by MLS GRID
 - $445,0003 bd3 ba1.8k sqft522 Glen Cannon Dr, Pisgah Forest, NC 28768For Sale
 MLS ID #4428217, Lisa McGill, Opendoor Brokerage LLC. Canopy MLS as distributed by MLS GRID
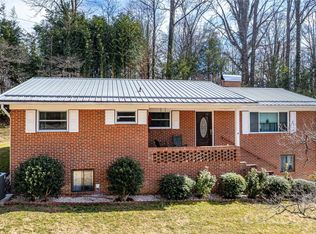
 - $429,0003 bd2 ba1.7k sqft356 Pleasant Hill Dr, Brevard, NC 28712For Sale
 MLS ID #4354841, Hunter Reese, Petit Properties Inc. Canopy MLS as distributed by MLS GRID
 - $489,0003 bd2 ba1.8k sqft2698 Connestee Trl, Brevard, NC 28712For Sale
 MLS ID #4371714, Shay Dalton, Greystone Property Group. Canopy MLS as distributed by MLS GRID
 - $525,0003 bd3 ba2.2k sqft1574 Cashiers Valley Rd, Brevard, NC 28712For SaleMLS ID #4394169, John Witherspoon, Witherspoon Platt Real Estate. Canopy MLS as distributed by MLS GRID
- $339,0003 bd2 ba1.3k sqft141 Silversteen Dr, Brevard, NC 28712For SaleMLS ID #4405756, Amy Pointer, Keller Williams Professionals. Canopy MLS as distributed by MLS GRID
- $374,5002 bd2 ba1.3k sqft417 Soquili Dr, Brevard, NC 28712For SaleMLS ID #4424446, Rachel Toms, Realty of America. Canopy MLS as distributed by MLS GRID
- $475,0003 bd3 ba1.5k sqft913 Dorothy St, Hendersonville, NC 28791For SaleMLS ID #4435343, Sarah Smith, Howard Hanna Beverly-Hanks. Canopy MLS as distributed by MLS GRID
- $354,5003 bd2 ba1.4k sqft195 Whitmire Rd, Brevard, NC 28712For SaleMLS ID #4430177, Berne Merriman, Looking Glass Realty. Canopy MLS as distributed by MLS GRID
- $559,5004 bd3 ba2.2k sqft20 Mallard Ct, Brevard, NC 28712For SaleMLS ID #4419933, Kate Stone, Looking Glass Realty. Canopy MLS as distributed by MLS GRID
- $389,0003 bd2 ba1.4k sqft125 Round Mountain Rd, Brevard, NC 28712For SaleMLS ID #4391140, Shana Huggins, Lake Toxaway Co.. Canopy MLS as distributed by MLS GRID
- $579,0003 bd2 ba2.1k sqft363 S Sequoyah Ln, Brevard, NC 28712For SaleMLS ID #4370995, Paige Bass, Realty ONE Group Pivot Asheville. Canopy MLS as distributed by MLS GRID
- $435,0003 bd2 ba1.9k sqft76 Winsome Trl, Hendersonville, NC 28739For SaleMLS ID #4394583, Laura Flores, NextHome WNC Realty. Canopy MLS as distributed by MLS GRID
- $410,0003 bd2 ba1.7k sqft67 W Sweetbriar Ln, Etowah, NC 28729For SaleMLS ID #4430342, Julie Setterlind, Keller Williams Mtn Partners, LLC. Canopy MLS as distributed by MLS GRID
- $595,5003 bd2 ba1.9k sqft180 Canaday Dr, Brevard, NC 28712For SaleMLS ID #4376218, Chris Scruggs, We Sell WNC, LLC. Canopy MLS as distributed by MLS GRID
- $499,0003 bd4 ba1.9k sqft6 Majestic Trce, Hendersonville, NC 28739For SaleMLS ID #4150240, Justin Purnell, EXP Realty LLC. Canopy MLS as distributed by MLS GRID
- $410,0003 bd2 ba1.4k sqft2586 Kim Miller Rd, Lake Toxaway, NC 28747For SaleMLS ID #4431012, Cynthia Petit, Petit Properties Inc. Canopy MLS as distributed by MLS GRID
- $459,0003 bd2 ba2.2k sqft921 Indian Hill Rd, Hendersonville, NC 28791For SaleMLS ID #4421924, Cody Dixon, Howard Hanna Beverly-Hanks. Canopy MLS as distributed by MLS GRID
- $325,0002 bd2 ba792 sqft185 Duckworth Ave, Brevard, NC 28712For SaleMLS ID #4411616, Lizzie McGann, Howard Hanna Beverly-Hanks Brevard Downtown. Canopy MLS as distributed by MLS GRID
- $509,0003 bd3 ba1.8k sqft679 Solomon Jones Rd, Cedar Mountain, NC 28718For SaleMLS ID #4386491, Jake Tibstra, Looking Glass Realty, Connestee Falls. Canopy MLS as distributed by MLS GRID
