There's no place like home at 913 Dorothy Street, offering a rare opportunity to own a private Hendersonville home with a fully finished basement (not included in square footage) just minutes from the Ecusta Trail. The home has 2 separate HVACs, kitchens, and laundry areas making it the perfect set up for potential rental income. Located a short drive from the Ecusta Trail parking area, this property is ideally positioned for buyers seeking an active outdoor lifestyle, investment potential, or flexible multi-generational living.
Tucked away at the end of a quiet road with wooded surroundings and no rear neighbors, this home combines privacy and convenience in one of Hendersonville’s most desirable locations. Enjoy peaceful natural surroundings, a peek-a-boo mountain view from the back deck, and easy access to downtown Hendersonville, hiking, biking, breweries, and outdoor recreation. During the spring and summer months, the mature trees create a private treehouse-like setting while still allowing for seasonal mountain glimpses.
Inside, the home features a versatile layout with a fully finished basement level complete with its own private entrance, separate driveway access, and full kitchen — ideal for guests, extended family, a home business setup, long-term rental potential, or possible short-term rental use (buyer to verify). Notably, the finished basement square footage is currently not included in the home’s reported HLA, offering exceptional functional living space and added value beyond the listed square footage.
Extensive recent updates provide peace of mind, including a new metal roof (2025), new septic drain field, professionally improved drainage systems, fresh interior paint, brand-new 2025 upstairs appliances, new water heater ready for installation, radon mitigation system, and whole-home water filtration with reverse osmosis.
Whether you are searching for a Hendersonville home with rental income potential, a property near the Ecusta Trail, or a flexible home with separate living quarters and mountain views, 913 Dorothy Street delivers a unique combination of lifestyle, privacy, and opportunity.
Active
Price cut: $2.5K (8/11)
$472,500
913 Dorothy St, Hendersonville, NC 28791
3beds
1,495sqft
Single Family Residence
Built in 1959
0.49 Acres Lot
$466,100 Zestimate®
$316/sqft
$-- HOA
What's special
Mountain viewsSeparate driveway accessFresh interior paintWooded surroundingsVersatile layout
- 123 days |
- 763 |
- 42 |
Zillow last checked:
Listing updated:
Listed by:
Carrie Chandler hellofriendsca@kw.com,
Keller Williams Mtn Partners, LLC
Source: Canopy MLS as distributed by MLS GRID,MLS#: 4354861
Facts & features
Interior
Bedrooms & bathrooms
- Bedrooms: 3
- Bathrooms: 3
- Full bathrooms: 3
- Main level bedrooms: 3
Primary bedroom
- Level: Main
Bedroom s
- Level: Main
Bathroom full
- Level: Basement
Other
- Level: Basement
Dining area
- Level: Main
Flex space
- Level: Basement
Kitchen
- Level: Main
Laundry
- Level: Main
Laundry
- Level: Basement
Living room
- Level: Main
Heating
- Forced Air
Cooling
- Central Air, Heat Pump
Appliances
- Included: Dishwasher, Dryer, Electric Range, Electric Water Heater, Filtration System, Microwave, Refrigerator, Washer, Washer/Dryer
- Laundry: Laundry Closet, Lower Level, Main Level
Features
- Flooring: Tile, Vinyl, Wood
- Doors: Storm Door(s)
- Basement: Exterior Entry,Finished
- Fireplace features: Living Room, Wood Burning
Interior area
- Total structure area: 1,495
- Total interior livable area: 1,495 sqft
- Finished area above ground: 1,495
- Finished area below ground: 0
Video & virtual tour
Property
Parking
- Parking features: Driveway
- Has uncovered spaces: Yes
Features
- Levels: One
- Stories: 1
- Patio & porch: Covered, Deck, Front Porch, Patio
- Fencing: Chain Link,Fenced,Partial
- Has view: Yes
- View description: Mountain(s), Winter
Lot
- Size: 0.49 Acres
- Features: Level, Sloped
Details
- Parcel number: 100512
- Zoning: R-2
- Special conditions: Standard
Construction
Type & style
- Home type: SingleFamily
- Architectural style: Traditional
- Property subtype: Single Family Residence
Materials
- Brick Full
- Roof: Metal
Condition
- New construction: No
- Year built: 1959
Utilities & green energy
- Sewer: Septic Installed
- Water: Well
Community & HOA
Community
- Security: Radon Mitigation System
- Subdivision: None
Location
- Region: Hendersonville
- Elevation: 2000 Feet
Financial & listing details
- Price per square foot: $316/sqft
- Tax assessed value: $325,600
- Annual tax amount: $1,696
- Date on market: 4/19/2026
- Cumulative days on market: 123 days
- Listing terms: Cash,Conventional,FHA,USDA Loan,VA Loan
- Road surface type: Stone, Paved
Estimated market value
$466,100
$443,000 - $489,000
$2,386/mo
Price history
| Date | Event | Price |
|---|---|---|
| 8/11/2026 | Price change | $472,500-0.5%$316/sqft |
Source:  Canopy MLS as distributed by MLS GRID #4354861 Report a problem Canopy MLS as distributed by MLS GRID #4354861 Report a problem | ||
| 7/8/2026 | Price change | $475,000-2.1%$318/sqft |
Source: Canopy MLS as distributed by MLS GRID #4354861 Report a problem | ||
| 5/28/2026 | Price change | $485,000-2.8%$324/sqft |
Source: Canopy MLS as distributed by MLS GRID #4354861 Report a problem | ||
| 5/19/2026 | Price change | $499,000-0.2%$334/sqft |
Source: Canopy MLS as distributed by MLS GRID #4354861 Report a problem | ||
| 4/30/2026 | Price change | $500,000-2.9%$334/sqft |
Source: Canopy MLS as distributed by MLS GRID #4354861 Report a problem | ||
| 4/19/2026 | Listed for sale | $515,000+24.1%$344/sqft |
Source: Canopy MLS as distributed by MLS GRID #4354861 Report a problem | ||
| 4/2/2025 | Sold | $415,000-3.5%$278/sqft |
Source: Canopy MLS as distributed by MLS GRID #4196169 Report a problem | ||
| 1/31/2025 | Price change | $430,000+0.2%$288/sqft |
Source: Canopy MLS as distributed by MLS GRID #4196169 Report a problem | ||
| 12/3/2024 | Price change | $429,000-0.2%$287/sqft |
Source: Canopy MLS as distributed by MLS GRID #4196169 Report a problem | ||
| 10/30/2024 | Listed for sale | $430,000$288/sqft |
Source: Canopy MLS as distributed by MLS GRID #4196169 Report a problem | ||
| 9/14/2024 | Listing removed | $430,000$288/sqft |
Source: Canopy MLS as distributed by MLS GRID #4141606 Report a problem | ||
| 9/3/2024 | Price change | $430,000-2.3%$288/sqft |
Source: Canopy MLS as distributed by MLS GRID #4141606 Report a problem | ||
| 6/17/2024 | Price change | $440,000-4.3%$294/sqft |
Source: Canopy MLS as distributed by MLS GRID #4141606 Report a problem | ||
| 6/6/2024 | Listed for sale | $460,000+71%$308/sqft |
Source: Canopy MLS as distributed by MLS GRID #4141606 Report a problem | ||
| 3/10/2009 | Sold | $269,000+572.5%$180/sqft |
Source: Public Record Report a problem | ||
| 12/31/2007 | Sold | $40,000$27/sqft |
Source: Public Record Report a problem | ||
Public tax history
| Year | Property taxes | Tax assessment |
|---|---|---|
| 2025 | $1,696 +5.9% | $325,600 +5.9% |
| 2024 | $1,603 | $307,600 |
| 2023 | $1,603 +21.9% | $307,600 +54.7% |
| 2022 | $1,315 | $198,900 |
| 2021 | -- | $198,900 |
| 2020 | $1,315 | $198,900 |
| 2019 | $1,315 +3.9% | $198,900 +3.7% |
| 2018 | $1,266 | $191,800 |
| 2017 | $1,266 | $191,800 |
| 2016 | -- | $191,800 |
| 2015 | -- | $191,800 +0.1% |
| 2014 | -- | $191,700 |
| 2013 | -- | $191,700 |
| 2012 | -- | $191,700 -4.5% |
| 2011 | -- | $200,700 -8.4% |
| 2010 | -- | $219,100 +54.8% |
| 2009 | -- | $141,500 |
| 2008 | -- | $141,500 +0.4% |
| 2007 | -- | $141,000 +25.8% |
| 2006 | -- | $112,100 |
| 2005 | -- | $112,100 |
| 2002 | -- | $112,100 |
Find assessor info on the county website
Monthly payment
Est. payment
Payment breakdown
Explore the cost of this home by adjusting the details. Changes won't be saved.Climate risks
Neighborhood: 28791
Nearby schools
GreatSchools rating
- 9/10Hendersonville ElementaryGrades: K-5Distance: 1.6 mi
- 7/10Rugby MiddleGrades: 6-8Distance: 2.1 mi
- 8/10West Henderson HighGrades: 9-12Distance: 2.5 mi
Schools provided by the listing agent
- Elementary: Etowah
- Middle: Rugby
- High: West Henderson
Source: Canopy MLS as distributed by MLS GRID. This data may not be complete. We recommend contacting the local school district to confirm school assignments for this home.
- $2,6004 bd2 ba2.6k sqft909 Dorothy St, Hendersonville, NC 28791For Rent
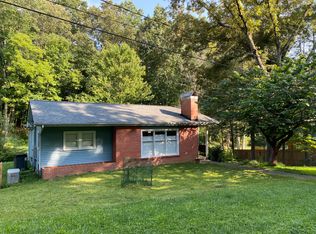
- $281,3002 bd2 ba1.4k sqft913 Ashley Ln, Hendersonville, NC 28791Off Market
- $327,8002 bd2 ba1.3k sqft915 Ashley Ln, Hendersonville, NC 28791Off Market
- $223,2003 bd1 ba1.2k sqft911 Ashley Ln, Hendersonville, NC 28791Off Market
- $208,2001 bd1 ba1k sqft907 Dorothy St, Hendersonville, NC 28791Off Market
- $244,8003 bd1 ba1k sqft2205 Katherine Ave, Hendersonville, NC 28791Off Market
- $230,0002 bd1 ba576 sqft909 Ashley Ln, Hendersonville, NC 28791Sold
- $310,1003 bd2 ba1.3k sqft2209 Katherine Ave, Hendersonville, NC 28791Off Market
A local agent can set up tours, give advice and negotiate with sellers.
Similar homes
- $469,9003 bd2 ba1.4k sqft1909 Arlington Pl, Hendersonville, NC 28791For Sale
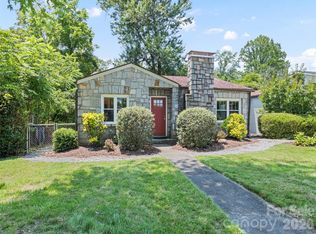
 MLS ID #4412388, Jared Prast, Howard Hanna Beverly-Hanks Asheville-Biltmore Park. Canopy MLS as distributed by MLS GRID
 - $399,0003 bd3 ba2.1k sqft108 Arthur Ln, Hendersonville, NC 28791For Sale
 MLS ID #4400429, David Johnson, Keller Williams Elite Realty. Canopy MLS as distributed by MLS GRID
 - $375,0003 bd2 ba1.3k sqft44 Lr Smith Ave, Hendersonville, NC 28791For Sale
 MLS ID #4405575, Jen Hubbell, Keller Williams Mtn Partners, LLC. Canopy MLS as distributed by MLS GRID
 - $499,0002 bd1 ba1.4k sqft1212 Oakland St, Hendersonville, NC 28792For Sale
 MLS ID #4399817, Ryan McCullough, Abode Realty. Canopy MLS as distributed by MLS GRID
 - $500,0003 bd3 ba2k sqft847 N Lakeside Dr, Hendersonville, NC 28739For SaleMLS ID #4398073, Jesse Shepherd, Premier Sotheby’s International Realty. Canopy MLS as distributed by MLS GRID
- $409,9003 bd3 ba2k sqft98 Limberlost Dr, Hendersonville, NC 28739For SaleMLS ID #4376347, Amy Pointer, Keller Williams Professionals. Canopy MLS as distributed by MLS GRID
- $424,0003 bd2 ba1.6k sqft69 Emerald Ln, Hendersonville, NC 28792For SaleMLS ID #4405038, Thia Kilpatrick, Colken Realty. Canopy MLS as distributed by MLS GRID
- $488,0004 bd2 ba2k sqft136 Flynn Branch Rd, Fletcher, NC 28732For SaleMLS ID #4414684, William Barbee, S and B Real Estate LLC. Canopy MLS as distributed by MLS GRID
- $446,9994 bd2 ba1.9k sqft659 Salisbury Rd, Hendersonville, NC 28792For SaleMLS ID #4375304, Kevin Bondarenko, EXP Realty LLC. Canopy MLS as distributed by MLS GRID
- $515,0003 bd3 ba1.7k sqft69 Milburn Ln, Hendersonville, NC 28792For SaleMLS ID #4383006, Heather Kogoy, Carolina Luxury Brokers LLC. Canopy MLS as distributed by MLS GRID
- $445,0003 bd2 ba1.7k sqft35 Golden Oaks Ln, Fletcher, NC 28732For SaleMLS ID #4411250, Clarissa Marshall, EXP Realty LLC. Canopy MLS as distributed by MLS GRID
- $399,0003 bd1 ba1.3k sqft112 Amelia Dr, Hendersonville, NC 28792For SaleMLS ID #4387434, Joel Smith, EXP Realty LLC. Canopy MLS as distributed by MLS GRID
- $449,0002 bd2 ba1.8k sqft405 Wild Oak Lane, Hendersonville, NC 28791For SaleMLS ID #4386247, Rhonda Hollifield, Keller Williams Mtn Partners, LLC. Canopy MLS as distributed by MLS GRID
- $299,5003 bd2 ba1.6k sqft40 Sycamore Cir, Hendersonville, NC 28791For SaleMLS ID #4409453, Amy Pointer, Keller Williams Professionals. Canopy MLS as distributed by MLS GRID
- $455,0003 bd2 ba1.6k sqft55 Greenwood Acres Dr, Mills River, NC 28759For SaleMLS ID #4411489, Amanda Simpkins, Coldwell Banker Advantage. Canopy MLS as distributed by MLS GRID
- $539,0003 bd3 ba1.8k sqft383 Ravenwood Ln, Horse Shoe, NC 28742For SaleMLS ID #4388457, Laura Flores, NextHome WNC Realty. Canopy MLS as distributed by MLS GRID
- $499,0004 bd3 ba1.8k sqft11 Greenwood Acres Dr, Mills River, NC 28759For SaleMLS ID #4386394, Matt Leicht, Nexus Realty LLC. Canopy MLS as distributed by MLS GRID
- $462,0003 bd2 ba1.9k sqft352 Cedar Ln, Arden, NC 28704For SaleMLS ID #4391358, David Reynolds, Move Asheville Realty. Canopy MLS as distributed by MLS GRID
- $393,5002 bd2 ba1.5k sqft146 Banks View Ln, Hendersonville, NC 28792For SaleMLS ID #4401273, Joshua Masella, Mossy Oak Properties Carolina Timber & Realty. Canopy MLS as distributed by MLS GRID
- $285,9102 bd2 ba1.1k sqft917 Fassifern Ct, Hendersonville, NC 28791For SaleMLS ID #4396297, Clarissa Marshall, EXP Realty LLC. Canopy MLS as distributed by MLS GRID
