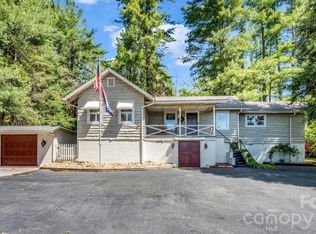
Tucked away on 1.2 acres of greenery and offering the perfect blend of space, comfort, and potential is 98 Limberlost Drive in Hendersonville! This 3 bedroom, 2.5 bathroom home is filled with flexible living areas, mid- century cozy touches, a large wraparound porch, and a partially finished walk-out basement ready for game nights, hobbies, or unwinding. A large outdoor paved area gives ample room for entertaining, recreation, parking and outdoor hobbies. A full house generator allows for peace of mind in the lovely and private yet convenient setting. The expansive tree-lined yard invites gatherings, gardening, or simply relaxing in privacy. Come see this rare find that is 15 minutes from downtown Hendersonville, close to all your daily essentials, medical care and schools.
Active
Price cut: $5.1K (6/24)
$419,900
98 Limberlost Dr, Hendersonville, NC 28739
3beds
2,097sqft
:
Get pre-qualified$2,490/mo
Single Family Residence
Built in 1950
1.21 Acres Lot
$413,200 Zestimate®
$200/sqft
$-- HOA
What's special
Mid-century cozy touchesPartially finished walk-out basementLarge wraparound porchExpansive tree-lined yardLarge outdoor paved area
- 95 days |
- 959 |
- 48 |
Zillow last checked:
Listing updated:
Listed by:
Amy Pointer amypointer@kw.com,
Keller Williams Professionals
Source: Canopy MLS as distributed by MLS GRID,MLS#: 4376347
Facts & features
Interior
Bedrooms & bathrooms
- Bedrooms: 3
- Bathrooms: 3
- Full bathrooms: 3
- Main level bedrooms: 3
Primary bedroom
- Level: Main
Bedroom s
- Level: Main
Bathroom full
- Level: Main
Bathroom half
- Level: Basement
Dining room
- Level: Main
Family room
- Level: Basement
Kitchen
- Level: Main
Laundry
- Level: Basement
Living room
- Level: Main
Recreation room
- Level: Basement
Utility room
- Level: Basement
Workshop
- Level: Basement
Heating
- Forced Air, Oil
Cooling
- Central Air
Appliances
- Included: Dishwasher, Electric Oven, Electric Range, Electric Water Heater, Microwave, Refrigerator
- Laundry: In Basement, Laundry Chute
Features
- Built-in Features, Storage
- Basement: Interior Entry
- Fireplace features: Family Room, Gas Log, Living Room, Wood Burning
Interior area
- Total structure area: 1,379
- Total interior livable area: 2,097 sqft
- Finished area above ground: 1,379
- Finished area below ground: 718
Property
Parking
- Total spaces: 4
- Parking features: Driveway, Parking Lot
- Uncovered spaces: 4
Features
- Levels: One
- Stories: 1
- Patio & porch: Front Porch, Wrap Around
- Has view: Yes
- View description: Winter
Lot
- Size: 1.21 Acres
- Features: Level
Details
- Additional parcels included: 9558037878
- Parcel number: 9926225
- Zoning: ETJ
- Special conditions: Undisclosed
Construction
Type & style
- Home type: SingleFamily
- Property subtype: Single Family Residence
Materials
- Block, Hardboard Siding
- Roof: Composition
Condition
- New construction: No
- Year built: 1950
Utilities & green energy
- Sewer: Septic Installed
- Water: Well
- Utilities for property: Propane, Other - See Remarks
Community & HOA
Community
- Security: Smoke Detector(s)
- Subdivision: None
Location
- Region: Hendersonville
Financial & listing details
- Price per square foot: $200/sqft
- Tax assessed value: $225,400
- Annual tax amount: $1,174
- Date on market: 5/1/2026
- Cumulative days on market: 95 days
- Listing terms: Cash,Conventional,FHA,VA Loan
- Road surface type: Concrete, Paved
Estimated market value
$413,200
$393,000 - $434,000
$2,875/mo
Price history
| Date | Event | Price |
|---|---|---|
| 6/24/2026 | Price change | $419,900-1.2%$200/sqft |
Source:  Canopy MLS as distributed by MLS GRID #4376347 Report a problem Canopy MLS as distributed by MLS GRID #4376347 Report a problem | ||
| 6/9/2026 | Price change | $425,000-5.6%$203/sqft |
Source: Canopy MLS as distributed by MLS GRID #4376347 Report a problem | ||
| 5/1/2026 | Listed for sale | $450,000+4.9%$215/sqft |
Source: Canopy MLS as distributed by MLS GRID #4376347 Report a problem | ||
| 4/4/2022 | Sold | $429,000$205/sqft |
Source: Canopy MLS as distributed by MLS GRID #3831909 Report a problem | ||
| 3/29/2022 | Pending sale | $429,000$205/sqft |
Source: Canopy MLS as distributed by MLS GRID #3831909 Report a problem | ||
| 3/11/2022 | Contingent | $429,000$205/sqft |
Source: Canopy MLS as distributed by MLS GRID #3831909 Report a problem | ||
| 3/3/2022 | Listed for sale | $429,000$205/sqft |
Source: Canopy MLS as distributed by MLS GRID #3831909 Report a problem | ||
Public tax history
| Year | Property taxes | Tax assessment |
|---|---|---|
| 2025 | $1,174 | $225,400 |
| 2024 | $1,174 | $225,400 |
| 2023 | $1,174 +25.5% | $225,400 +59.2% |
| 2022 | $936 | $141,600 |
| 2021 | -- | $141,600 |
| 2020 | $468 | $141,600 |
| 2019 | $468 | $141,600 +2.1% |
| 2018 | $468 +2.2% | $138,700 |
| 2017 | $458 | $138,700 +100% |
| 2016 | -- | $69,350 |
| 2015 | -- | $69,350 +5% |
| 2014 | -- | $66,050 |
| 2013 | -- | $66,050 -49.8% |
| 2012 | -- | $131,600 |
| 2011 | -- | $131,600 -12.3% |
| 2010 | -- | $150,000 |
| 2009 | -- | $150,000 |
| 2008 | -- | $150,000 |
| 2007 | -- | $150,000 +25.7% |
| 2006 | -- | $119,300 |
| 2005 | -- | $119,300 |
Find assessor info on the county website
Monthly payment
Est. payment
Payment breakdown
Explore the cost of this home by adjusting the details. Changes won't be saved.Climate risks
Neighborhood: 28739
Getting around
1 / 100
Car-DependentNearby schools
GreatSchools rating
- 9/10Hendersonville ElementaryGrades: K-5Distance: 2.7 mi
- 5/10Hendersonville MiddleGrades: 6-8Distance: 2.8 mi
- 7/10Hendersonville HighGrades: 9-12Distance: 3.2 mi
Schools provided by the listing agent
- Elementary: Bruce Drysdale
- Middle: Hendersonville
- High: Hendersonville
Source: Canopy MLS as distributed by MLS GRID. This data may not be complete. We recommend contacting the local school district to confirm school assignments for this home.
- $301,7002 bd2 ba1.7k sqft109 Limberlost Dr, Hendersonville, NC 28739Off Market
- $233,3002 bd1 ba1.1k sqft40 Limberlost Dr, Hendersonville, NC 28739Off Market
- $355,7003 bd2 ba1.2k sqft41 Limberlost Dr, Hendersonville, NC 28739Off Market
- $164,0003 bd3 ba2.1k sqft80 High Heaven Ln, Hendersonville, NC 28739Off Market
- $620,000-- bd3 ba2.2k sqft80 High Heaven Ln, Hendersonville, NC 28739Off Market
- $408,5002 bd2 ba2k sqft3022 Hebron Rd, Hendersonville, NC 28739Off Market
- $1,132,8003 bd4 ba4.3k sqft150 Hemlock Trl, Laurel Park, NC 28739Off Market
- $---- bd-- ba-- sqft5028 Indian Cave Rd, Hendersonville, NC 28739Off Market
A local agent can set up tours, give advice and negotiate with sellers.
Similar homes
- $399,0003 bd3 ba2.1k sqft108 Arthur Ln, Hendersonville, NC 28791For Sale

 MLS ID #4400429, David Johnson, Keller Williams Elite Realty. Canopy MLS as distributed by MLS GRID
 - $489,0003 bd3 ba2.3k sqft525 Carson Dr, Hendersonville, NC 28791For Sale
 MLS ID #4409464, Suzanne Beckmann, Howard Hanna Beverly-Hanks. Canopy MLS as distributed by MLS GRID
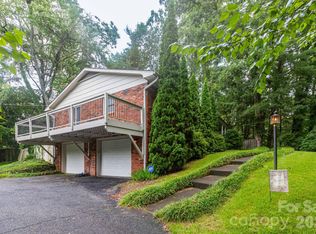
 - $399,5002 bd2 ba1.1k sqft110 Chariton Ave, Hendersonville, NC 28739For Sale
 MLS ID #4369090, Wendy Morris, George Real Estate Group Inc. Canopy MLS as distributed by MLS GRID
 - $445,0003 bd2 ba2.6k sqft936 Toxaway Dr, Hendersonville, NC 28791For Sale
 MLS ID #4399122, Andy Gilbert, Cool Mountain Realty. Canopy MLS as distributed by MLS GRID
 - $485,0002 bd2 ba2.4k sqft3002 Kanuga Rd, Hendersonville, NC 28739For SaleMLS ID #4364406, Caroline Ericksen, Coldwell Banker Advantage. Canopy MLS as distributed by MLS GRID
- $499,0002 bd2 ba1.5k sqft169 Viking Trl, Hendersonville, NC 28739For SaleMLS ID #4407046, Matthew Jernigan, NextHome Partners. Canopy MLS as distributed by MLS GRID
- $500,0003 bd3 ba2k sqft847 N Lakeside Dr, Hendersonville, NC 28739For SaleMLS ID #4398073, Jesse Shepherd, Premier Sotheby’s International Realty. Canopy MLS as distributed by MLS GRID
- $475,0003 bd3 ba1.4k sqft913 Dorothy St, Hendersonville, NC 28791For SaleMLS ID #4354861, Carrie Chandler, Keller Williams Mtn Partners, LLC. Canopy MLS as distributed by MLS GRID
- $374,9002 bd1 ba1.1k sqft1207 Willow Rd, Hendersonville, NC 28739For SaleMLS ID #4405569, Frank Wood, Keller Williams Mtn Partners, LLC. Canopy MLS as distributed by MLS GRID
- $609,0004 bd3 ba2.4k sqft114 Timber Creek Rd, Laurel Park, NC 28739For SaleMLS ID #4371818, Caley Bowman, Mosaic Community Lifestyle Realty. Canopy MLS as distributed by MLS GRID
- $415,0003 bd2 ba1.2k sqft6 Kendra Rd, Hendersonville, NC 28792For SaleMLS ID #4397380, Scott Barfield, Scott Barfield Realty And Land Company. Canopy MLS as distributed by MLS GRID
- $600,0003 bd3 ba1.7k sqft109 Eagle Rock Trl, Hendersonville, NC 28739For SaleMLS ID #4353116, Gainer Jernigan, LPT Realty, LLC. Canopy MLS as distributed by MLS GRID
- $325,0003 bd2 ba1.6k sqft40 Sycamore Cir, Hendersonville, NC 28791For SaleMLS ID #4409453, Amy Pointer, Keller Williams Professionals. Canopy MLS as distributed by MLS GRID
- $399,9992 bd2 ba1k sqft40 Dove Haven Ln, Hendersonville, NC 28791For SaleMLS ID #4386023, Beth Robertson, Blue Ridge Real Estate. Canopy MLS as distributed by MLS GRID
- $385,0003 bd2 ba1.6k sqft28 Cathys Cove Rd, Hendersonville, NC 28792For SaleMLS ID #4378110, Kayla Ovenell, BluAxis Realty. Canopy MLS as distributed by MLS GRID
- $430,0003 bd3 ba1.6k sqft18 Tarragon Pl, Flat Rock, NC 28731For SaleMLS ID #4376165, Cate Bradley, Carolina Luxury Brokers LLC. Canopy MLS as distributed by MLS GRID
- $350,0002 bd2 ba1.5k sqft636 Goldview Dr, Hendersonville, NC 28791For SaleMLS ID #4384604, Ben Humphrey, Magnolia Real Estate. Canopy MLS as distributed by MLS GRID
- $432,9003 bd2 ba1.9k sqft12 Hutchinson Woods, Fletcher, NC 28732For SaleMLS ID #4374145, Janis Moore, Keller Williams Mtn Partners, LLC. Canopy MLS as distributed by MLS GRID
- $485,0004 bd2 ba2.7k sqft710 Heatherwood Dr, Hendersonville, NC 28792For SaleMLS ID #4364577, Ian Clark, Keller Williams Mtn Partners, LLC. Canopy MLS as distributed by MLS GRID
- $618,0003 bd3 ba2.5k sqft230 Carriage Summitt Way #2423, Hendersonville, NC 28791For SaleMLS ID #4408861, Alice Cochran, Berkshire Hathaway HomeServices. Canopy MLS as distributed by MLS GRID
