Welcome to 110 Chariton Avenue! Close to the Hendersonville Country Club, this charming cottage makes an ideal golf getaway or year-round retreat in the heart of Hendersonville, NC. Meticulously maintained and full of character, the home offers 2 bedrooms and 1 bath with an open-concept living, dining, and kitchen area that feels bright and inviting.
Enjoy peaceful outdoor living on the private back deck tucked beneath the trees—perfect for evening gatherings—or relax on the front porch swing while taking in distant mountain views.
Conveniently located near downtown Hendersonville and Flat Rock, with easy access to local dining, breweries like Trailside Brewing Company, shopping at Ecusta Market, and outdoor destinations including the Ecusta Trail and Pisgah National Forest—all just minutes away.
Active
Price cut: $15.5K (7/6)
$399,500
110 Chariton Ave, Hendersonville, NC 28739
2beds
1,173sqft
Single Family Residence
Built in 1955
0.32 Acres Lot
$-- Zestimate®
$341/sqft
$-- HOA
What's special
Distant mountain viewsMeticulously maintainedFront porch swingCharming cottageFull of characterBright and invitingPerfect for evening gatherings
- 120 days |
- 349 |
- 23 |
Zillow last checked:
Listing updated:
Listed by:
Wendy Morris wendyleighrealestate@gmail.com,
George Real Estate Group Inc
Source: Canopy MLS as distributed by MLS GRID,MLS#: 4369090
Facts & features
Interior
Bedrooms & bathrooms
- Bedrooms: 2
- Bathrooms: 2
- Full bathrooms: 1
- 1/2 bathrooms: 1
- Main level bedrooms: 2
Primary bedroom
- Level: Main
- Area: 150.47 Square Feet
- Dimensions: 13' 7" X 11' 1"
Heating
- Wall Furnace
Cooling
- Multi Units
Appliances
- Included: Gas Range, Gas Water Heater, Refrigerator with Ice Maker, Wall Oven
- Laundry: In Basement
Features
- Basement: Unfinished
- Fireplace features: Gas Log
Interior area
- Total structure area: 1,173
- Total interior livable area: 1,173 sqft
- Finished area above ground: 1,173
- Finished area below ground: 0
Property
Parking
- Total spaces: 2
- Parking features: Detached Carport, Driveway, Detached Garage
- Garage spaces: 2
- Has carport: Yes
- Has uncovered spaces: Yes
Features
- Levels: One
- Stories: 1
Lot
- Size: 0.32 Acres
Details
- Parcel number: 9944851
- Zoning: R-15
- Special conditions: Standard
Construction
Type & style
- Home type: SingleFamily
- Property subtype: Single Family Residence
Materials
- Wood
Condition
- New construction: No
- Year built: 1955
Utilities & green energy
- Sewer: Public Sewer
- Water: City
Community & HOA
Community
- Subdivision: Hebron Terrace
Location
- Region: Hendersonville
Financial & listing details
- Price per square foot: $341/sqft
- Tax assessed value: $372,900
- Annual tax amount: $1,708
- Date on market: 4/23/2026
- Cumulative days on market: 120 days
- Listing terms: Cash,Conventional,VA Loan
- Road surface type: Asphalt, Paved
Estimated market value
Not available
Estimated sales range
Not available
Not available
Price history
| Date | Event | Price |
|---|---|---|
| 7/6/2026 | Price change | $399,500-3.7%$341/sqft |
Source:  Canopy MLS as distributed by MLS GRID #4369090 Report a problem Canopy MLS as distributed by MLS GRID #4369090 Report a problem | ||
| 6/22/2026 | Price change | $415,000-1.2%$354/sqft |
Source: Canopy MLS as distributed by MLS GRID #4369090 Report a problem | ||
| 6/5/2026 | Price change | $420,000-1.2%$358/sqft |
Source: Canopy MLS as distributed by MLS GRID #4369090 Report a problem | ||
| 5/4/2026 | Price change | $425,000-3.4%$362/sqft |
Source: Canopy MLS as distributed by MLS GRID #4369090 Report a problem | ||
| 4/23/2026 | Listed for sale | $440,000+17.3%$375/sqft |
Source: Canopy MLS as distributed by MLS GRID #4369090 Report a problem | ||
| 10/17/2022 | Sold | $375,000-6.2%$320/sqft |
Source: Canopy MLS as distributed by MLS GRID #3894921 Report a problem | ||
| 9/7/2022 | Pending sale | $399,900$341/sqft |
Source: Beverly-Hanks & Associates, Inc. #3894921 Report a problem | ||
| 9/7/2022 | Contingent | $399,900$341/sqft |
Source: Canopy MLS as distributed by MLS GRID #3894921 Report a problem | ||
| 8/29/2022 | Price change | $399,900-6.8%$341/sqft |
Source: Canopy MLS as distributed by MLS GRID #3894921 Report a problem | ||
| 8/15/2022 | Listed for sale | $429,000$366/sqft |
Source: Canopy MLS as distributed by MLS GRID #3894921 Report a problem | ||
Public tax history
| Year | Property taxes | Tax assessment |
|---|---|---|
| 2025 | $1,708 -12.1% | $372,900 |
| 2024 | $1,943 | $372,900 |
| 2023 | $1,943 +104.7% | $372,900 +159.7% |
| 2022 | $949 | $143,600 |
| 2021 | -- | $143,600 |
| 2020 | $949 | $143,600 |
| 2019 | $949 | $143,600 +11.3% |
| 2018 | -- | $129,000 |
| 2017 | $851 | $129,000 |
| 2016 | -- | $129,000 |
| 2015 | -- | $129,000 +2.8% |
| 2014 | -- | $125,500 |
| 2013 | -- | $125,500 |
| 2012 | -- | $125,500 |
| 2011 | -- | $125,500 -8.7% |
| 2010 | -- | $137,400 |
| 2009 | -- | $137,400 |
| 2008 | -- | $137,400 |
| 2007 | -- | $137,400 +29% |
| 2006 | -- | $106,500 |
| 2005 | -- | $106,500 |
Find assessor info on the county website
Monthly payment
Est. payment
Payment breakdown
Explore the cost of this home by adjusting the details. Changes won't be saved.Climate risks
Neighborhood: 28739
Nearby schools
GreatSchools rating
- 9/10Hendersonville ElementaryGrades: K-5Distance: 1.2 mi
- 5/10Hendersonville MiddleGrades: 6-8Distance: 1.1 mi
- 7/10Hendersonville HighGrades: 9-12Distance: 1.3 mi
Schools provided by the listing agent
- Elementary: Bruce Drysdale
- Middle: Hendersonville
- High: Hendersonville
Source: Canopy MLS as distributed by MLS GRID. This data may not be complete. We recommend contacting the local school district to confirm school assignments for this home.
- $384,3002 bd2 ba1.5k sqft1603 Hebron Rd, Hendersonville, NC 28739Off Market
- $387,9004 bd2 ba2.1k sqft103 Chariton Ave, Hendersonville, NC 28739Off Market
- $606,0003 bd3 ba2.4k sqft1607 Hebron Rd, Hendersonville, NC 28739Off Market
- $--2 bd1 ba1k sqft101 Chariton Ave #1, Hendersonville, NC 28739Off Market
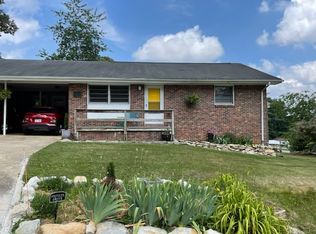
- $334,2002 bd1 ba1k sqft101 Chariton Ave, Hendersonville, NC 28739Off Market
- $308,4002 bd1 ba1.2k sqft107 Chariton Ave, Hendersonville, NC 28739Off Market
- $196,1002 bd1 ba678 sqft1519 Hebron Rd, Hendersonville, NC 28739Off Market
- $272,5003 bd2 ba1.3k sqft111 Chariton Ave, Hendersonville, NC 28739Off Market
A local agent can set up tours, give advice and negotiate with sellers.
Similar homes
- $405,0003 bd2 ba1.4k sqftClaude Kilpatrick, Hendersonville, NC 28739For Sale
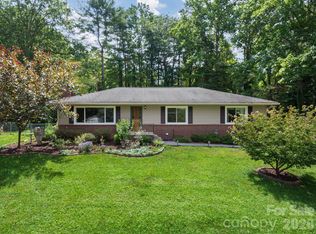
 MLS ID #4385229, Jana Osada, Keller Williams Elite Realty. Canopy MLS as distributed by MLS GRID
 - $335,0002 bd2 ba1.2k sqft1705 Willow Rd, Hendersonville, NC 28739For Sale
 MLS ID #4399528, Steve Morrison, RE/MAX Results. Canopy MLS as distributed by MLS GRID
 - $345,0002 bd2 ba1.3k sqft473 King William Rd, Hendersonville, NC 28739For Sale
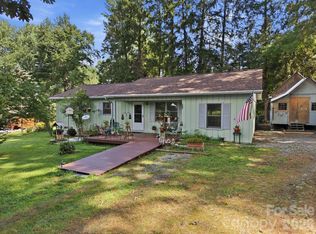 MLS ID #4396182, Shaelagh Higgins, Keller Williams Mtn Partners, LLC. Canopy MLS as distributed by MLS GRID
 - $330,0002 bd2 ba995 sqft1015 Mountain View St, Hendersonville, NC 28739For Sale
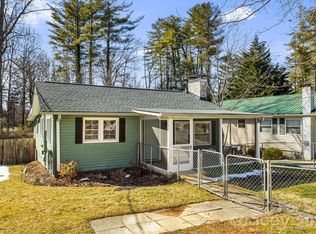 MLS ID #4344804, Bryan Byrd, B2 Realty. Canopy MLS as distributed by MLS GRID
 - $425,0003 bd2 ba1.4k sqft303 Tree Haven Blvd, Hendersonville, NC 28791For SaleMLS ID #4414880, Rich Cooke, Howard Hanna Beverly-Hanks. Canopy MLS as distributed by MLS GRID
- $289,0002 bd1 ba867 sqft407 Hall St, Hendersonville, NC 28739For SaleMLS ID #4393602, Brittany Baliles, Premier Sotheby’s International Realty. Canopy MLS as distributed by MLS GRID
- $410,0003 bd2 ba1.2k sqft458 Beach Dr, Hendersonville, NC 28792For SaleMLS ID #4379104, Sheila Moses, Lifestyle International Realty. Canopy MLS as distributed by MLS GRID
- $499,0002 bd2 ba1.5k sqft169 Viking Trl, Hendersonville, NC 28739For SaleMLS ID #4407046, Matthew Jernigan, NextHome Partners. Canopy MLS as distributed by MLS GRID
- $375,0003 bd2 ba1.4k sqft11 Cathy Ct, Hendersonville, NC 28792For SaleMLS ID #4408135, Kris McCoy, Nest Realty Asheville. Canopy MLS as distributed by MLS GRID
- $469,9003 bd2 ba1.4k sqft1909 Arlington Pl, Hendersonville, NC 28791For SaleMLS ID #4412388, Jared Prast, Howard Hanna Beverly-Hanks Asheville-Biltmore Park. Canopy MLS as distributed by MLS GRID
- $385,0002 bd2 ba1.3k sqft128 Country Ridge Rd, Laurel Park, NC 28739For SaleMLS ID #4359544, Elisa Petree, Howard Hanna Beverly-Hanks. Canopy MLS as distributed by MLS GRID
- $364,9002 bd2 ba1.5k sqft58 Pittman Rd, Fletcher, NC 28732For SaleMLS ID #4366277, Amanda Hill, RE/MAX Results. Canopy MLS as distributed by MLS GRID
- $349,0003 bd2 ba1.6k sqft926 Toxaway Ct, Hendersonville, NC 28791For SaleMLS ID #4399722, Amy Laughter, George Real Estate Group Inc. Canopy MLS as distributed by MLS GRID
- $400,0003 bd2 ba1.5k sqft101 Plato Pl, Etowah, NC 28729For SaleMLS ID #4416427, Pat Gray, Keller Williams Mtn Partners, LLC. Canopy MLS as distributed by MLS GRID
- $540,0003 bd2 ba1.6k sqft136 Old Tanglewood Trl, Hendersonville, NC 28739For SaleMLS ID #4324799, Tracy Graham, Realty ONE Group Pivot Hendersonville. Canopy MLS as distributed by MLS GRID
- $449,9003 bd2 ba1.6k sqft3226 Charlyne Dr, Hendersonville, NC 28792For SaleMLS ID #4335660, C.J. Short, Charles Johnathan Real Estate Group LLC. Canopy MLS as distributed by MLS GRID
- $315,0003 bd2 ba1k sqft1916 Old Spartanburg Rd, Hendersonville, NC 28792For SaleMLS ID #4378885, Angelic Cannon, Howard Hanna Beverly-Hanks. Canopy MLS as distributed by MLS GRID
- $325,0002 bd1 ba972 sqft116 Beverly Ave, Hendersonville, NC 28792For SaleMLS ID #4413491, Rick Kanupp, ERA Sunburst Realty. Canopy MLS as distributed by MLS GRID
- $320,0002 bd1 ba838 sqft209 Wilmont Dr, Hendersonville, NC 28792For SaleMLS ID #4372198, Jim Boyd, Howard Hanna Beverly-Hanks. Canopy MLS as distributed by MLS GRID
- $325,0002 bd2 ba1.5k sqft103 E King St, East Flat Rock, NC 28726For SaleMLS ID #4411088, John Fuller, Howard Hanna Beverly-Hanks. Canopy MLS as distributed by MLS GRID
