Welcome to 458 Beach Drive! Nestled on a beautiful, spacious lot in one of Hendersonville's most peaceful and desirable communities, this beautifully maintained, move-in-ready home offers the perfect blend of comfort, privacy, and convenience with no HOA.
Inside, you'll find bright, open living spaces, a functional floor plan, a spacious kitchen, and updated bathrooms designed for everyday living. Step outside to enjoy the expansive yard, ideal for gardening, entertaining, or simply relaxing in a serene setting.
A standout feature of this property is the large oversized outdoor building/workshop, offering exceptional space for hobbies, woodworking, storage, a home business, or recreational equipment.
Conveniently located just minutes from downtown Hendersonville, shopping, dining, and endless outdoor recreation, this property is perfect as a full-time residence or a peaceful mountain retreat. With its beautiful lot, versatile workshop, and no HOA restrictions, 458 Beach Drive is a rare opportunity you won't want to miss. Schedule your showing today!
Active
$410,000
458 Beach Dr, Hendersonville, NC 28792
3beds
1,273sqft
:
Get pre-qualified$2,405/mo
Single Family Residence
Built in 1968
0.62 Acres Lot
$393,300 Zestimate®
$322/sqft
$-- HOA
What's special
Expansive yardSpacious kitchenBeautiful spacious lotFunctional floor planBright open living spacesUpdated bathrooms
- 91 days |
- 450 |
- 24 |
Zillow last checked:
Listing updated:
Listed by:
Sheila Moses sdarity0627@gmail.com,
Lifestyle International Realty
Source: Canopy MLS as distributed by MLS GRID,MLS#: 4379104
Facts & features
Interior
Bedrooms & bathrooms
- Bedrooms: 3
- Bathrooms: 2
- Full bathrooms: 1
- 1/2 bathrooms: 1
- Main level bedrooms: 3
Primary bedroom
- Level: Main
Bedroom s
- Level: Main
Bedroom s
- Level: Main
Bathroom full
- Level: Main
Bathroom half
- Level: Main
Kitchen
- Level: Main
Laundry
- Level: Main
Living room
- Level: Main
Heating
- Electric
Cooling
- Central Air
Appliances
- Included: Convection Oven, Dishwasher, Gas Range, Indoor Grill, Refrigerator with Ice Maker, Self Cleaning Oven, Warming Drawer, Washer/Dryer
- Laundry: In Carport
Features
- Flooring: Vinyl, Wood
- Has basement: No
Interior area
- Total structure area: 1,273
- Total interior livable area: 1,273 sqft
- Finished area above ground: 1,273
- Finished area below ground: 0
Property
Parking
- Parking features: Attached Carport
- Has carport: Yes
- Details: Extended driveway
Features
- Levels: One
- Stories: 1
- Fencing: Back Yard,Fenced,Partial
Lot
- Size: 0.62 Acres
- Dimensions: 122 x 196 x 133 x 242
- Features: Cul-De-Sac, Open Lot, Wooded
Details
- Additional structures: Workshop
- Parcel number: 109368
- Zoning: R1
- Special conditions: Standard
Construction
Type & style
- Home type: SingleFamily
- Property subtype: Single Family Residence
Materials
- Brick Full
- Foundation: Crawl Space
Condition
- New construction: No
- Year built: 1968
Utilities & green energy
- Sewer: Septic Installed
- Water: City
Community & HOA
Community
- Subdivision: Lakeview Estates
HOA
- Has HOA: Yes
Location
- Region: Hendersonville
Financial & listing details
- Price per square foot: $322/sqft
- Tax assessed value: $345,000
- Annual tax amount: $985
- Date on market: 5/7/2026
- Cumulative days on market: 91 days
- Listing terms: Cash,Conventional,FHA,USDA Loan,VA Loan
- Exclusions: Mounted TV's, Hallway Mirrors, Livingroom curtain rods, Picture window rods
- Road surface type: Concrete, Paved
Estimated market value
$393,300
$374,000 - $413,000
$2,028/mo
Price history
| Date | Event | Price |
|---|---|---|
| 5/7/2026 | Listed for sale | $410,000-6.8%$322/sqft |
Source:  Canopy MLS as distributed by MLS GRID #4379104 Report a problem Canopy MLS as distributed by MLS GRID #4379104 Report a problem | ||
| 2/22/2025 | Listing removed | $440,000$346/sqft |
Source: Canopy MLS as distributed by MLS GRID #4194460 Report a problem | ||
| 1/9/2025 | Price change | $440,000-2.2%$346/sqft |
Source: Canopy MLS as distributed by MLS GRID #4194460 Report a problem | ||
| 10/25/2024 | Listed for sale | $450,000+100%$353/sqft |
Source: Canopy MLS as distributed by MLS GRID #4194460 Report a problem | ||
| 3/18/2019 | Sold | $225,000-1.7%$177/sqft |
Source: Canopy MLS as distributed by MLS GRID #3453464 Report a problem | ||
| 11/30/2018 | Pending sale | $229,000$180/sqft |
Source: Mountain Legacy Group LLC #3453464 Report a problem | ||
| 11/19/2018 | Listed for sale | $229,000+43.1%$180/sqft |
Source: Mountain Legacy Group LLC #3453464 Report a problem | ||
| 1/22/2016 | Sold | $160,000-3%$126/sqft |
Source: Canopy MLS as distributed by MLS GRID #3135538 Report a problem | ||
| 12/16/2015 | Pending sale | $164,900$130/sqft |
Source: ROOST Real Estate #3135538 Report a problem | ||
| 12/16/2015 | Listed for sale | $164,900$130/sqft |
Source: ROOST Real Estate #3135538 Report a problem | ||
Public tax history
| Year | Property taxes | Tax assessment |
|---|---|---|
| 2025 | $985 +2.4% | $345,000 +2.4% |
| 2024 | $962 | $336,900 |
| 2023 | $962 +27% | $336,900 +211.9% |
| 2022 | $757 | $108,000 -49.9% |
| 2021 | -- | $215,700 |
| 2020 | $1,512 +19.8% | $215,700 +19.8% |
| 2019 | $1,263 | $180,100 +30.1% |
| 2018 | $1,263 +29.7% | $138,400 |
| 2017 | $974 | $138,400 -1.2% |
| 2016 | -- | $140,100 |
| 2015 | -- | $140,100 +7.8% |
| 2014 | -- | $130,000 |
| 2013 | -- | $130,000 |
| 2012 | -- | $130,000 -2.3% |
| 2011 | -- | $133,100 -12.9% |
| 2010 | -- | $152,900 |
| 2009 | -- | $152,900 |
| 2008 | -- | $152,900 |
| 2007 | -- | $152,900 +29.4% |
| 2006 | -- | $118,200 |
| 2005 | -- | $118,200 |
| 2004 | -- | $118,200 |
| 2002 | -- | $118,200 |
Find assessor info on the county website
Monthly payment
Est. payment
Payment breakdown
Explore the cost of this home by adjusting the details. Changes won't be saved.Climate risks
Neighborhood: 28792
Nearby schools
GreatSchools rating
- 5/10Sugarloaf ElementaryGrades: PK-5Distance: 1.4 mi
- 6/10Flat Rock MiddleGrades: 6-8Distance: 4.5 mi
- 10/10Henderson County Early College HighGrades: 9-12Distance: 2.1 mi
Schools provided by the listing agent
- Elementary: Sugarloaf
- Middle: Flat Rock
- High: East Henderson
Source: Canopy MLS as distributed by MLS GRID. This data may not be complete. We recommend contacting the local school district to confirm school assignments for this home.
- $351,7003 bd2 ba1.2k sqft456 Beach Dr, Hendersonville, NC 28792Off Market

- $499,0003 bd3 ba2.6k sqft460 Beach Dr, Hendersonville, NC 28792Sold
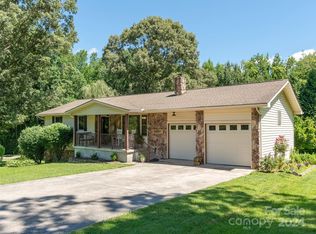
- $355,8003 bd2 ba2k sqft457 Beach Dr, Hendersonville, NC 28792Off Market
- $438,8005 bd2 ba3k sqft454 Beach Dr, Hendersonville, NC 28792Off Market

- $374,8002 bd3 ba1.4k sqft462 Beach Dr, Hendersonville, NC 28792Off Market
- $300,0002 bd2 ba1.6k sqft459 Beach Dr, Hendersonville, NC 28792Sold
- $364,6003 bd2 ba1.5k sqft455 Beach Dr, Hendersonville, NC 28792Sold
- $321,3003 bd1 ba1.5k sqft450 Beach Dr, Hendersonville, NC 28792Off Market
A local agent can set up tours, give advice and negotiate with sellers.
Similar homes
- $357,5002 bd2 ba1.4k sqft141 Derbyshire Dr, Hendersonville, NC 28792For Sale

 MLS ID #4409798, Matt Tavener, Keller Williams Professionals. Canopy MLS as distributed by MLS GRID
 - $399,0003 bd1 ba1.3k sqft112 Amelia Dr, Hendersonville, NC 28792For Sale
 MLS ID #4387434, Joel Smith, EXP Realty LLC. Canopy MLS as distributed by MLS GRID
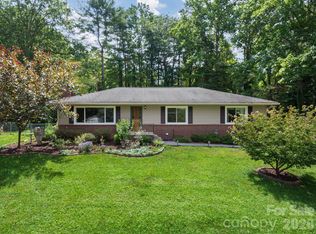
 - $405,0003 bd2 ba1.4k sqftClaude Kilpatrick, Hendersonville, NC 28739For Sale
 MLS ID #4385229, Jana Osada, Keller Williams Elite Realty. Canopy MLS as distributed by MLS GRID
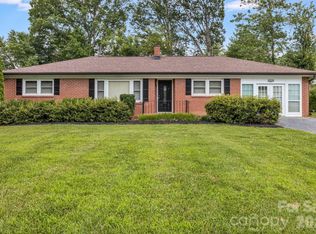
 - $449,9003 bd2 ba1.6k sqft3226 Charlyne Dr, Hendersonville, NC 28792For Sale
 MLS ID #4335660, C.J. Short, Charles Johnathan Real Estate Group LLC. Canopy MLS as distributed by MLS GRID
 - $475,0002 bd3 ba1.5k sqft81 Chestnut Ln, Hendersonville, NC 28792For SaleMLS ID #4401616, Maegan Carroll, Keller Williams Mtn Partners, LLC. Canopy MLS as distributed by MLS GRID
- $379,9003 bd2 ba1.6k sqft10 Eagle Dr, Hendersonville, NC 28792For SaleMLS ID #4365502, Mary Helen Letterle, EXP Realty LLC. Canopy MLS as distributed by MLS GRID
- $495,0003 bd2 ba1.7k sqftWolfpen, Hendersonville, NC 28792For SaleMLS ID #4404138, Dolly Moore, Home Selling Service, LLC. Canopy MLS as distributed by MLS GRID
- $475,0003 bd3 ba1.4k sqft913 Dorothy St, Hendersonville, NC 28791For SaleMLS ID #4354861, Carrie Chandler, Keller Williams Mtn Partners, LLC. Canopy MLS as distributed by MLS GRID
- $449,9003 bd2 ba1.5k sqft9 Kingfisher Ln, Mills River, NC 28759For SaleMLS ID #4408546, Judy Gibbs, So. Homes & Land/So. Commercial. Canopy MLS as distributed by MLS GRID
- $435,0002 bd2 ba1.7k sqft237 Woodys Dr, Hendersonville, NC 28792For SaleMLS ID #4395070, Steven Owens, Keller Williams Biltmore Village. Canopy MLS as distributed by MLS GRID
- $399,8003 bd2 ba1.6k sqft636 N Trade St, Tryon, NC 28782For SaleMLS ID #4410620, Monica Rousseau, Realty ONE Group Pivot Asheville. Canopy MLS as distributed by MLS GRID
- $415,0003 bd2 ba1.6k sqft906 Woodhill Dr, Fletcher, NC 28732For SaleMLS ID #4404575, Cami Silver, Patton Allen Real Estate LLC. Canopy MLS as distributed by MLS GRID
- $399,0002 bd2 ba1.4k sqft37 Pinebluff Rd, Hendersonville, NC 28792For SaleMLS ID #4388445, Larry King, Caulder Realty & Land Co.. Canopy MLS as distributed by MLS GRID
- $455,0003 bd2 ba1.6k sqft55 Greenwood Acres Dr, Mills River, NC 28759For SaleMLS ID #4411489, Amanda Simpkins, Coldwell Banker Advantage. Canopy MLS as distributed by MLS GRID
- $449,9003 bd2 ba1.6k sqft51 Hermit Springs Trl, Hendersonville, NC 28739For SaleMLS ID #4394272, Tyler Greer, Keller Williams Mtn Partners, LLC. Canopy MLS as distributed by MLS GRID
- $449,5003 bd3 ba1.8k sqft5 Summer Savory Ct, Flat Rock, NC 28731For SaleMLS ID #4405791, Thomas Anastasia, Nexus Realty LLC. Canopy MLS as distributed by MLS GRID
- $430,0003 bd3 ba1.6k sqft18 Tarragon Pl, Flat Rock, NC 28731For SaleMLS ID #4376165, Cate Bradley, Carolina Luxury Brokers LLC. Canopy MLS as distributed by MLS GRID
- $500,0003 bd2 ba1.6k sqft17 Black Iron Ln, Hendersonville, NC 28792For SaleMLS ID #4393003, Sarah Smith, Howard Hanna Beverly-Hanks. Canopy MLS as distributed by MLS GRID
- $364,9003 bd1 ba1k sqft825 Gallimore Rd, Flat Rock, NC 28731For SaleMLS ID #4391388, Caroline Ericksen, Coldwell Banker Advantage. Canopy MLS as distributed by MLS GRID
- $374,9002 bd1 ba1.1k sqft1207 Willow Rd, Hendersonville, NC 28739For SaleMLS ID #4405569, Frank Wood, Keller Williams Mtn Partners, LLC. Canopy MLS as distributed by MLS GRID