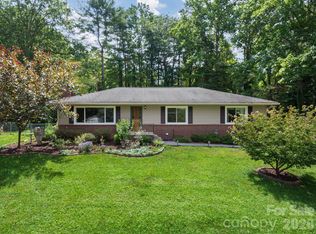
Small but mighty, this charming cottage is nestled on approximately 1.74 acres surrounded by the beauty of Western North Carolina. Perched atop a gentle hill, the home offers distant mountain views and a peaceful setting where you can enjoy your morning coffee from the inviting front porch. Lovingly maintained by the same family for many years before serving as a long-term rental, this 3-bedroom, 1-bath home blends character with thoughtful updates. The kitchen was remodeled in 2021 and features updated appliances, along with flooring installed the same year. Additional improvements include replacement windows installed in 2000, a roof approximately 8 years old, a water heater approximately 7 years old, and all well components replaced in 2025. The garage offers a bonus room perfect for storage or crafting. There is the potential for a second bathroom in this area as there is a shower, toilet and sink hookup not connected to the septic system. Nature enthusiasts will appreciate the property’s proximity to the adjoining Green River Game Lands, an approximately 18,000-acre tract managed by the North Carolina Wildlife Resources Commission. The surrounding area offers convenient access to outdoor recreation, including hiking, kayaking, and seasonal hunting opportunities. The level side yard provides space for gardening, outdoor enjoyment, or simply taking in the tranquil surroundings. Preventative termite treatments have been performed quarterly, and the oil furnace has received annual servicing. Whether you’re seeking a full-time residence, mountain getaway, or investment opportunity, this delightful cottage offers a peaceful retreat immersed in nature.
Active
$364,900
825 Gallimore Rd, Flat Rock, NC 28731
3beds
1,056sqft
:
Get pre-qualified$2,164/mo
Single Family Residence
Built in 1971
1.74 Acres Lot
$345,700 Zestimate®
$346/sqft
$-- HOA
What's special
- 46 days |
- 402 |
- 24 |
Zillow last checked:
Listing updated:
Listed by:
Caroline Ericksen caroline@cbawest.com,
Coldwell Banker Advantage
Source: Canopy MLS as distributed by MLS GRID,MLS#: 4391388
Facts & features
Interior
Bedrooms & bathrooms
- Bedrooms: 3
- Bathrooms: 1
- Full bathrooms: 1
- Main level bedrooms: 3
Primary bedroom
- Level: Main
Bedroom s
- Level: Main
Bedroom s
- Level: Main
Bathroom full
- Level: Main
Dining room
- Level: Main
Kitchen
- Level: Main
Living room
- Level: Main
Other
- Level: Main
Heating
- Forced Air
Cooling
- Ceiling Fan(s), None
Appliances
- Included: Dishwasher, Electric Oven, Electric Range, Microwave, Refrigerator
- Laundry: Electric Dryer Hookup, Main Level, Washer Hookup
Features
- Breakfast Bar, Pantry
- Flooring: Vinyl
- Has basement: No
Interior area
- Total structure area: 1,056
- Total interior livable area: 1,056 sqft
- Finished area above ground: 1,056
- Finished area below ground: 0
Property
Parking
- Total spaces: 1
- Parking features: Driveway, Attached Garage, Garage on Main Level
- Attached garage spaces: 1
- Has uncovered spaces: Yes
Features
- Levels: One
- Stories: 1
- Patio & porch: Covered, Deck
Lot
- Size: 1.74 Acres
- Features: Private, Sloped, Wooded, Views
Details
- Additional parcels included: 9597788341, 9597787365
- Parcel number: 9597787106
- Zoning: R-3
- Special conditions: Standard
Construction
Type & style
- Home type: SingleFamily
- Architectural style: Cottage
- Property subtype: Single Family Residence
Materials
- Vinyl
- Foundation: Crawl Space
Condition
- New construction: No
- Year built: 1971
Utilities & green energy
- Sewer: Septic Installed
- Water: Well
Community & HOA
Community
- Subdivision: None
Location
- Region: Flat Rock
Financial & listing details
- Price per square foot: $346/sqft
- Tax assessed value: $175,000
- Annual tax amount: $982
- Date on market: 6/11/2026
- Cumulative days on market: 47 days
- Road surface type: Gravel, Paved
Estimated market value
$345,700
$328,000 - $363,000
$1,609/mo
Price history
| Date | Event | Price |
|---|---|---|
| 6/12/2026 | Listed for sale | $364,900$346/sqft |
Source:  Canopy MLS as distributed by MLS GRID #4391388 Report a problem Canopy MLS as distributed by MLS GRID #4391388 Report a problem | ||
Public tax history
| Year | Property taxes | Tax assessment |
|---|---|---|
| 2025 | $982 | $175,000 |
| 2024 | $982 | $175,000 |
| 2023 | $982 +27% | $175,000 +56.4% |
| 2022 | $773 | $111,900 |
| 2021 | -- | $111,900 |
| 2020 | $773 | $111,900 |
| 2019 | $773 | $111,900 +10.1% |
| 2018 | $773 +11.1% | $101,600 |
| 2017 | $696 | $101,600 |
| 2016 | -- | $101,600 |
| 2015 | -- | $101,600 +6.1% |
| 2014 | -- | $95,800 -3.7% |
| 2013 | -- | $99,500 |
| 2012 | -- | $99,500 |
| 2011 | -- | $99,500 -13.3% |
| 2010 | -- | $114,800 |
| 2009 | -- | $114,800 |
| 2008 | -- | $114,800 |
| 2007 | -- | $114,800 +27% |
| 2006 | -- | $90,400 |
| 2005 | -- | $90,400 |
Find assessor info on the county website
Monthly payment
Est. payment
Payment breakdown
Explore the cost of this home by adjusting the details. Changes won't be saved.Climate risks
Neighborhood: 28731
Getting around
0 / 100
Car-DependentNearby schools
GreatSchools rating
- 2/10Dana ElementaryGrades: PK-5Distance: 3.3 mi
- 6/10Flat Rock MiddleGrades: 6-8Distance: 4.3 mi
- 10/10Henderson County Early College HighGrades: 9-12Distance: 3.6 mi
Schools provided by the listing agent
- Elementary: Dana
- Middle: Flat Rock
- High: East Henderson
Source: Canopy MLS as distributed by MLS GRID. This data may not be complete. We recommend contacting the local school district to confirm school assignments for this home.
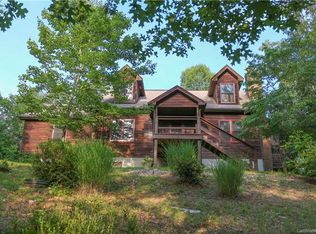
- $453,5003 bd3 ba1.7k sqft775 Gallimore Rd, Flat Rock, NC 28731Off Market
- $887,000-- bd2 ba2.3k sqft836 Gallimore Rd, Flat Rock, NC 28731Off Market
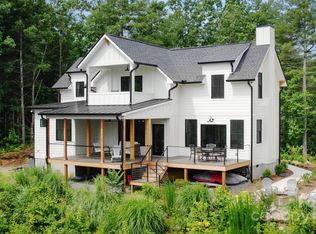
- $955,0003 bd3 ba2.3k sqft693 Gallimore Rd, Flat Rock, NC 28731Sold
- $33,0000.67 Acres957 Gallimore Rd, Flat Rock, NC 28731Off Market
- $276,1003 bd4 ba2.3k sqft685 Gallimore Rd, Flat Rock, NC 28731Off Market
- $584,300-- bd3 ba2.2k sqft685 Gallimore Rd, Flat Rock, NC 28731Off Market
- $396,5003 bd1 ba1.4k sqft1000 Gallimore Rd, Flat Rock, NC 28731Off Market
- $474,4003 bd2 ba2.5k sqft345 Dudley Dr, Flat Rock, NC 28731Off Market
A local agent can set up tours, give advice and negotiate with sellers.
Similar homes
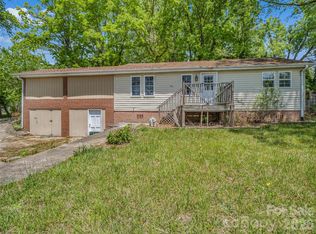
- $330,0003 bd2 ba1k sqft1916 Old Spartanburg Rd, Hendersonville, NC 28792For Sale
 MLS ID #4378885, Angelic Cannon, Howard Hanna Beverly-Hanks. Canopy MLS as distributed by MLS GRID
 - $414,9993 bd2 ba1.4k sqftClaude Kilpatrick, Hendersonville, NC 28739For Sale
 MLS ID #4385229, Jana Osada, Keller Williams Elite Realty. Canopy MLS as distributed by MLS GRID
 - $389,0002 bd1 ba1.1k sqft1207 Willow Rd, Hendersonville, NC 28739For Sale
 MLS ID #4405569, Frank Wood, Keller Williams Mtn Partners, LLC. Canopy MLS as distributed by MLS GRID
 - $369,9992 bd2 ba1.2k sqft222 Timberlane Dr, Etowah, NC 28729For Sale
 MLS ID #4402603, Amy Walker, Keller Williams Professionals. Canopy MLS as distributed by MLS GRID
 - $370,0002 bd2 ba1.5k sqft636 Goldview Dr, Hendersonville, NC 28791For SaleMLS ID #4384604, Ben Humphrey, Magnolia Real Estate. Canopy MLS as distributed by MLS GRID
- $375,0003 bd2 ba1.3k sqft509 Brookside Camp Rd, Hendersonville, NC 28792For SaleMLS ID #4375720, Sarah Shattuck, Keller Williams Prestige Properties LLC. Canopy MLS as distributed by MLS GRID
- $399,0003 bd1 ba1.3k sqft112 Amelia Dr, Hendersonville, NC 28792For SaleMLS ID #4387434, Joel Smith, EXP Realty LLC. Canopy MLS as distributed by MLS GRID
- $305,0003 bd1 ba1.4k sqft126 Upward Acres St, East Flat Rock, NC 28726For SaleMLS ID #4378964, Glenn Haden, Howard Hanna Beverly-Hanks Asheville-Downtown. Canopy MLS as distributed by MLS GRID
- $325,0003 bd2 ba1.3k sqft107 Maywood Rd, Hendersonville, NC 28792For SaleMLS ID #4392635, Art Redden, Kenmure 12 Broker LLC. Canopy MLS as distributed by MLS GRID
- $389,9003 bd2 ba1.3k sqft44 Lr Smith Ave, Hendersonville, NC 28791For SaleMLS ID #4405575, Jen Hubbell, Keller Williams Mtn Partners, LLC. Canopy MLS as distributed by MLS GRID
- $339,0002 bd4 ba1.5k sqft104 Jody St, East Flat Rock, NC 28726For SaleMLS ID #4391895, Ada Torres West, Century 21 Connected. Canopy MLS as distributed by MLS GRID
- $359,0002 bd1 ba1.3k sqft520 Blythe Rd, Pisgah Forest, NC 28768For SaleMLS ID #4370794, Billy Joe McCoy, RE/MAX Land of the Waterfalls. Canopy MLS as distributed by MLS GRID
- $365,0003 bd3 ba1.4k sqft25 Laurel Park Dr, Arden, NC 28704For SaleMLS ID #4401066, Misty Brown, Howard Hanna Beverly-Hanks Waynesville. Canopy MLS as distributed by MLS GRID
- $315,0002 bd1 ba1.5k sqft411 Hillcrest Cir, Hendersonville, NC 28792For SaleMLS ID #4379885, Anna Krauss, Looking Glass Realty AVL LLC. Canopy MLS as distributed by MLS GRID
- $347,0002 bd2 ba995 sqft1015 Mountain View St, Hendersonville, NC 28739For SaleMLS ID #4344804, Bryan Byrd, B2 Realty. Canopy MLS as distributed by MLS GRID
- $389,0002 bd2 ba1.3k sqft32 Beechwood Lakes Dr, Hendersonville, NC 28792For SaleMLS ID #4400165, Jill Hart, Pinnacle View Real Estate. Canopy MLS as distributed by MLS GRID
- $460,0003 bd2 ba1.5k sqft30 Top Of The Mountain Rd, Hendersonville, NC 28739For SaleMLS ID #4373057, Shaelagh Higgins, Keller Williams Mtn Partners, LLC. Canopy MLS as distributed by MLS GRID
- $399,0003 bd2 ba1k sqft14 Fox Run Pl, Fairview, NC 28730For SaleMLS ID #4395541, Sandy Austin, Howard Hanna Beverly-Hanks Asheville-North. Canopy MLS as distributed by MLS GRID
- $315,0003 bd1 ba849 sqft708 Prince Dr, Hendersonville, NC 28791For SaleMLS ID #4383247, Julie Setterlind, Keller Williams Mtn Partners, LLC. Canopy MLS as distributed by MLS GRID
- $375,0003 bd2 ba1.4k sqft10 Enochs Way, Fletcher, NC 28732For SaleMLS ID #4333141, Meaghan Austin, Howard Hanna Beverly-Hanks Fletcher. Canopy MLS as distributed by MLS GRID
