The property has lovingly been nicknamed "Okumin", as in, "Oh, come in"! When you see it you will understand what a welcoming environment it is. It is just far enough away to hear the breeze instead of traffic, with a setting that offers privacy, peaceful surroundings, and ample night skies.
And still you are just close enough for a quick trip to the grocery store and an evening at West First. Close enough to access the new rails-to-trails greenway, grab coffee, or enjoy the Kellog Center sculptures.
Outdoor enjoyment is a defining feature of the location, with convenient access to Dupont State Recreational Forest, Pisgah National Forest, Turkey Pens, Mills River, Bent Creek trailheads, Kanuga, and Ride Rock Creek, all within thirty minutes or less. The setting was carefully chosen and cherished for more than twenty years by an original Pisgah mountain bike guide.
The home strikes a comfortable balance between space and efficiency—room enough for everyday living without unnecessary excess.
A long driveway creates a sense of separation from the road, while the surrounding landscape provides a peaceful backdrop throughout the seasons. Nature is part of the experience here, with wildlife frequently found in the surrounding area, including deer, turkey, bobcats, bears, woodpeckers, crows, jays, songbirds, and hummingbirds.
Enjoy long-distance winter views, summer shade, colorful sunrises and sunsets, and exceptionally dark night skies where the stars take center stage. A property designed around the simple pleasures of mountain living: peace and quiet, connection to nature, and a setting that invites you to slow down and take it all in. Just right for the next chapter.
Active
$385,000
258 Old Homestead Rd, Hendersonville, NC 28739
3beds
1,551sqft
Single Family Residence
Built in 1958
1.16 Acres Lot
$382,800 Zestimate®
$248/sqft
$-- HOA
What's special
Colorful sunrises and sunsetsLong-distance winter viewsSummer shade
- 12 days
- 618
- 70
Likely to sell faster than
Zillow last checked:
Listing updated:
Listed by:
Berne Merriman bernadette@lookingglassrealty.com,
Looking Glass Realty
Source: Canopy MLS as distributed by MLS GRID,MLS#: 4424961
Facts & features
Interior
Bedrooms & bathrooms
- Bedrooms: 3
- Bathrooms: 1
- Full bathrooms: 1
- Main level bedrooms: 3
Primary bedroom
- Features: Vaulted Ceiling(s), Walk-In Closet(s)
- Level: Main
Bedroom s
- Level: Main
Bedroom s
- Level: Main
Bathroom full
- Level: Main
Kitchen
- Features: Built-in Features
- Level: Main
Laundry
- Level: Main
Living room
- Level: Main
Heating
- Heat Pump
Cooling
- Central Air, Heat Pump
Appliances
- Included: Dishwasher, Electric Oven, Electric Range, Refrigerator, Washer/Dryer
- Laundry: Utility Room, Main Level
Features
- Storage
- Flooring: Tile, Wood
- Has basement: No
- Fireplace features: Living Room, Wood Burning
Interior area
- Total structure area: 1,551
- Total interior livable area: 1,551 sqft
- Finished area above ground: 1,551
- Finished area below ground: 0
Property
Parking
- Total spaces: 4
- Parking features: Attached Carport, Detached Carport, Driveway
- Carport spaces: 2
- Uncovered spaces: 2
- Details: Attached carport and detached carport that is staying with the home if desired.
Features
- Levels: One
- Stories: 1
- Patio & porch: Covered, Deck, Front Porch
- Exterior features: Other - See Remarks
- Has view: Yes
- View description: Winter
- Waterfront features: None
Lot
- Size: 1.16 Acres
- Features: Cleared, Green Area, Hilly, Private, Sloped, Wooded, Views, Other - See Remarks
Living quarters
- Secondary features: None
Details
- Additional structures: Outbuilding, Shed(s)
- Parcel number: 107972
- Zoning: R2
- Special conditions: Standard
- Horse amenities: None
Construction
Type & style
- Home type: SingleFamily
- Property subtype: Single Family Residence
Materials
- Wood
- Foundation: Crawl Space, Slab
Condition
- New construction: No
- Year built: 1958
Utilities & green energy
- Sewer: Septic Installed
- Water: Well
- Utilities for property: Electricity Connected
Community & HOA
Community
- Features: None
- Security: Smoke Detector(s)
- Subdivision: None
Location
- Region: Hendersonville
- Elevation: 2500 Feet
Financial & listing details
- Price per square foot: $248/sqft
- Tax assessed value: $195,300
- Annual tax amount: $982
- Date on market: 9/16/2026
- Listing terms: Cash,Conventional
- Electric utility on property: Yes
- Road surface type: Gravel
Estimated market value
$382,800
$364,000 - $402,000
$2,037/mo
Price history
| Date | Event | Price |
|---|---|---|
| 9/16/2026 | Listed for sale | $385,000+203.1%$248/sqft |
Source:  Canopy MLS as distributed by MLS GRID #4424961 Report a problem Canopy MLS as distributed by MLS GRID #4424961 Report a problem | ||
| 5/25/2005 | Sold | $127,000$82/sqft |
Source: Public Record Report a problem | ||
Public tax history
| Year | Property taxes | Tax assessment |
|---|---|---|
| 2025 | $982 -7.9% | $179,900 -7.9% |
| 2024 | $1,066 | $195,300 |
| 2023 | $1,066 +19.7% | $195,300 +48.2% |
| 2022 | $891 | $131,800 |
| 2021 | -- | $131,800 |
| 2020 | $891 | $131,800 |
| 2019 | $891 | $131,800 +7.2% |
| 2018 | $891 +8.1% | $123,000 |
| 2017 | $824 | $123,000 |
| 2016 | -- | $123,000 |
| 2015 | -- | $123,000 +1.9% |
| 2014 | -- | $120,700 |
| 2013 | -- | $120,700 +0.9% |
| 2012 | -- | $119,600 |
| 2011 | -- | $119,600 -13.1% |
| 2010 | -- | $137,700 |
| 2009 | -- | $137,700 |
| 2008 | -- | $137,700 |
| 2007 | -- | $137,700 +26.4% |
| 2006 | -- | $108,900 |
| 2005 | -- | $108,900 |
| 2004 | -- | $108,900 |
| 2002 | -- | $108,900 |
Find assessor info on the county website
Monthly payment
Est. payment
Payment breakdown
Explore the cost of this home by adjusting the details. Changes won't be saved.Climate risks
Neighborhood: 28739
- $361,1002 bd2 ba1.9k sqft270 Old Homestead Rd, Hendersonville, NC 28739Off Market
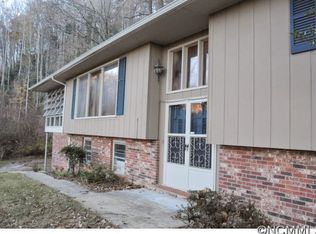
- $398,900-- bd1 ba1k sqft222 Old Homestead Rd, Hendersonville, NC 28739Off Market
- $250,8003 bd2 ba1.2k sqft1084 Kilpatrick Rd, Hendersonville, NC 28739Off Market
- $453,4003 bd2 ba1.9k sqft1100 Kilpatrick Rd, Hendersonville, NC 28739Off Market
Similar homes
- $400,0003 bd3 ba2k sqft98 Limberlost Dr, Hendersonville, NC 28739For Sale
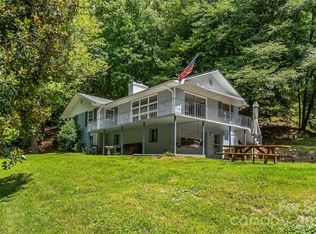
 MLS ID #4376347, Amy Pointer, Keller Williams Professionals. Canopy MLS as distributed by MLS GRID
 - $360,0003 bd2 ba1.7k sqft18 E Rosewood Trl, Hendersonville, NC 28739For Sale
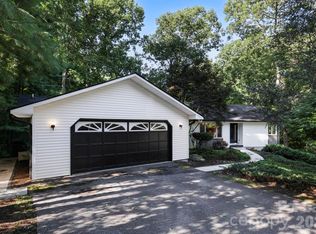 MLS ID #4406298, Sandra Thomas, RE/MAX Results. Canopy MLS as distributed by MLS GRID
 - $440,0003 bd2 ba1.9k sqft76 Winsome Trl, Hendersonville, NC 28739For Sale
 MLS ID #4394583, Laura Flores, NextHome WNC Realty. Canopy MLS as distributed by MLS GRID
 - $449,9003 bd2 ba1.6k sqft51 Hermit Springs Trl, Hendersonville, NC 28739For Sale
 MLS ID #4394272, Tyler Greer, Keller Williams Mtn Partners, LLC. Canopy MLS as distributed by MLS GRID
 - $425,0003 bd3 ba1.5k sqft2 Bear Rock Loop Rd, Hendersonville, NC 28739For SaleMLS ID #4414139, Matt Tavener, Keller Williams Professionals. Canopy MLS as distributed by MLS GRID
- $330,0002 bd2 ba975 sqft1015 Mountain View St, Hendersonville, NC 28739For SaleMLS ID #4425297, Sandra Thomas, RE/MAX Results. Canopy MLS as distributed by MLS GRID
- $410,0003 bd2 ba1.2k sqft458 Beach Dr, Hendersonville, NC 28792For SaleMLS ID #4379104, Sheila Moses, LPT Realty, LLC. Canopy MLS as distributed by MLS GRID
- $429,0002 bd2 ba1.9k sqft446 Deerhaven Ln, Hendersonville, NC 28791For SaleMLS ID #4385422, Adrienne Crowther, Nest Realty Asheville. Canopy MLS as distributed by MLS GRID
- $339,0003 bd2 ba1.8k sqft14 Old Possum Holler Rd, Hendersonville, NC 28739For SaleMLS ID #4421705, Tori Frees, George Real Estate Group Inc. Canopy MLS as distributed by MLS GRID
- $294,5003 bd2 ba1.5k sqft96 Fallswood Ct, Hendersonville, NC 28739For SaleMLS ID #4422218, Briana Smith, Nexus Realty LLC. Canopy MLS as distributed by MLS GRID
- $375,0003 bd2 ba1.2k sqft210 Banner Farm Rd, Mills River, NC 28759For SaleMLS ID #4396188, Chris Scruggs, We Sell WNC, LLC. Canopy MLS as distributed by MLS GRID
- $465,0003 bd3 ba1.8k sqft38 Ferenvilla Dr, Hendersonville, NC 28791For SaleMLS ID #4416441, Reed Fendler, Nest Realty Asheville. Canopy MLS as distributed by MLS GRID
- $425,0003 bd1 ba1.3k sqft3702 Cabin Creek Rd, Zirconia, NC 28790For SaleMLS ID #4413584, Hunter Donaldson, Apple Country Realty LLC. Canopy MLS as distributed by MLS GRID
- $435,0003 bd2 ba1.4k sqft376 Stoney Brook Rd, Penrose, NC 28766For SaleMLS ID #4397828, Andrea Greer, BluAxis Realty. Canopy MLS as distributed by MLS GRID
- $375,0003 bd2 ba1.8k sqft376 School Rd E, Asheville, NC 28803For SaleMLS ID #4421506, Jackie Dirscherl, Mosaic Community Lifestyle Realty. Canopy MLS as distributed by MLS GRID
- $499,0002 bd2 ba1.5k sqft169 Viking Trl, Hendersonville, NC 28739For SaleMLS ID #4407046, Matthew Jernigan, NextHome Partners. Canopy MLS as distributed by MLS GRID
- $359,0002 bd1 ba1.3k sqft520 Blythe Rd, Pisgah Forest, NC 28768For SaleMLS ID #4370794, Billy Joe McCoy, RE/MAX Land of the Waterfalls. Canopy MLS as distributed by MLS GRID
- $545,0003 bd2 ba2.2k sqft242 N Hills Dr, Hendersonville, NC 28791For SaleMLS ID #4410562, Brian Marshall, Marshall Real Estate Inc.. Canopy MLS as distributed by MLS GRID
- $480,0003 bd3 ba2.2k sqft230 Blythewood Dr, Hendersonville, NC 28792For SaleMLS ID #4422676, Alexandra Schrank, RE/MAX Executive. Canopy MLS as distributed by MLS GRID
- $389,0003 bd1 ba1.2k sqft19 Wilburn Rd, Asheville, NC 28806For SaleMLS ID #4426206, Steven Owens, Keller Williams Biltmore Village. Canopy MLS as distributed by MLS GRID
