Set on 2.6 beautiful acres just 10 minutes from downtown Hendersonville, this special property offers a wonderful blend of charm, function, beauty, and opportunity. The spacious ranch is tucked away in a small, quiet neighborhood just off Haywood Road (Hwy 191).
The main level features 3 bedrooms and 2 full baths, along with a large family room highlighted by a natural wood-burning fireplace. A formal dining room and separate casual dining area provide plenty of space for entertaining and everyday living. Step outside to the brick patio and firepit overlooking the meticulously maintained yard -an ideal spot for relaxing and enjoying beautiful sunsets.
The finished basement offers additional flexible living space with a bonus room, ample storage, workspace, and convenient access to the yard. A circular driveway leads to an oversized detached 2-car garage, plus an additional parking pad for overflow.
Beautiful hardwood, cork, and tile flooring are complemented by warm knotty pine accent walls and built-ins, adding character and a welcoming feel throughout the home. Gardeners will appreciate the expansive grounds, abundant gardening space, and dedicated gardening shed.
Buyer to verify, but the property may offer potential for subdivision, adding another layer of opportunity to this already exceptional offering.
Come see this special find for yourself. Properties with this combination of acreage, location, charm, and potential are hard to find!
Active
$545,000
242 N Hills Dr, Hendersonville, NC 28791
3beds
2,271sqft
Single Family Residence
Built in 1957
2.6 Acres Lot
$523,800 Zestimate®
$240/sqft
$42/mo HOA
What's special
Meticulously maintained yardBonus roomNatural wood-burning fireplaceBrick patio and firepitCircular drivewaySeparate casual dining areaAmple storage
- 17 days |
- 1,320 |
- 81 |
Likely to sell faster than
Zillow last checked:
Listing updated:
Listed by:
Brian Marshall bmarshall@marshallrealestateinc.com,
Marshall Real Estate Inc.
Source: Canopy MLS as distributed by MLS GRID,MLS#: 4410562
Facts & features
Interior
Bedrooms & bathrooms
- Bedrooms: 3
- Bathrooms: 2
- Full bathrooms: 2
- Main level bedrooms: 3
Primary bedroom
- Level: Main
- Area: 297.67 Square Feet
- Dimensions: 21' 11" X 13' 7"
Bedroom s
- Level: Main
- Area: 222.93 Square Feet
- Dimensions: 21' 11" X 10' 2"
Bedroom s
- Level: Main
- Area: 112.5 Square Feet
- Dimensions: 10' 0" X 11' 3"
Bathroom full
- Level: Main
Bathroom full
- Level: Main
Bonus room
- Level: Basement
- Area: 238.18 Square Feet
- Dimensions: 23' 5" X 10' 2"
Dining area
- Level: Main
- Area: 93.36 Square Feet
- Dimensions: 11' 8" X 8' 0"
Dining room
- Level: Main
- Area: 198.36 Square Feet
- Dimensions: 14' 3" X 13' 11"
Kitchen
- Level: Main
- Area: 175.09 Square Feet
- Dimensions: 21' 8" X 8' 1"
Laundry
- Level: Basement
- Area: 59.19 Square Feet
- Dimensions: 5' 5" X 10' 11"
Living room
- Level: Main
- Area: 282.99 Square Feet
- Dimensions: 20' 4" X 13' 11"
Heating
- Forced Air, Natural Gas
Cooling
- Central Air
Appliances
- Included: Dishwasher, Disposal, Electric Range, Gas Water Heater, Microwave
- Laundry: In Basement, Utility Room, Lower Level, Sink
Features
- None
- Flooring: Cork, Tile, Vinyl, Wood
- Doors: Insulated Door(s), Screen Door(s), Sliding Doors
- Windows: Skylight(s)
- Basement: Daylight,Exterior Entry,Partially Finished,Storage Space,Walk-Out Access,Walk-Up Access
- Fireplace features: Family Room, Wood Burning
Interior area
- Total structure area: 1,802
- Total interior livable area: 2,271 sqft
- Finished area above ground: 1,802
- Finished area below ground: 469
Property
Parking
- Total spaces: 2
- Parking features: Circular Driveway, Driveway, Detached Garage, Garage Door Opener, Parking Space(s), Garage on Main Level
- Garage spaces: 2
- Has uncovered spaces: Yes
Features
- Levels: One
- Stories: 1
- Patio & porch: Patio
- Exterior features: Fire Pit
- Fencing: Partial
- Waterfront features: None
Lot
- Size: 2.6 Acres
- Features: Cleared, Private, Rolling Slope, Wooded
Details
- Additional structures: Shed(s)
- Parcel number: 109124
- Zoning: R-2
- Special conditions: Standard
- Other equipment: Generator Hookup
- Horse amenities: None
Construction
Type & style
- Home type: SingleFamily
- Architectural style: Rustic
- Property subtype: Single Family Residence
Materials
- Wood
- Foundation: Crawl Space
Condition
- New construction: No
- Year built: 1957
Utilities & green energy
- Sewer: Septic Installed
- Water: Well
Community & HOA
Community
- Features: None
- Security: Smoke Detector(s)
- Subdivision: None
HOA
- Has HOA: Yes
- HOA fee: $500 annually
- HOA name: North Hills Dr Association
Location
- Region: Hendersonville
- Elevation: 2000 Feet
Financial & listing details
- Price per square foot: $240/sqft
- Tax assessed value: $360,900
- Annual tax amount: $1,971
- Date on market: 8/6/2026
- Cumulative days on market: 17 days
- Listing terms: Cash,Conventional,FHA,USDA Loan,VA Loan
- Exclusions: wood chopping block in kitchen
- Road surface type: Gravel
Estimated market value
$523,800
$498,000 - $550,000
$2,577/mo
Price history
| Date | Event | Price |
|---|---|---|
| 8/6/2026 | Listed for sale | $545,000+32.9%$240/sqft |
Source:  Canopy MLS as distributed by MLS GRID #4410562 Report a problem Canopy MLS as distributed by MLS GRID #4410562 Report a problem | ||
| 11/16/2020 | Sold | $410,000+0%$181/sqft |
Source: Canopy MLS as distributed by MLS GRID #3665011 Report a problem | ||
| 9/22/2020 | Listed for sale | $409,805+53.5%$180/sqft |
Source: Signature Properties of WNC, LLC. #3665011 Report a problem | ||
| 7/14/2014 | Sold | $267,000-1.1%$118/sqft |
Source: Canopy MLS as distributed by MLS GRID #562831 Report a problem | ||
| 5/30/2014 | Price change | $269,900+0.3%$119/sqft |
Source: Prudential Lifestyle Realty #562831 Report a problem | ||
| 5/28/2014 | Listed for sale | $269,000$118/sqft |
Source: Prudential Lifestyle Realty #562831 Report a problem | ||
Public tax history
| Year | Property taxes | Tax assessment |
|---|---|---|
| 2025 | $1,971 | $360,900 |
| 2024 | $1,971 | $360,900 |
| 2023 | $1,971 +20.7% | $360,900 +50.5% |
| 2022 | $1,633 | $239,800 -0.5% |
| 2021 | -- | $241,000 |
| 2020 | $1,641 | $241,000 |
| 2019 | $1,641 | $241,000 +0.1% |
| 2018 | $1,641 -0.5% | $240,700 |
| 2017 | $1,649 | $240,700 |
| 2016 | -- | $240,700 |
| 2015 | -- | $240,700 +34.2% |
| 2014 | -- | $179,400 |
| 2013 | -- | $179,400 |
| 2012 | -- | $179,400 |
| 2011 | -- | $179,400 -15.3% |
| 2010 | -- | $211,700 |
| 2009 | -- | $211,700 +4.6% |
| 2008 | -- | $202,300 |
| 2007 | -- | $202,300 +26.9% |
| 2006 | -- | $159,400 +10% |
| 2005 | -- | $144,900 |
| 2004 | -- | $144,900 |
| 2002 | -- | $144,900 |
Find assessor info on the county website
Monthly payment
Est. payment
Payment breakdown
Explore the cost of this home by adjusting the details. Changes won't be saved.Climate risks
Neighborhood: 28791
Nearby schools
GreatSchools rating
- 9/10Mills River ElementaryGrades: PK-5Distance: 2.6 mi
- 7/10Rugby MiddleGrades: 6-8Distance: 0.6 mi
- 8/10West Henderson HighGrades: 9-12Distance: 0.4 mi
Schools provided by the listing agent
- Elementary: Mills River
- Middle: Rugby
- High: West Henderson
Source: Canopy MLS as distributed by MLS GRID. This data may not be complete. We recommend contacting the local school district to confirm school assignments for this home.
- $285,0003 bd1 ba1.1k sqft246 N Hills Dr, Hendersonville, NC 28791Sold
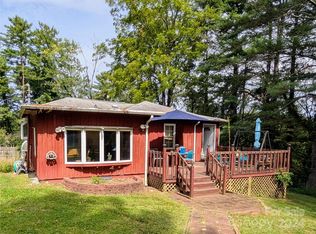
- $501,7003 bd4 ba2.7k sqft219 N Hills Dr, Hendersonville, NC 28791Off Market

- $403,1004 bd3 ba1.9k sqft221 N Hills Dr, Hendersonville, NC 28791Off Market
- $232,1002 bd1 ba848 sqft235 N Hills Dr, Hendersonville, NC 28791Off Market
- $410,2003 bd2 ba1.5k sqft248 N Hills Dr, Hendersonville, NC 28791Off Market
- $796,2003 bd3 ba2.7k sqft214 N Hills Dr, Hendersonville, NC 28791Off Market
- $682,1004 bd3 ba2.7k sqft245 N Hills Dr, Hendersonville, NC 28791Off Market
- $401,8003 bd3 ba1.4k sqft121 Surry Ln, Hendersonville, NC 28791Off Market
A local agent can set up tours, give advice and negotiate with sellers.
Similar homes
- $535,0003 bd3 ba2.1k sqft208 Applecross Ln, Hendersonville, NC 28791For Sale
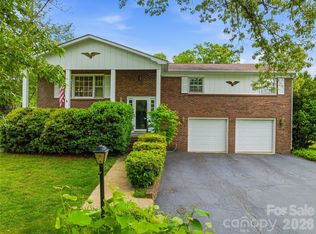
 MLS ID #4381459, Robin Dampier, Robin Dampier. Canopy MLS as distributed by MLS GRID
 - $489,0003 bd3 ba2.3k sqft525 Carson Dr, Hendersonville, NC 28791For Sale
 MLS ID #4409464, Suzanne Beckmann, Howard Hanna Beverly-Hanks. Canopy MLS as distributed by MLS GRID
 - $400,0003 bd2 ba2.4k sqft720 Mergans Ln, Hendersonville, NC 28791For Sale
 MLS ID #4406827, Hilton Swing, Coldwell Banker Advantage. Canopy MLS as distributed by MLS GRID
 - $550,0003 bd3 ba2.1k sqft61 Sherwood Forest Dr, Arden, NC 28704For Sale
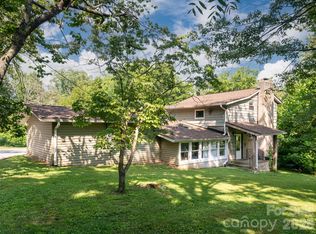 MLS ID #4410058, John Hardie, Howard Hanna Beverly-Hanks Fletcher. Canopy MLS as distributed by MLS GRID
 - $425,0003 bd2 ba1.4k sqft303 Tree Haven Blvd, Hendersonville, NC 28791For SaleMLS ID #4414880, Rich Cooke, Howard Hanna Beverly-Hanks. Canopy MLS as distributed by MLS GRID
- $469,9003 bd2 ba1.4k sqft1909 Arlington Pl, Hendersonville, NC 28791For SaleMLS ID #4412388, Jared Prast, Howard Hanna Beverly-Hanks Asheville-Biltmore Park. Canopy MLS as distributed by MLS GRID
- $549,0003 bd2 ba1.6k sqft1534 Kensington Rd, Hendersonville, NC 28791For SaleMLS ID #4378641, Kirsten Paris, EXP Realty LLC. Canopy MLS as distributed by MLS GRID
- $488,0004 bd2 ba2k sqft136 Flynn Branch Rd, Fletcher, NC 28732For SaleMLS ID #4414684, William Barbee, S and B Real Estate LLC. Canopy MLS as distributed by MLS GRID
- $525,0004 bd2 ba2.4k sqft122 Birchwood Dr, Laurel Park, NC 28739For SaleMLS ID #4397115, Cole Ordiway, BluAxis Realty. Canopy MLS as distributed by MLS GRID
- $550,0004 bd3 ba2.3k sqft340 Sycamore Dr, Arden, NC 28704For SaleMLS ID #4409674, Viv Snyder, Howard Hanna Beverly-Hanks Asheville-Biltmore Park. Canopy MLS as distributed by MLS GRID
- $599,0004 bd3 ba3k sqft3276 Howard Gap Rd, Hendersonville, NC 28792For SaleMLS ID #4393443, Lauren Rippy, Howard Hanna Beverly-Hanks. Canopy MLS as distributed by MLS GRID
- $475,0005 bd4 ba2.7k sqft1925 Laurel Park Hwy, Laurel Park, NC 28739For SaleMLS ID #4410805, Michael Blum, Keller Williams Mtn Partners, LLC. Canopy MLS as distributed by MLS GRID
- $415,0003 bd3 ba1.7k sqft21 Winterview Trl, Hendersonville, NC 28739For SaleMLS ID #4383420, Tyler Kardos, Premier Sotheby’s International Realty. Canopy MLS as distributed by MLS GRID
- $409,9003 bd3 ba2k sqft98 Limberlost Dr, Hendersonville, NC 28739For SaleMLS ID #4376347, Amy Pointer, Keller Williams Professionals. Canopy MLS as distributed by MLS GRID
- $790,0003 bd3 ba2.7k sqft2731 Miller Ln, Hendersonville, NC 28791For SaleMLS ID #4344477, Laura Branyan, Howard Hanna Beverly-Hanks. Canopy MLS as distributed by MLS GRID
- $425,0003 bd4 ba2.2k sqft3 Carolewood Dr, Horse Shoe, NC 28742For SaleMLS ID #4393561, Stephanie Cathey, Howard Hanna Beverly-Hanks. Canopy MLS as distributed by MLS GRID
- $609,0003 bd3 ba2.7k sqft206 Camellia Way, Laurel Park, NC 28739For SaleMLS ID #4398729, Patricia Parker, EXP Realty LLC. Canopy MLS as distributed by MLS GRID
- $614,9993 bd3 ba1.9k sqft6 Oak Springs Dr, Arden, NC 28704For SaleMLS ID #4414524, Nathan Smith, Heartwood Realty LLC. Canopy MLS as distributed by MLS GRID
- $619,9003 bd3 ba2.6k sqft26 Crestwood Dr, Arden, NC 28704For SaleMLS ID #4400337, Heather Leslie, Asheville Realty Group. Canopy MLS as distributed by MLS GRID
- $675,0002 bd2 ba2.2k sqft680 Pennsylvania Rd, Arden, NC 28704For SaleMLS ID #4409240, Robert Woodson, Howard Hanna Beverly-Hanks Asheville-North. Canopy MLS as distributed by MLS GRID
