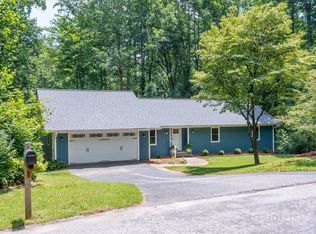
Nestled in the Sycamore Hill neighborhood just off Haywood Road, this beautifully updated residence combines timeless style, modern comfort, and an unbeatable location only minutes from downtown, the airport, and I-26. From the moment you enter, natural light and warm hickory hardwood floors create an inviting atmosphere throughout the main living spaces. At the heart of the home, the well-appointed kitchen blends functionality and elegance, featuring granite countertops, a striking mosaic tile backsplash, and seamless flow for everyday living and entertaining. The great room offers a sophisticated yet inviting atmosphere for gathering with family and friends, enhanced by a recently installed Jotul gas stove that brings warmth, charm, and effortless functionality. A stylish wet bar further elevates the space, creating the perfect setting for socializing and relaxation alike. The spacious master suite serves as a private retreat, complete with an all-season room ideal for morning coffee, reading, or relaxing year-round. The spa-inspired primary bath elevates the experience with waterfall-edge granite countertops, heated marble floors, and dual walk-in closets. The lower level adds incredible flexibility with a guest bedroom and bath, dedicated office space, and ample room for a workshop, hobby area, gym, or additional storage. Outside, fresh exterior paint, thoughtfully curated landscaping, and a charming flagstone walkway with stone steps enhance the home’s curb appeal, while close-range mountain views provide a peaceful and picturesque backdrop.
Active
$790,000
2731 Miller Ln, Hendersonville, NC 28791
3beds
2,746sqft
:
Get pre-qualified$4,634/mo
Single Family Residence
Built in 1985
0.49 Acres Lot
$758,300 Zestimate®
$288/sqft
$-- HOA
What's special
Close-range mountain viewsStylish wet barNatural lightDedicated office spaceSpacious master suiteAll-season roomWell-appointed kitchen
- 174 days |
- 313 |
- 18 |
Zillow last checked:
Listing updated:
Listed by:
Laura Branyan laura.branyan@howardhannatate.com,
Howard Hanna Beverly-Hanks
Source: Canopy MLS as distributed by MLS GRID,MLS#: 4344477
Facts & features
Interior
Bedrooms & bathrooms
- Bedrooms: 3
- Bathrooms: 3
- Full bathrooms: 3
- Main level bedrooms: 2
Primary bedroom
- Level: Main
- Area: 233.78 Square Feet
- Dimensions: 13' 5" X 17' 5"
Bedroom s
- Level: Main
- Area: 149.06 Square Feet
- Dimensions: 11' 3" X 13' 3"
Bedroom s
- Level: Basement
- Area: 232.31 Square Feet
- Dimensions: 15' 9" X 14' 9"
Dining room
- Level: Main
- Area: 183.12 Square Feet
- Dimensions: 13' 1" X 14' 0"
Kitchen
- Level: Main
- Area: 193.8 Square Feet
- Dimensions: 15' 0" X 12' 11"
Living room
- Level: Main
- Area: 474.77 Square Feet
- Dimensions: 23' 3" X 20' 5"
Heating
- Forced Air, Natural Gas, Other
Cooling
- Central Air, Ductless
Appliances
- Included: Bar Fridge, Dishwasher, Electric Oven, Electric Range, Gas Water Heater, Microwave, Refrigerator
- Laundry: Laundry Room, Main Level
Features
- Flooring: Carpet, Tile, Wood
- Basement: Basement Garage Door,Partially Finished,Storage Space
- Fireplace features: Gas Log, Other - See Remarks
Interior area
- Total structure area: 2,058
- Total interior livable area: 2,746 sqft
- Finished area above ground: 2,058
- Finished area below ground: 688
Property
Parking
- Total spaces: 2
- Parking features: Attached Garage, Garage Door Opener
- Attached garage spaces: 2
Features
- Levels: One
- Stories: 1
- Has view: Yes
- View description: Mountain(s)
Lot
- Size: 0.49 Acres
- Features: Cul-De-Sac, Views
Details
- Parcel number: 9902184
- Zoning: res
- Special conditions: Standard
Construction
Type & style
- Home type: SingleFamily
- Property subtype: Single Family Residence
Materials
- Stone, Wood
Condition
- New construction: No
- Year built: 1985
Utilities & green energy
- Sewer: Septic Installed
- Water: City
Community & HOA
Community
- Subdivision: Sycamore Hill
Location
- Region: Hendersonville
Financial & listing details
- Price per square foot: $288/sqft
- Tax assessed value: $561,600
- Annual tax amount: $3,066
- Date on market: 2/11/2026
- Cumulative days on market: 174 days
- Road surface type: Asphalt, Paved
Estimated market value
$758,300
$720,000 - $796,000
$2,725/mo
Price history
| Date | Event | Price |
|---|---|---|
| 4/30/2026 | Price change | $790,000-4.2%$288/sqft |
Source:  Canopy MLS as distributed by MLS GRID #4344477 Report a problem Canopy MLS as distributed by MLS GRID #4344477 Report a problem | ||
| 2/11/2026 | Listed for sale | $825,000+10%$300/sqft |
Source: Canopy MLS as distributed by MLS GRID #4344477 Report a problem | ||
| 3/1/2024 | Sold | $750,000$273/sqft |
Source: Canopy MLS as distributed by MLS GRID #4104586 Report a problem | ||
| 1/29/2024 | Listed for sale | $750,000$273/sqft |
Source: Canopy MLS as distributed by MLS GRID #4104586 Report a problem | ||
| 12/2/2023 | Listing removed | -- |
Source: Canopy MLS as distributed by MLS GRID #4070075 Report a problem | ||
| 9/21/2023 | Listed for sale | $750,000+76.5%$273/sqft |
Source: Canopy MLS as distributed by MLS GRID #4070075 Report a problem | ||
| 5/17/2021 | Sold | $425,000+73.5%$155/sqft |
Source: Public Record Report a problem | ||
| 7/20/2018 | Sold | $245,000+9.1%$89/sqft |
Source: Canopy MLS as distributed by MLS GRID #3405050 Report a problem | ||
| 6/25/2018 | Pending sale | $224,500$82/sqft |
Source: CENTURY 21 Mountain Lifestyles #3405050 Report a problem | ||
| 6/20/2018 | Listed for sale | $224,500$82/sqft |
Source: Century 21 Mountain Lifestyles/S. Hend #3405050 Report a problem | ||
Public tax history
| Year | Property taxes | Tax assessment |
|---|---|---|
| 2025 | $3,066 +39.8% | $561,600 +39.8% |
| 2024 | $2,193 | $401,600 |
| 2023 | $2,193 +35.8% | $401,600 +69.4% |
| 2022 | $1,615 | $237,100 |
| 2021 | -- | $237,100 |
| 2020 | $1,615 | $237,100 |
| 2019 | $1,615 | $237,100 +6.9% |
| 2018 | $1,615 +112.5% | $221,800 |
| 2017 | $760 | $221,800 |
| 2016 | -- | $221,800 |
| 2015 | -- | $221,800 +3.6% |
| 2014 | -- | $214,100 |
| 2013 | -- | $214,100 |
| 2012 | -- | $214,100 |
| 2011 | -- | $214,100 -9.2% |
| 2010 | -- | $235,700 |
| 2009 | -- | $235,700 |
| 2008 | -- | $235,700 |
| 2007 | -- | $235,700 +23% |
| 2006 | -- | $191,600 |
| 2005 | -- | $191,600 |
| 2004 | -- | $191,600 |
| 2002 | -- | $191,600 |
Find assessor info on the county website
Monthly payment
Est. payment
Payment breakdown
Explore the cost of this home by adjusting the details. Changes won't be saved.Climate risks
Neighborhood: 28791
Nearby schools
GreatSchools rating
- 9/10Hendersonville ElementaryGrades: K-5Distance: 2.2 mi
- 5/10Hendersonville MiddleGrades: 6-8Distance: 2.3 mi
- 7/10Hendersonville HighGrades: 9-12Distance: 2.7 mi
Schools provided by the listing agent
- Elementary: Bruce Drysdale
- Middle: Hendersonville
- High: Hendersonville
Source: Canopy MLS as distributed by MLS GRID. This data may not be complete. We recommend contacting the local school district to confirm school assignments for this home.
- $578,0003 bd2 ba2k sqft2711 Miller Ln, Hendersonville, NC 28791Off Market
- $601,4003 bd3 ba2.5k sqft2702 Miller Ln, Hendersonville, NC 28791Off Market
- $537,3003 bd3 ba2.9k sqft2741 Miller Ln, Hendersonville, NC 28791Off Market

- $482,5003 bd3 ba2.3k sqft2712 Miller Ln, Hendersonville, NC 28791Off Market
- $12,3000.75 Acres73 Carriage Park Way, Hendersonville, NC 28791Off Market
- $502,3003 bd2 ba2.1k sqft2719 Miller Ln, Hendersonville, NC 28791Off Market
- $469,1003 bd2 ba2.2k sqft2813 Hampton Dr, Hendersonville, NC 28791Off Market
- $555,5003 bd2 ba2.2k sqft1004 Field Crest Ct, Hendersonville, NC 28791Off Market
A local agent can set up tours, give advice and negotiate with sellers.
Similar homes
- $700,0003 bd3 ba2.3k sqft104 Arrowood Ln, Hendersonville, NC 28791For Sale

 MLS ID #4398141, Christopher Battista, Howard Hanna Beverly-Hanks. Canopy MLS as distributed by MLS GRID
 - $699,0003 bd3 ba2.7k sqft138 Surry Ln, Hendersonville, NC 28791For Sale
 MLS ID #4398078, Stacey Frady, Keller Williams Mtn Partners, LLC. Canopy MLS as distributed by MLS GRID
 - $489,0003 bd3 ba2.3k sqft525 Carson Dr, Hendersonville, NC 28791For Sale
 MLS ID #4409464, Suzanne Beckmann, Howard Hanna Beverly-Hanks. Canopy MLS as distributed by MLS GRID
 - $599,9003 bd3 ba2.6k sqftDellwood, Hendersonville, NC 28791For Sale
 MLS ID #4273610, Hayes Albea, Keller Williams Mtn Partners, LLC. Canopy MLS as distributed by MLS GRID
 - $800,0003 bd4 ba3.9k sqft115 Woodhaven Dr, Hendersonville, NC 28739For SaleMLS ID #4389153, Candi Guffey, Looking Glass Realty, Hendersonville. Canopy MLS as distributed by MLS GRID
- $535,0003 bd3 ba2.1k sqft208 Applecross Ln, Hendersonville, NC 28791For SaleMLS ID #4381459, Robin Dampier, Robin Dampier. Canopy MLS as distributed by MLS GRID
- $819,0003 bd4 ba3.6k sqft4030 Little River Rd, Hendersonville, NC 28739For SaleMLS ID #4343082, Jason Shepherd, Looking Glass Realty. Canopy MLS as distributed by MLS GRID
- $1,100,0004 bd3 ba2.3k sqft366 Mistletoe Trl, Hendersonville, NC 28791New ConstructionMLS ID #4360606, Elena Peters, Howard Hanna Beverly-Hanks Asheville-Biltmore Park. Canopy MLS as distributed by MLS GRID
- $650,0003 bd3 ba2.7k sqft206 Camellia Way, Laurel Park, NC 28739For SaleMLS ID #4398729, Patricia Parker, EXP Realty LLC. Canopy MLS as distributed by MLS GRID
- $775,0003 bd3 ba2.6k sqft10 Chestnut Top Cir, Mills River, NC 28759For SaleMLS ID #4392677, Chrystal Anthony, Howard Hanna Beverly-Hanks. Canopy MLS as distributed by MLS GRID
- $599,0004 bd3 ba3k sqft3276 Howard Gap Rd, Hendersonville, NC 28792For SaleMLS ID #4393443, Lauren Rippy, Howard Hanna Beverly-Hanks. Canopy MLS as distributed by MLS GRID
- $495,0003 bd3 ba2.7k sqft305 Ewarts Hill Rd, Hendersonville, NC 28739For SaleMLS ID #4409242, Steve DeWitt, Howard Hanna Beverly-Hanks. Canopy MLS as distributed by MLS GRID
- $597,5003 bd3 ba2.1k sqft117 Apple Meadow Ct, Hendersonville, NC 28739For SaleMLS ID #4370270, Christopher Battista, Howard Hanna Beverly-Hanks. Canopy MLS as distributed by MLS GRID
- $685,0004 bd3 ba3k sqft110 Glengary Dr, Flat Rock, NC 28731For SaleMLS ID #4351379, Julie Mallett, Howard Hanna Beverly-Hanks. Canopy MLS as distributed by MLS GRID
- $665,0004 bd3 ba3.7k sqft927 Ladson Rd, Mills River, NC 28759For SaleMLS ID #4370799, Leslie Brazil, Howard Hanna Beverly-Hanks Asheville-Biltmore Park. Canopy MLS as distributed by MLS GRID
- $822,0004 bd4 ba3k sqft2 Bevlyn Dr, Asheville, NC 28803For SaleMLS ID #4393117, Leslie Elliott, Howard Hanna Beverly-Hanks Asheville-Biltmore Park. Canopy MLS as distributed by MLS GRID
- $825,0003 bd3 ba2.9k sqft160 Little Mine Mountain Dr, Saluda, NC 28773For SaleMLS ID #4380801, Luiz Leonetti, Town and Mountain Realty. Canopy MLS as distributed by MLS GRID
- $825,0005 bd4 ba3.5k sqft1130 New Castle Ct, Asheville, NC 28803For SaleMLS ID #4381997, Leslee Fontaine, Walnut Cove Realty/Allen Tate/Beverly-Hanks. Canopy MLS as distributed by MLS GRID
- $925,0003 bd3 ba3.3k sqft181 Byron Forest Dr, Horse Shoe, NC 28742For SaleMLS ID #4400079, Libby Collina, Broker WNC Inc. Canopy MLS as distributed by MLS GRID
- $549,0003 bd3 ba2.8k sqft209 Ivy Hill Rd, Hendersonville, NC 28792For SaleMLS ID #4376204, Jim Boyd, Howard Hanna Beverly-Hanks. Canopy MLS as distributed by MLS GRID
