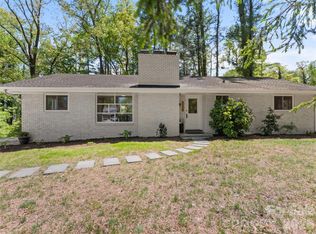
Beautifully maintained and thoughtfully designed, this 3-bedroom, 3.5-bath home offers comfort, style, and versatility in a peaceful setting. Filled with natural light, the open floor plan creates an inviting space ideal for everyday living and entertaining. The recently renovated kitchen and bathrooms add modern appeal, while the layout allows for true one-level living with three bedrooms and two full baths on the main floor.
The finished lower level expands the home’s functionality with a spacious entertainment area and flexible living space perfect for a home gym, art studio, office, in-law suite, guest quarters, or potential income opportunity.
Set on a level, private wooded lot, the property offers serene outdoor living with a hot tub, koi pond with water feature, and plenty of space to enjoy nature. A circular driveway provides ample parking for approximately six to seven vehicles.
Additional features include an oversized two-car garage with workshop space, a Level 2 EV charger and a Generac home generator installed in January 2025.
Conveniently located near Flat Rock Playhouse, Carl Sandburg National Historic Site, Downtown Hendersonville, Kanuga Bike Park, and DuPont State Forest, this home offers privacy with easy access to dining, culture, and outdoor recreation.
Currently operating as a highly profitable vacation rental, furnishings may be purchased separately for a turnkey investment opportunity.
***see 3D virtual tour
Active
Price cut: $10K (7/15)
$819,000
4030 Little River Rd, Hendersonville, NC 28739
3beds
3,634sqft
Single Family Residence
Built in 1977
0.93 Acres Lot
$799,600 Zestimate®
$225/sqft
$-- HOA
What's special
Beautifully maintainedFilled with natural lightOpen floor planLevel private wooded lotThoughtfully designed
- 212 days
- 228
- 21
Zillow last checked:
Listing updated:
Listed by:
Jason Shepherd jason@lookingglassrealty.com,
Looking Glass Realty,
Jenna Clifford,
Looking Glass Realty, Hendersonville
Source: Canopy MLS as distributed by MLS GRID,MLS#: 4343082
Facts & features
Interior
Bedrooms & bathrooms
- Bedrooms: 3
- Bathrooms: 4
- Full bathrooms: 3
- 1/2 bathrooms: 1
- Main level bedrooms: 3
Primary bedroom
- Level: Main
- Area: 178.72 Square Feet
- Dimensions: 11' 2" X 16' 0"
Bedroom s
- Level: Main
- Area: 110 Square Feet
- Dimensions: 10' 0" X 11' 0"
Bedroom s
- Level: Main
- Area: 152.04 Square Feet
- Dimensions: 12' 8" X 12' 0"
Bathroom full
- Level: Main
- Area: 55.85 Square Feet
- Dimensions: 11' 2" X 5' 0"
Bathroom full
- Level: Main
- Area: 60.47 Square Feet
- Dimensions: 8' 3" X 7' 4"
Bathroom full
- Level: Basement
- Area: 88.87 Square Feet
- Dimensions: 8' 8" X 10' 3"
Bathroom half
- Level: Basement
- Area: 28 Square Feet
- Dimensions: 4' 0" X 7' 0"
Bar entertainment
- Level: Basement
- Area: 279.91 Square Feet
- Dimensions: 12' 2" X 23' 0"
Bonus room
- Level: Basement
- Area: 193.86 Square Feet
- Dimensions: 9' 5" X 20' 7"
Den
- Level: Main
- Area: 272.04 Square Feet
- Dimensions: 12' 0" X 22' 8"
Dining area
- Level: Main
Family room
- Level: Basement
- Area: 279.91 Square Feet
- Dimensions: 12' 2" X 23' 0"
Kitchen
- Level: Main
Laundry
- Level: Main
Laundry
- Level: Basement
Living room
- Level: Main
- Area: 375.76 Square Feet
- Dimensions: 13' 7" X 27' 8"
Office
- Level: Basement
- Area: 271.23 Square Feet
- Dimensions: 10' 8" X 25' 5"
Heating
- Heat Pump
Cooling
- Central Air, Heat Pump
Appliances
- Included: Dishwasher, Electric Water Heater, Gas Range, Gas Water Heater, Microwave, Oven, Refrigerator, Tankless Water Heater, Washer/Dryer
- Laundry: In Basement, In Kitchen, Laundry Room, Main Level
Features
- Breakfast Bar, Built-in Features, Open Floorplan, Storage, Wet Bar
- Flooring: Tile, Vinyl, Wood
- Basement: Daylight,Finished,Interior Entry,Storage Space,Walk-Out Access
- Fireplace features: Family Room, Gas Log, Living Room
Interior area
- Total structure area: 1,966
- Total interior livable area: 3,634 sqft
- Finished area above ground: 1,966
- Finished area below ground: 1,668
Property
Parking
- Total spaces: 2
- Parking features: Circular Driveway, Driveway, Attached Garage, Garage Faces Front, Garage on Main Level
- Attached garage spaces: 2
- Has uncovered spaces: Yes
- Details: Lots of parking available
Features
- Levels: Two
- Stories: 2
- Patio & porch: Deck, Front Porch, Patio, Rear Porch, Side Porch
- Has spa: Yes
- Spa features: Heated
- Fencing: Fenced,Full
Lot
- Size: 0.93 Acres
- Features: Level, Sloped, Wooded
Details
- Additional structures: Outbuilding
- Parcel number: 100998
- Zoning: R-40
- Special conditions: Standard
- Other equipment: Generator, Other - See Remarks
Construction
Type & style
- Home type: SingleFamily
- Property subtype: Single Family Residence
Materials
- Stone, Wood
- Foundation: Slab
Condition
- New construction: No
- Year built: 1977
Utilities & green energy
- Sewer: Septic Installed, Other - See Remarks
- Water: Well
Community & HOA
Community
- Subdivision: None
Location
- Region: Hendersonville
- Elevation: 2000 Feet
Financial & listing details
- Price per square foot: $225/sqft
- Tax assessed value: $733,200
- Annual tax amount: $3,820
- Date on market: 2/26/2026
- Cumulative days on market: 213 days
- Listing terms: Cash,Conventional
- Road surface type: Asphalt, Paved
Estimated market value
$799,600
$760,000 - $840,000
$3,310/mo
Price history
| Date | Event | Price |
|---|---|---|
| 7/15/2026 | Price change | $819,000-1.2%$225/sqft |
Source:  Canopy MLS as distributed by MLS GRID #4343082 Report a problem Canopy MLS as distributed by MLS GRID #4343082 Report a problem | ||
| 6/8/2026 | Price change | $829,000-2.4%$228/sqft |
Source: Canopy MLS as distributed by MLS GRID #4343082 Report a problem | ||
| 4/25/2026 | Price change | $849,000-2.3%$234/sqft |
Source: Canopy MLS as distributed by MLS GRID #4343082 Report a problem | ||
| 2/26/2026 | Listed for sale | $869,000-3.4%$239/sqft |
Source: Canopy MLS as distributed by MLS GRID #4343082 Report a problem | ||
| 11/3/2025 | Listing removed | $899,999$248/sqft |
Source: Canopy MLS as distributed by MLS GRID #4242062 Report a problem | ||
| 6/6/2025 | Price change | $899,999-3.1%$248/sqft |
Source: Canopy MLS as distributed by MLS GRID #4242062 Report a problem | ||
| 5/6/2025 | Price change | $929,000-1.1%$256/sqft |
Source: Canopy MLS as distributed by MLS GRID #4242062 Report a problem | ||
| 5/1/2025 | Price change | $939,000-1.2%$258/sqft |
Source: Canopy MLS as distributed by MLS GRID #4242062 Report a problem | ||
| 4/17/2025 | Listed for sale | $950,000+34.2%$261/sqft |
Source: Canopy MLS as distributed by MLS GRID #4242062 Report a problem | ||
| 6/30/2022 | Sold | $708,000-1%$195/sqft |
Source: Canopy MLS as distributed by MLS GRID #3852421 Report a problem | ||
| 5/14/2022 | Pending sale | $715,000$197/sqft |
Source: Canopy MLS as distributed by MLS GRID #3852421 Report a problem | ||
| 4/25/2022 | Listed for sale | $715,000$197/sqft |
Source: Canopy MLS as distributed by MLS GRID #3852421 Report a problem | ||
Public tax history
| Year | Property taxes | Tax assessment |
|---|---|---|
| 2025 | $3,820 | $733,200 |
| 2024 | $3,820 +5.8% | $733,200 +5.8% |
| 2023 | $3,611 +59.1% | $693,100 +101.9% |
| 2022 | $2,269 | $343,300 |
| 2021 | -- | $343,300 |
| 2020 | $2,269 +0.5% | $343,300 +0.5% |
| 2019 | $2,258 | $341,600 +23.6% |
| 2018 | $2,258 +23.8% | $276,400 |
| 2017 | $1,824 | $276,400 |
| 2016 | -- | $276,400 |
| 2015 | -- | $276,400 +2% |
| 2014 | -- | $270,900 |
| 2013 | -- | $270,900 |
| 2012 | -- | $270,900 |
| 2011 | -- | $270,900 -12.3% |
| 2010 | -- | $308,900 |
| 2009 | -- | $308,900 |
| 2008 | -- | $308,900 |
| 2007 | -- | $308,900 +24.9% |
| 2006 | -- | $247,400 |
| 2005 | -- | $247,400 |
Find assessor info on the county website
Monthly payment
Est. payment
Payment breakdown
Explore the cost of this home by adjusting the details. Changes won't be saved.Climate risks
Neighborhood: 28739
- $713,0004 bd2 ba3k sqft3 Delacy Dr, Hendersonville, NC 28739Off Market
- $473,5003 bd2 ba1.6k sqft4040 Little River Rd, Hendersonville, NC 28739Off Market
- $850,0003 bd3 ba2.8k sqft3 Westbridge Dr, Hendersonville, NC 28739For Sale

- $626,0003 bd3 ba3k sqft4029 Little River Rd, Hendersonville, NC 28739Off Market
Similar homes
- $775,0004 bd4 ba3.4k sqft115 Flameleaf Ln, Laurel Park, NC 28739For Sale

 MLS ID #4385424, Steve Dozier, Howard Hanna Beverly-Hanks. Canopy MLS as distributed by MLS GRID
 - $849,0003 bd4 ba2.6k sqft1110 3rd Ave W, Hendersonville, NC 28739For Sale
 MLS ID #4325099, Bethany Stolevski, RE/MAX Results. Canopy MLS as distributed by MLS GRID
 - $839,0003 bd3 ba3.5k sqft290 Sweetwater Hills Dr, Hendersonville, NC 28791For Sale
 MLS ID #4364943, Steve DeWitt, Howard Hanna Beverly-Hanks. Canopy MLS as distributed by MLS GRID
 - $738,0003 bd3 ba2.3k sqft217 Hogans View Cir, Hendersonville, NC 28739For Sale
 MLS ID #4417393, Lauren Rippy, Howard Hanna Beverly-Hanks. Canopy MLS as distributed by MLS GRID
 - $1,095,0004 bd4 ba4.2k sqft287 Shady Creek Ln, Hendersonville, NC 28739For SaleMLS ID #4378785, Jodie Tolbert, Howard Hanna Beverly-Hanks Asheville-Biltmore Park. Canopy MLS as distributed by MLS GRID
- $859,0004 bd4 ba4k sqft514 Whispering Hills Dr, Hendersonville, NC 28792For SaleMLS ID #4330403, Gina Nicholson, Howard Hanna Beverly-Hanks. Canopy MLS as distributed by MLS GRID
- $760,0003 bd3 ba2.7k sqft2731 Miller Ln, Hendersonville, NC 28791For SaleMLS ID #4344477, Laura Branyan, Howard Hanna Beverly-Hanks. Canopy MLS as distributed by MLS GRID
- $649,9004 bd3 ba3.1k sqft40 Country Bear Ln, Flat Rock, NC 28731For SaleMLS ID #4420837, Amanda Hill, RE/MAX Results. Canopy MLS as distributed by MLS GRID
- $775,0003 bd3 ba2.2k sqft68 Huckleberry Ridge Ln, Zirconia, NC 28790For SaleMLS ID #4419840, Carly Jones, Premier Sotheby’s International Realty. Canopy MLS as distributed by MLS GRID
- $649,9004 bd3 ba3k sqft110 Glengary Dr, Flat Rock, NC 28731For SaleMLS ID #4351379, Julie Mallett, Howard Hanna Beverly-Hanks. Canopy MLS as distributed by MLS GRID
- $799,0005 bd3 ba3.7k sqft1867 Fruitland Rd, Hendersonville, NC 28792For SaleMLS ID #4322794, Amy Laughter, George Real Estate Group Inc. Canopy MLS as distributed by MLS GRID
- $825,0003 bd3 ba2.9k sqft160 Little Mine Mountain Dr, Saluda, NC 28773For SaleMLS ID #4380801, Luiz Leonetti, Town and Mountain Realty. Canopy MLS as distributed by MLS GRID
- $784,0003 bd4 ba3.6k sqft32 Franklin Farm Rd, Fletcher, NC 28732For SaleMLS ID #4366172, John Ellis, Walnut Cove Realty/Allen Tate/Beverly-Hanks. Canopy MLS as distributed by MLS GRID
- $795,0003 bd3 ba3.1k sqft12 E Park Dr, Tryon, NC 28782For SaleMLS ID #4415463, Mark Lauer, Looking Glass Realty, Saluda. Canopy MLS as distributed by MLS GRID
- $974,9005 bd5 ba2.8k sqft172 Amble Ln, Fletcher, NC 28732For SaleMLS ID #4388988, Galen Walter, LPT Realty, LLC. Canopy MLS as distributed by MLS GRID
- $475,0003 bd3 ba2.1k sqft2388 Hebron Rd, Laurel Park, NC 28739For SaleMLS ID #4385371, Ali Thomas, Howard Hanna Beverly-Hanks. Canopy MLS as distributed by MLS GRID
- $424,0003 bd3 ba2.3k sqft363 Etowah School Rd, Hendersonville, NC 28739For SaleMLS ID #4409741, Caterina Nickerson, Looking Glass Realty. Canopy MLS as distributed by MLS GRID
- $820,0004 bd4 ba3.2k sqft1005 Windsor Dr, Asheville, NC 28803For SaleMLS ID #4399959, Matthew Rice, Howard Hanna Beverly-Hanks Asheville-Biltmore Park. Canopy MLS as distributed by MLS GRID
- $835,0004 bd3 ba2.3k sqft710 Knollwood Dr, Hendersonville, NC 28791For SaleMLS ID #4387096, Terri Eisenhauer, RE/MAX Results. Canopy MLS as distributed by MLS GRID
- $949,0004 bd3 ba4.2k sqft30 W Fairway Dr, Etowah, NC 28729For SaleMLS ID #4426945, Suzanne Beckmann, Howard Hanna Beverly-Hanks. Canopy MLS as distributed by MLS GRID
