WELCOME TO GRACIOUS MOUNTAIN LIVING IN SOMERSBY PARK! Located in the prestigious, 160-acre gated mountain community of Somersby Park, this exceptional 4-bedroom, 4-bathroom home offers the perfect harmony of private, wooded serenity and sophisticated style - located adjacent to Jump Off Rock and just minutes from the vibrant dining, shopping, and culture of downtown Hendersonville.
Available high-speed fiber optic internet offers excellent connectivity for working from home, streaming, and staying connected.
The kitchen offers warm, wood cabinetry, granite countertops, and tile flooring. Thoughtful touches, such as a glass-front display cabinet and a built-in bookshelf, ensure form meets everyday function. The west-facing kitchen captures beautiful evening light and sunset skies.
The main living space has vaulted ceilings, a cozy gas fireplace, and custom built-in shelving. Perfect for hosting, the formal dining room is defined by an elegant tray ceiling, recessed lighting, and wide arched openings that transition into the main living space and kitchen.
The back of the home features multi-level outdoor living spaces that allow you to enjoy Western North Carolina's pristine natural surroundings. Step out from the main living area into a sizeable sunroom or onto the wide deck to enjoy morning coffee and take in the seasonal views and lush canopy of mature trees. The west-facing living room and decks offer year-round spectacular sunset views, while winter brings views of the Blue Ridge Mountains.
The fully finished walk-out lower level dramatically expands the home's footprint, offering a private guest area with a separate entrance, a multi-purpose flex space, and a large covered deck. The spacious flex space offers the ideal setup for a home theater, a second family room, or a dedicated game room. A second private guest quarters with full, private bath is located above the garage.
The backyard features stone walkways, steps, and carefully terraced, low-maintenance mulched beds that blend seamlessly into the surrounding forest.
Experience the natural beauty of Somersby Park while enjoying an impeccably maintained home that is truly move-in ready. Schedule your tour today!
Active
Price cut: $75K (9/16)
$775,000
115 Flameleaf Ln, Laurel Park, NC 28739
4beds
3,459sqft
Single Family Residence
Built in 2004
0.33 Acres Lot
$-- Zestimate®
$224/sqft
$150/mo HOA
What's special
Cozy gas fireplaceRecessed lightingSizeable sunroomVaulted ceilingsPrivate wooded serenityLarge covered deckBuilt-in bookshelf
- 137 days
- 411
- 16
Zillow last checked:
Listing updated:
Listed by:
Steve Dozier stevedozier.group@allentate.com,
Howard Hanna Beverly-Hanks,
Kim Owen,
Howard Hanna Beverly-Hanks
Source: Canopy MLS as distributed by MLS GRID,MLS#: 4385424
Facts & features
Interior
Bedrooms & bathrooms
- Bedrooms: 4
- Bathrooms: 4
- Full bathrooms: 4
- Main level bedrooms: 2
Primary bedroom
- Level: Main
Bedroom s
- Level: Basement
Bathroom full
- Level: Upper
Bathroom full
- Level: Basement
Other
- Level: Upper
Breakfast
- Level: Main
Dining room
- Level: Main
Kitchen
- Level: Main
Laundry
- Level: Main
Living room
- Level: Main
Recreation room
- Level: Basement
Sunroom
- Level: Main
Heating
- Heat Pump, Zoned
Cooling
- Central Air, Heat Pump, Zoned
Appliances
- Included: Dishwasher, Electric Range, Gas Water Heater, Microwave, Refrigerator
- Laundry: Laundry Room, Main Level
Features
- Walk-In Closet(s)
- Flooring: Carpet, Laminate, Tile, Wood
- Basement: Interior Entry,Storage Space
- Fireplace features: Gas Log, Living Room
Interior area
- Total structure area: 2,100
- Total interior livable area: 3,459 sqft
- Finished area above ground: 2,100
- Finished area below ground: 1,359
Video & virtual tour
Property
Parking
- Total spaces: 2
- Parking features: Driveway, Attached Garage, Garage on Main Level
- Attached garage spaces: 2
- Has uncovered spaces: Yes
Features
- Levels: 1 Story/F.R.O.G.
Lot
- Size: 0.33 Acres
Details
- Parcel number: 9965296
- Zoning: R-30
- Special conditions: Standard
Construction
Type & style
- Home type: SingleFamily
- Property subtype: Single Family Residence
Materials
- Fiber Cement, Stone Veneer
Condition
- New construction: No
- Year built: 2004
Utilities & green energy
- Sewer: Public Sewer, Septic Installed
- Water: City
Community & HOA
Community
- Features: Gated, Pond, Walking Trails
- Security: Radon Mitigation System
- Subdivision: Somersby Park
HOA
- Has HOA: Yes
- HOA fee: $1,800 annually
- HOA name: Somersby Park HOA LLC
Location
- Region: Laurel Park
Financial & listing details
- Price per square foot: $224/sqft
- Tax assessed value: $628,000
- Annual tax amount: $5,187
- Date on market: 5/29/2026
- Cumulative days on market: 137 days
- Listing terms: Cash,Conventional
- Road surface type: Concrete, Paved
Estimated market value
Not available
Estimated sales range
Not available
Not available
Price history
| Date | Event | Price |
|---|---|---|
| 9/16/2026 | Price change | $775,000-8.8%$224/sqft |
Source:  Canopy MLS as distributed by MLS GRID #4385424 Report a problem Canopy MLS as distributed by MLS GRID #4385424 Report a problem | ||
| 5/29/2026 | Listed for sale | $850,000+165.6%$246/sqft |
Source: Canopy MLS as distributed by MLS GRID #4385424 Report a problem | ||
| 8/18/2016 | Sold | $320,000-4.5%$93/sqft |
Source: Canopy MLS as distributed by MLS GRID #3170553 Report a problem | ||
| 7/21/2016 | Pending sale | $335,000$97/sqft |
Source: Home Selling Service, LLC #3170553 Report a problem | ||
| 7/14/2016 | Price change | $335,000-4.3%$97/sqft |
Source: Home Selling Service, LLC #3170553 Report a problem | ||
| 6/6/2016 | Price change | $350,000-6.7%$101/sqft |
Source: Home Selling Service, LLC #3170553 Report a problem | ||
| 5/14/2016 | Price change | $375,000-3.8%$108/sqft |
Source: Home Selling Service, LLC #3170553 Report a problem | ||
| 4/26/2016 | Listed for sale | $389,775+3.9%$113/sqft |
Source: Home Selling Service, LLC #3170553 Report a problem | ||
| 10/16/2014 | Listing removed | $2,175$1/sqft |
Source: Owner Report a problem | ||
| 10/14/2014 | Listed for rent | $2,175-9.2%$1/sqft |
Source: Owner Report a problem | ||
| 10/13/2014 | Listing removed | $375,000$108/sqft |
Source: Home Selling Service, LLC #567996 Report a problem | ||
| 8/27/2014 | Listing removed | $2,395-11.1%$1/sqft |
Source: Owner Report a problem | ||
| 8/5/2014 | Listed for sale | $375,000+4.2%$108/sqft |
Source: Home Selling Service, LLC #567996 Report a problem | ||
| 8/3/2014 | Listed for rent | $2,695$1/sqft |
Source: Owner Report a problem | ||
| 9/30/2013 | Listing removed | $360,000$104/sqft |
Source: Home Selling Service, LLC #539852 Report a problem | ||
| 9/7/2013 | Price change | $360,000-4%$104/sqft |
Source: Home Selling Service, LLC #539852 Report a problem | ||
| 5/23/2013 | Listed for sale | $375,000+0.5%$108/sqft |
Source: Home Selling Service, LLC #539852 Report a problem | ||
| 8/23/2012 | Listing removed | $373,000$108/sqft |
Source: Home Selling Service, LLC #523507 Report a problem | ||
| 8/3/2012 | Listed for sale | $373,000-1.8%$108/sqft |
Source: Home Selling Service, LLC #523507 Report a problem | ||
| 11/18/2010 | Listing removed | $379,779$110/sqft |
Source: Home Selling Service, LLC #468688 Report a problem | ||
| 10/2/2010 | Listed for sale | $379,779-5.1%$110/sqft |
Source: Home Selling Service, LLC #468688 Report a problem | ||
| 7/24/2010 | Listing removed | $399,989$116/sqft |
Source: Home Selling Service, LLC #468688 Report a problem | ||
| 6/24/2010 | Listed for sale | $399,989$116/sqft |
Source: Home Selling Service, LLC #468688 Report a problem | ||
Public tax history
| Year | Property taxes | Tax assessment |
|---|---|---|
| 2025 | $5,187 | $628,000 |
| 2024 | $5,187 | $628,000 |
| 2023 | $5,187 +39% | $628,000 +67.6% |
| 2022 | $3,732 | $374,700 |
| 2021 | -- | $374,700 |
| 2020 | $3,732 | $374,700 |
| 2019 | $3,732 | $374,700 +4.5% |
| 2018 | $3,732 +84.2% | $358,500 |
| 2017 | $2,026 | $358,500 |
| 2016 | -- | $358,500 |
| 2015 | -- | $358,500 +4.6% |
| 2014 | -- | $342,600 |
| 2013 | -- | $342,600 |
| 2012 | -- | $342,600 |
| 2011 | -- | $342,600 -8.5% |
| 2010 | -- | $374,500 |
| 2009 | -- | $374,500 +7.8% |
| 2008 | -- | $347,300 |
| 2007 | -- | $347,300 +31.1% |
| 2006 | -- | $264,900 |
| 2005 | -- | $264,900 |
Find assessor info on the county website
Monthly payment
Est. payment
Payment breakdown
Explore the cost of this home by adjusting the details. Changes won't be saved.Climate risks
Neighborhood: 28739
Nearby schools
Schools provided by the listing agent
- High: Hendersonville
Source: Canopy MLS as distributed by MLS GRID. This data may not be complete. We recommend contacting the local school district to confirm school assignments for this home.

Similar homes
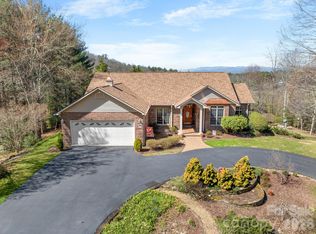
- $690,0004 bd4 ba3.3k sqft17 Ashton Forest Ct, Hendersonville, NC 28739For Sale
 MLS ID #4352312, George Boghossian, Coldwell Banker Advantage. Canopy MLS as distributed by MLS GRID
 - $750,0003 bd3 ba3.8k sqft38 Mountain Crest Dr, Hendersonville, NC 28739For Sale
 MLS ID #4416620, Steve Dozier, Howard Hanna Beverly-Hanks. Canopy MLS as distributed by MLS GRID
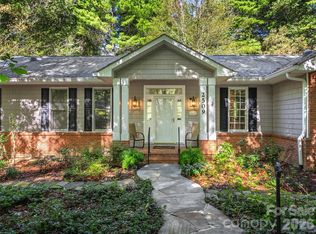
 - $749,0003 bd3 ba2.6k sqft2509 Little River Rd, Hendersonville, NC 28739For Sale
 MLS ID #4429108, Julie Mallett, Howard Hanna Beverly-Hanks. Canopy MLS as distributed by MLS GRID
 - $609,0003 bd3 ba2.7k sqft206 Camellia Way, Laurel Park, NC 28739For Sale
 MLS ID #4398729, Patricia Parker, EXP Realty LLC. Canopy MLS as distributed by MLS GRID
 - $715,0003 bd3 ba2.8k sqft24 Abbey Ln, Hendersonville, NC 28739For SaleMLS ID #4351238, John Madden, Howard Hanna Beverly-Hanks Asheville-Biltmore Park. Canopy MLS as distributed by MLS GRID
- $850,0003 bd3 ba2.8k sqft3 Westbridge Dr, Hendersonville, NC 28739For SaleMLS ID #4398725, Verna Shipman, RE/MAX Results. Canopy MLS as distributed by MLS GRID
- $1,025,0004 bd4 ba4k sqft104 Little Cherokee Rdg, Hendersonville, NC 28739For SaleMLS ID #4405981, Amber Saxon, Howard Hanna Beverly-Hanks. Canopy MLS as distributed by MLS GRID
- $849,0003 bd4 ba3.4k sqft180 High Rd, Hendersonville, NC 28739For SaleMLS ID #4323061, Hunter Donaldson, Apple Country Realty LLC. Canopy MLS as distributed by MLS GRID
- $738,0003 bd3 ba2.3k sqft217 Hogans View Cir, Hendersonville, NC 28739For SaleMLS ID #4417393, Lauren Rippy, Howard Hanna Beverly-Hanks. Canopy MLS as distributed by MLS GRID
- $1,095,0004 bd4 ba4.2k sqft287 Shady Creek Ln, Hendersonville, NC 28739For SaleMLS ID #4378785, Jodie Tolbert, Howard Hanna Beverly-Hanks Asheville-Biltmore Park. Canopy MLS as distributed by MLS GRID
- $839,0003 bd3 ba3.5k sqft290 Sweetwater Hills Dr, Hendersonville, NC 28791For SaleMLS ID #4364943, Steve DeWitt, Howard Hanna Beverly-Hanks. Canopy MLS as distributed by MLS GRID
- $724,9004 bd5 ba3.8k sqft6 Wagon Trce, Flat Rock, NC 28731For SaleMLS ID #4374692, Ed Frisbee, Frisbee Real Estate LLC. Canopy MLS as distributed by MLS GRID
- $825,0004 bd3 ba2.8k sqft202 Morgan Dr, Penrose, NC 28766For SaleMLS ID #4422581, Billy Harris, Howard Hanna Beverly-Hanks Brevard South. Canopy MLS as distributed by MLS GRID
- $749,0003 bd3 ba3k sqft113 Chancery Ct, Flat Rock, NC 28731For SaleMLS ID #4380849, Art Redden, Kenmure 12 Broker LLC. Canopy MLS as distributed by MLS GRID
- $699,9003 bd3 ba2.3k sqft70 Promised Ridge Dr, Hendersonville, NC 28791For SaleMLS ID #4411866, Miriam McKinney, Ivester Jackson Blackstream. Canopy MLS as distributed by MLS GRID
- $859,0004 bd4 ba4k sqft514 Whispering Hills Dr, Hendersonville, NC 28792For SaleMLS ID #4330403, Gina Nicholson, Howard Hanna Beverly-Hanks. Canopy MLS as distributed by MLS GRID
- $650,0004 bd3 ba2.7k sqftCarriage Summitt, Hendersonville, NC 28791For SaleMLS ID #4392880, Wes Hight, Howard Hanna Beverly-Hanks Fletcher. Canopy MLS as distributed by MLS GRID
- $665,0004 bd3 ba2.7k sqft171 Ashefield Ct, Hendersonville, NC 28791For SaleMLS ID #4394052, Nancy Oberlies, Howard Hanna Beverly-Hanks. Canopy MLS as distributed by MLS GRID
- $745,0005 bd4 ba3.8k sqft25 Weston Heights Dr, Asheville, NC 28803For SaleMLS ID #4417799, Tina Hudgins, Century 21 Foley Realty. Canopy MLS as distributed by MLS GRID
- $900,0004 bd4 ba3.6k sqft300 Pinnacle Peak Ln, Flat Rock, NC 28731For SaleMLS ID #4401014, Chrystal Anthony, Howard Hanna Beverly-Hanks. Canopy MLS as distributed by MLS GRID
