Tucked away at the end of a quiet drive, this beautifully updated mountain retreat offers the rare combination of privacy, convenience, and room to grow. Nestled on approximately 1.73± acres with no restrictions, this exceptional property provides a peaceful setting surrounded by nature while remaining just minutes from shopping, restaurants, and everyday conveniences—offering the best of both worlds.
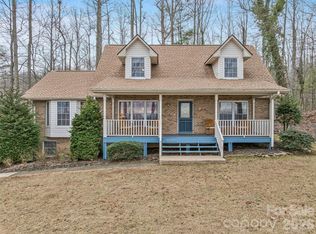
A welcoming covered front porch with low-maintenance Trex decking invites you to slow down and enjoy the surrounding mountain setting. Beneath the porch, a concrete-floored storage area provides valuable space for outdoor equipment, tools, and seasonal storage.
Inside, rich hardwood floors, soaring cathedral ceilings, and an abundance of natural light create an open, airy atmosphere. The thoughtfully designed open floor plan seamlessly connects the beautifully remodeled kitchen, dining area, and living room, creating an inviting space for everyday living and effortless entertaining. The expanded kitchen is truly the heart of the home, featuring a large center island, gas cooktop, stainless steel appliances, beverage refrigerator, abundant cabinetry, and generous workspace. Just beyond the main living area, a cozy den anchored by a fireplace offers the perfect place to relax and unwind.
The spacious primary suite serves as a private retreat with a beautifully remodeled bath featuring an easy-access tiled shower, soaking tub, and quality finishes. Upstairs, two additional bedrooms provide flexible living space, including one with a Murphy bed that conveys, making it ideal as a guest room, home office, or both.
Outdoor living is equally impressive. The rear deck features a built-in bar, creating the perfect setting for entertaining or enjoying peaceful evenings overlooking the backyard. The backyard is completely fenced, while private walking trails and a picturesque creek meander throughout the property, creating a serene mountain setting where nature becomes part of everyday life.
The lower level offers an oversized three-car garage with ample room for vehicles, a workshop, hobbies, and exceptional storage, providing the flexibility today's buyers are looking for.
Adding even more versatility, the property includes an approved one-bedroom septic site, providing the opportunity to build an accessory dwelling. Whether you're envisioning a detached guest cottage, multigenerational living, a private office, studio, workshop, or future expansion, the possibilities are abundant.
With thoughtful updates, unrestricted acreage, exceptional indoor and outdoor living spaces, and endless opportunities to expand, 70 Promised Ridge offers a lifestyle that is increasingly difficult to find—peaceful, private, and just minutes from everything you need.
Active
Price cut: $19.6K (9/2)
$699,900
70 Promised Ridge Dr, Hendersonville, NC 28791
3beds
2,303sqft
Single Family Residence
Built in 1990
1.73 Acres Lot
$674,800 Zestimate®
$304/sqft
$-- HOA
What's special
- 51 days
- 414
- 46
Zillow last checked:
Listing updated:
Listed by:
Miriam McKinney miriam@ijbproperties.com,
Ivester Jackson Blackstream
Source: Canopy MLS as distributed by MLS GRID,MLS#: 4411866
Facts & features
Interior
Bedrooms & bathrooms
- Bedrooms: 3
- Bathrooms: 3
- Full bathrooms: 3
- Main level bedrooms: 1
Primary bedroom
- Features: Garden Tub, Walk-In Closet(s)
- Level: Main
Bedroom s
- Level: Upper
Bedroom s
- Level: Upper
Den
- Features: Built-in Features, Ceiling Fan(s)
- Level: Main
Dining room
- Level: Main
Kitchen
- Features: Kitchen Island, Open Floorplan
- Level: Main
Living room
- Features: Open Floorplan
- Level: Main
Heating
- Forced Air
Cooling
- Central Air
Appliances
- Included: Bar Fridge, Dishwasher, Gas Cooktop, Refrigerator
- Laundry: Mud Room
Features
- Built-in Features, Soaking Tub, Kitchen Island, Open Floorplan, Pantry, Storage, Walk-In Closet(s)
- Flooring: Carpet, Tile, Wood
- Doors: Insulated Door(s)
- Windows: Insulated Windows
- Basement: Basement Garage Door,Storage Space,Walk-Out Access,Walk-Up Access
- Fireplace features: Den
Interior area
- Total structure area: 2,303
- Total interior livable area: 2,303 sqft
- Finished area above ground: 2,303
- Finished area below ground: 0
Property
Parking
- Total spaces: 3
- Parking features: Basement, Attached Garage
- Attached garage spaces: 3
Features
- Levels: One and One Half
- Stories: 1.5
- Patio & porch: Covered, Deck, Front Porch
- Fencing: Back Yard
- Waterfront features: Creek/Stream
Lot
- Size: 1.73 Acres
- Features: Private, Wooded
Details
- Parcel number: 1002181
- Zoning: R2
- Special conditions: Standard
Construction
Type & style
- Home type: SingleFamily
- Property subtype: Single Family Residence
Materials
- Vinyl
- Foundation: Other - See Remarks
- Roof: Composition
Condition
- New construction: No
- Year built: 1990
Utilities & green energy
- Sewer: Septic Installed
- Water: City
Community & HOA
Community
- Subdivision: none
Location
- Region: Hendersonville
Financial & listing details
- Price per square foot: $304/sqft
- Tax assessed value: $489,600
- Annual tax amount: $2,673
- Date on market: 8/5/2026
- Cumulative days on market: 51 days
- Listing terms: Cash,Conventional
- Road surface type: Asphalt, Paved
Estimated market value
$674,800
$641,000 - $709,000
$2,848/mo
Price history
| Date | Event | Price |
|---|---|---|
| 9/2/2026 | Price change | $699,900-2.7%$304/sqft |
Source:  Canopy MLS as distributed by MLS GRID #4411866 Report a problem Canopy MLS as distributed by MLS GRID #4411866 Report a problem | ||
| 8/6/2026 | Listed for sale | $719,500+161.6%$312/sqft |
Source: Canopy MLS as distributed by MLS GRID #4411866 Report a problem | ||
| 2/5/2016 | Sold | $275,000-4.8%$119/sqft |
Source: Canopy MLS as distributed by MLS GRID #NCM594367 Report a problem | ||
| 12/18/2015 | Pending sale | $289,000$125/sqft |
Source: Beverly-Hanks, South #NCM594367 Report a problem | ||
| 11/3/2015 | Price change | $289,000-3.6%$125/sqft |
Source: Beverly-Hanks, South #NCM594367 Report a problem | ||
| 9/22/2015 | Listed for sale | $299,900+7.9%$130/sqft |
Source: Beverly-Hanks, South #NCM594367 Report a problem | ||
| 5/22/2014 | Sold | $278,000-2.1%$121/sqft |
Source: Canopy MLS as distributed by MLS GRID #NCM558005 Report a problem | ||
| 3/27/2014 | Listed for sale | $284,000-5.3%$123/sqft |
Source: Southern Commercial Corporation #558005 Report a problem | ||
| 11/28/2013 | Listing removed | $299,900$130/sqft |
Source: CENTURY 21 Mountain Lifestyles #540587 Report a problem | ||
| 5/30/2013 | Listed for sale | $299,900$130/sqft |
Source: C21 Mountain Lifestyles, Greenville Highway Office #PENDING Report a problem | ||
Public tax history
| Year | Property taxes | Tax assessment |
|---|---|---|
| 2025 | $2,673 | $489,600 |
| 2024 | $2,673 +17.2% | $489,600 +17.2% |
| 2023 | $2,280 +12.2% | $417,600 +40% |
| 2022 | $2,031 | $298,300 +7.9% |
| 2021 | -- | $276,500 |
| 2020 | $1,883 | $276,500 |
| 2019 | $1,883 | $276,500 +0.7% |
| 2018 | $1,883 +0.1% | $274,700 |
| 2017 | $1,882 | $274,700 |
| 2016 | -- | $274,700 |
| 2015 | -- | $274,700 +65.6% |
| 2014 | -- | $165,900 |
| 2013 | -- | $165,900 |
| 2012 | -- | $165,900 |
| 2011 | -- | $165,900 -13.9% |
| 2010 | -- | $192,600 |
| 2009 | -- | $192,600 |
| 2008 | -- | $192,600 |
| 2007 | -- | $192,600 +30.3% |
| 2006 | -- | $147,800 |
Find assessor info on the county website
Monthly payment
Est. payment
Payment breakdown
Explore the cost of this home by adjusting the details. Changes won't be saved.Climate risks
Neighborhood: Mountain Home
Nearby schools
Schools provided by the listing agent
- Elementary: Mills River
- Middle: Rugby
- High: West Henderson
Source: Canopy MLS as distributed by MLS GRID. This data may not be complete. We recommend contacting the local school district to confirm school assignments for this home.
- $980,0004 bd3 ba2.6k sqft126 Promised Ridge Dr, Hendersonville, NC 28791Off Market
- $538,6003 bd2 ba1.9k sqft33 Thistlewood Ln, Hendersonville, NC 28791Off Market
- $530,8003 bd2 ba1.8k sqft30 Thistlewood Ln, Hendersonville, NC 28791Off Market
- $94,3005.79 acres758 N Rugby Rd, Hendersonville, NC 28791Off Market
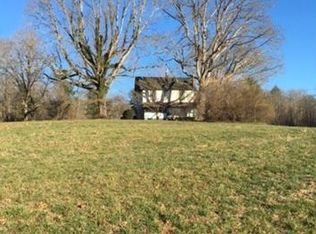
Similar homes
- $649,0004 bd3 ba2.7k sqft213 Raintree Dr, Hendersonville, NC 28791For Sale
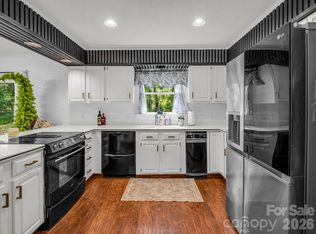
 MLS ID #4417820, Erika Bradley, Century 21 Mountain Lifestyles. Canopy MLS as distributed by MLS GRID
 - $620,0003 bd4 ba2.4k sqft218 Brown Rd, Hendersonville, NC 28791For Sale
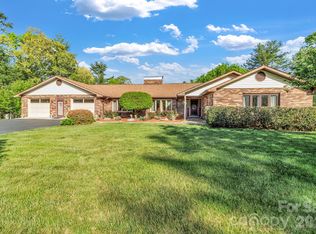 MLS ID #4371847, Steven Owens, Keller Williams Biltmore Village. Canopy MLS as distributed by MLS GRID
 - $535,0003 bd3 ba2.1k sqft208 Applecross Ln, Hendersonville, NC 28791For Sale
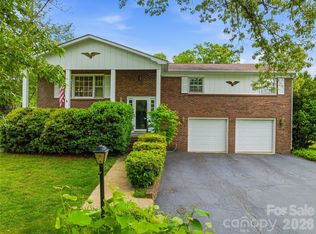 MLS ID #4381459, Robin Dampier, Robin Dampier. Canopy MLS as distributed by MLS GRID
 - $725,0003 bd3 ba2.8k sqft24 Abbey Ln, Hendersonville, NC 28739For Sale
 MLS ID #4351238, John Madden, Howard Hanna Beverly-Hanks Asheville-Biltmore Park. Canopy MLS as distributed by MLS GRID
 - $450,0002 bd3 ba2.4k sqft126 Surry Ln, Hendersonville, NC 28791For SaleMLS ID #4388301, Steve Dozier, Howard Hanna Beverly-Hanks. Canopy MLS as distributed by MLS GRID
- $700,0003 bd3 ba2.6k sqft10 Chestnut Top Cir, Mills River, NC 28759For SaleMLS ID #4392677, Chrystal Anthony, Howard Hanna Beverly-Hanks. Canopy MLS as distributed by MLS GRID
- $617,7003 bd3 ba2.4k sqft61 Rolling Hills Rd, Mills River, NC 28759For SaleMLS ID #4355749, Ellen McGuire, Ivester Jackson Blackstream. Canopy MLS as distributed by MLS GRID
- $695,0002 bd2 ba1.7k sqft144 Old Homeplace Ln, Mills River, NC 28759For SaleMLS ID #4361682, Melissa Pettit, Sentinel Properties, LLC. Canopy MLS as distributed by MLS GRID
- $665,0003 bd3 ba1.7k sqft291 Merrills Chase Rd, Asheville, NC 28803For SaleMLS ID #4419826, Colleen Hannah, Coldwell Banker Advantage. Canopy MLS as distributed by MLS GRID
- $700,0003 bd3 ba2.3k sqft81 Old Gap Creek Rd, Fairview, NC 28730For SaleMLS ID #4379886, Sandra Justus, Howard Hanna Beverly-Hanks Asheville-North. Canopy MLS as distributed by MLS GRID
- $640,0003 bd4 ba2.4k sqft10 Cedar Dr, Mills River, NC 28759For SaleMLS ID #4401333, Dwayne Bolt, Better Homes and Gardens Real Estate Heritage. Canopy MLS as distributed by MLS GRID
- $524,9003 bd3 ba2.5k sqft4 Beechwood Lakes Dr, Hendersonville, NC 28792For SaleMLS ID #4380923, Justin Purnell, EXP Realty LLC. Canopy MLS as distributed by MLS GRID
- $799,0003 bd2 ba2.2k sqft2291 Little River Rd, Hendersonville, NC 28739For SaleMLS ID #4391543, Gisselle Sanchez, DRG Homes & Land. Canopy MLS as distributed by MLS GRID
- $609,0003 bd3 ba2.7k sqft206 Camellia Way, Laurel Park, NC 28739For SaleMLS ID #4398729, Patricia Parker, EXP Realty LLC. Canopy MLS as distributed by MLS GRID
- $549,0004 bd3 ba3k sqft3276 Howard Gap Rd, Hendersonville, NC 28792For SaleMLS ID #4393443, Lauren Rippy, Howard Hanna Beverly-Hanks. Canopy MLS as distributed by MLS GRID
- $795,0003 bd2 ba2.2k sqft35 Meadow Haven Ct, Mills River, NC 28759For SaleMLS ID #4412654, Brooke Allen, Walnut Cove Realty/Allen Tate/Beverly-Hanks. Canopy MLS as distributed by MLS GRID
- $550,0003 bd3 ba2.1k sqft61 Sherwood Forest Dr, Arden, NC 28704For SaleMLS ID #4410058, John Hardie, Howard Hanna Beverly-Hanks Fletcher. Canopy MLS as distributed by MLS GRID
- $610,1483 bd3 ba2.8k sqft193 Rhododendron Dr, Arden, NC 28704For SaleMLS ID #4329600, John Hardie, Howard Hanna Beverly-Hanks Fletcher. Canopy MLS as distributed by MLS GRID
- $575,0004 bd2 ba2.2k sqft21 Old Pinner Pl, Arden, NC 28704For SaleMLS ID #4407827, Clarissa Marshall, EXP Realty LLC. Canopy MLS as distributed by MLS GRID
- $850,0003 bd3 ba2.8k sqft3 Westbridge Dr, Hendersonville, NC 28739For SaleMLS ID #4398725, Verna Shipman, RE/MAX Results. Canopy MLS as distributed by MLS GRID
