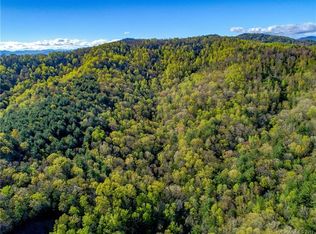
Private contemporary mountain retreat in South Asheville — 291 Merrills Chase Rd sits on 3.6 wooded acres spanning two separate lots in the sought-after Merrills Chase subdivision, just 20 minutes from downtown Asheville, NC. This 2002-built home offers single-level-friendly living with winter mountain views, a wood-burning fireplace, and an open floor plan that flows to a covered deck for outdoor living. The 3-bedroom, 2.5-bath layout includes a walk-out basement with attached garage — ideal for storage, a workshop, or additional flex space. Standout features include a rainwater catchment and filtration system in addition to well, new roof in 2024, and a fenced front yard on a private, sloped, wooded lot. The paved subdivision road (gravel at the upper section) is HOA-maintained. With 3.6 private acres as a backdrop, the property offers a rare blend of seclusion and easy access to South Asheville's shops and restaurants. From fireside evenings by the wood-burning hearth to warm-weather gatherings on the deck, this home is built for enjoying every season. Trails, local wineries, and the Blue Ridge Parkway are all within easy reach for weekend exploring.
Active
Price cut: $10K (9/22)
$665,000
291 Merrills Chase Rd, Asheville, NC 28803
3beds
1,735sqft
Single Family Residence
Built in 2002
3.6 Acres Lot
$648,000 Zestimate®
$383/sqft
$-- HOA
What's special
Wood-burning fireplaceWinter mountain viewsSingle-level-friendly livingOpen floor plan
- 27 days
- 1,660
- 105
Likely to sell faster than
Zillow last checked:
Listing updated:
Listed by:
Colleen Hannah channah@cbawest.com,
Coldwell Banker Advantage
Source: Canopy MLS as distributed by MLS GRID,MLS#: 4419826
Facts & features
Interior
Bedrooms & bathrooms
- Bedrooms: 3
- Bathrooms: 3
- Full bathrooms: 2
- 1/2 bathrooms: 1
- Main level bedrooms: 1
Primary bedroom
- Level: Main
Heating
- Central, Electric
Cooling
- Central Air, Electric
Appliances
- Included: Dishwasher, Electric Oven, Electric Range, Electric Water Heater, Microwave, Refrigerator, Washer/Dryer
- Laundry: In Bathroom, Main Level
Features
- Basement: Basement Garage Door,Basement Shop,Storage Space,Unfinished,Walk-Out Access,Walk-Up Access
- Fireplace features: Living Room, Wood Burning
Interior area
- Total structure area: 1,735
- Total interior livable area: 1,735 sqft
- Finished area above ground: 1,735
- Finished area below ground: 0
Property
Parking
- Total spaces: 1
- Parking features: Basement, Driveway, Attached Garage
- Attached garage spaces: 1
- Has uncovered spaces: Yes
Features
- Levels: One and One Half
- Stories: 1.5
Lot
- Size: 3.6 Acres
Details
- Additional parcels included: 966526601300000
- Parcel number: 966526803200000
- Zoning: R-LD
- Special conditions: Standard
Construction
Type & style
- Home type: SingleFamily
- Architectural style: Contemporary
- Property subtype: Single Family Residence
Materials
- Fiber Cement
Condition
- New construction: No
- Year built: 2002
Utilities & green energy
- Sewer: Septic Installed
- Water: Well, Other - See Remarks
- Utilities for property: Fiber Optics, Wired Internet Available
Community & HOA
Community
- Subdivision: Merrills Chase
HOA
- Has HOA: Yes
Location
- Region: Asheville
Financial & listing details
- Price per square foot: $383/sqft
- Tax assessed value: $373,000
- Annual tax amount: $1,925
- Date on market: 9/1/2026
- Cumulative days on market: 27 days
- Listing terms: Cash,Conventional,FHA,VA Loan
- Road surface type: Dirt, Gravel
Estimated market value
$648,000
$616,000 - $680,000
$2,473/mo
Price history
| Date | Event | Price |
|---|---|---|
| 9/22/2026 | Price change | $665,000-1.5%$383/sqft |
Source:  Canopy MLS as distributed by MLS GRID #4419826 Report a problem Canopy MLS as distributed by MLS GRID #4419826 Report a problem | ||
| 9/10/2026 | Price change | $675,000-3.6%$389/sqft |
Source: Canopy MLS as distributed by MLS GRID #4419826 Report a problem | ||
| 9/1/2026 | Listed for sale | $700,000+6.1%$403/sqft |
Source: Canopy MLS as distributed by MLS GRID #4419826 Report a problem | ||
| 6/5/2024 | Sold | $660,000-2.2%$380/sqft |
Source: Canopy MLS as distributed by MLS GRID #4125191 Report a problem | ||
| 4/4/2024 | Listed for sale | $675,000+117.7%$389/sqft |
Source: Canopy MLS as distributed by MLS GRID #4125191 Report a problem | ||
| 4/20/2005 | Sold | $310,000$179/sqft |
Source: Public Record Report a problem | ||
Public tax history
| Year | Property taxes | Tax assessment |
|---|---|---|
| 2025 | $1,925 +4.7% | $298,600 |
| 2024 | $1,838 +3.3% | $298,600 |
| 2023 | $1,780 +1.7% | $298,600 |
| 2022 | $1,750 | $298,600 |
| 2021 | $1,750 -2% | $298,600 +5.3% |
| 2020 | $1,786 | $283,500 |
| 2019 | $1,786 | $283,500 |
| 2018 | $1,786 | $283,500 +6.5% |
| 2017 | $1,786 | $266,100 |
| 2016 | $1,786 -3.4% | $266,100 |
| 2015 | $1,849 | $266,100 |
| 2014 | $1,849 | $266,100 |
| 2013 | -- | $266,100 -5.9% |
| 2012 | -- | $282,800 |
| 2011 | -- | $282,800 |
| 2010 | -- | $282,800 |
| 2009 | -- | $282,800 |
Find assessor info on the county website
Monthly payment
Est. payment
Payment breakdown
Explore the cost of this home by adjusting the details. Changes won't be saved.Climate risks
Neighborhood: 28803
Nearby schools
Schools provided by the listing agent
- Elementary: Glen Arden/Koontz
- Middle: Cane Creek
- High: T.C. Roberson
Source: Canopy MLS as distributed by MLS GRID. This data may not be complete. We recommend contacting the local school district to confirm school assignments for this home.
Similar homes
- $660,0004 bd3 ba2.4k sqft306 Woodview Ct, Fletcher, NC 28732For Sale
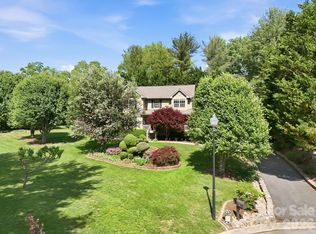
 MLS ID #4368737, Ann Clark, Preferred Properties. Canopy MLS as distributed by MLS GRID
 - $499,5003 bd3 ba1.8k sqft109 Lovers Loop Rd, Asheville, NC 28803For Sale
 MLS ID #4380982, Alyssa Augustine, Mosaic Community Lifestyle Realty. Canopy MLS as distributed by MLS GRID
 - $720,0004 bd3 ba2.5k sqft69 Sunwest Dr, Arden, NC 28704For Sale
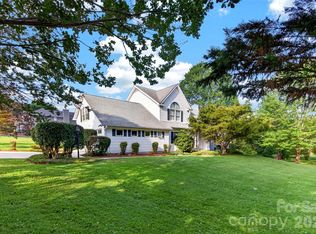 MLS ID #4424300, Steve Heiselman, EXP Realty LLC. Canopy MLS as distributed by MLS GRID
 - $549,0003 bd2 ba1.5k sqft10 Meeting St, Asheville, NC 28803For Sale
 MLS ID #4413434, Nancy Horowitz, Mosaic Community Lifestyle Realty. Canopy MLS as distributed by MLS GRID
 - $635,0003 bd3 ba2k sqft200 Newman Dr, Hendersonville, NC 28792For SaleMLS ID #4405971, Mary Sitton, Premier Sotheby’s International Realty. Canopy MLS as distributed by MLS GRID
- $624,9003 bd3 ba2k sqft108 Hickory Forest Rd, Fairview, NC 28730For SaleMLS ID #4343902, Misty Masiello, Unique: A Real Estate Collective. Canopy MLS as distributed by MLS GRID
- $650,0003 bd3 ba2.2k sqft168 S Country Ln, Mills River, NC 28759For SaleMLS ID #4422309, Spencer Blevins, BluAxis Realty. Canopy MLS as distributed by MLS GRID
- $674,9004 bd4 ba1.5k sqft348 Beaucatcher Rd, Asheville, NC 28805For SaleMLS ID #4420417, Monica Rousseau, Realty ONE Group Pivot Asheville. Canopy MLS as distributed by MLS GRID
- $700,0003 bd3 ba2.1k sqft8 W Haven Ln, Arden, NC 28704For SaleMLS ID #4421286, M.E. Gray, Nest Realty Asheville. Canopy MLS as distributed by MLS GRID
- $640,0004 bd2 ba1.8k sqft14 Wood Path Ln, Arden, NC 28704For SaleMLS ID #4409807, Diane Simmons, EXP Realty LLC. Canopy MLS as distributed by MLS GRID
- $620,0003 bd3 ba2.4k sqft5 Amelia Ct, Arden, NC 28704For SaleMLS ID #4416847, McRae Hilliard, Howard Hanna Beverly-Hanks Asheville-Downtown. Canopy MLS as distributed by MLS GRID
- $659,0003 bd3 ba1.8k sqft15 Riverlink Ln, Asheville, NC 28806For SaleMLS ID #4417992, Megan Shook, Mosaic Community Lifestyle Realty. Canopy MLS as distributed by MLS GRID
- $595,0003 bd3 ba2.2k sqft306 Golden Hawk Trl, Asheville, NC 28805For SaleMLS ID #4413956, Amy Clovis, NorthGroup Real Estate LLC. Canopy MLS as distributed by MLS GRID
- $649,9003 bd3 ba2.5k sqft571 Terrys Gap Rd, Fletcher, NC 28732For SaleMLS ID #4330724, Renee Seigler, Keller Williams Professionals. Canopy MLS as distributed by MLS GRID
- $649,9003 bd2 ba2.2k sqft3229 N Bearwallow Rd, Hendersonville, NC 28792For SaleMLS ID #4389185, Tyler Greer, Keller Williams Mtn Partners, LLC. Canopy MLS as distributed by MLS GRID
- $620,0004 bd3 ba2k sqft23 Springwood Dr, Asheville, NC 28805For SaleMLS ID #4365304, Erik Tillman, Roots Property Advisors dba Redtree Property Advisors. Canopy MLS as distributed by MLS GRID
- $550,0003 bd3 ba1.5k sqft39 Spooks Branch Ext, Asheville, NC 28804For SaleMLS ID #4425743, Emily Wareham, Asheville Realty Group. Canopy MLS as distributed by MLS GRID
- $464,5003 bd2 ba1.9k sqft603 Rose Hill Rd, Asheville, NC 28803For SaleMLS ID #4351754, Anne Linhart, RE/MAX Results. Canopy MLS as distributed by MLS GRID
- $595,0004 bd3 ba2.3k sqft212 Riva Ridge Dr, Fairview, NC 28730For SaleMLS ID #4390923, John Duncan, Seller Solutions. Canopy MLS as distributed by MLS GRID
- $519,0002 bd2 ba1.6k sqft25 Bevlyn Dr, Asheville, NC 28803For SaleMLS ID #4383136, LeAnn Bound, Mosaic Community Lifestyle Realty. Canopy MLS as distributed by MLS GRID
