This home is the perfect blend of comfort, space, & natural beauty tucked away in a peaceful, sought after neighborhood. With its expansive living spaces & spacious outdoor space, this home is designed for relaxation & entertainment alike.
Interior Features:
-Spacious & Functional Layout-Designed to offer privacy & flexibility, perfect for families, guests, or a home office
-4 bedrooms plus bonus room
-3 Full Bathrooms
-Open Living & Dining Areas-Ideal for gatherings, featuring warm & inviting spaces to make lasting memories.
-Well-Equipped Kitchen-Designed with functionality in mind, offering plenty of counter space & storage.
-Backyard
-Relaxing Hot Tub
-Spacious Deck
Prime Location:
Nestled in a desirable East Asheville neighborhood, this home is just minutes from local parks, shopping, dining, & outdoor adventures. Whether you love hiking, exploring downtown, or simply enjoying the peaceful surroundings, this location has it all.
No Short Term Rental restrictions
Active
$620,000
23 Springwood Dr, Asheville, NC 28805
4beds
2,099sqft
:
Get pre-qualified$3,604/mo
Single Family Residence
Built in 1969
0.66 Acres Lot
$-- Zestimate®
$295/sqft
$-- HOA
What's special
- 116 days |
- 260 |
- 13 |
Zillow last checked:
Listing updated:
Listed by:
Erik Tillman erik@redtreeproperty.com,
Roots Property Advisors dba Redtree Property Advisors
Source: Canopy MLS as distributed by MLS GRID,MLS#: 4365304
Facts & features
Interior
Bedrooms & bathrooms
- Bedrooms: 4
- Bathrooms: 3
- Full bathrooms: 3
- Main level bedrooms: 3
Primary bedroom
- Features: Ceiling Fan(s), En Suite Bathroom
- Level: Main
- Area: 149.38 Square Feet
- Dimensions: 13' 7" X 11' 0"
Bedroom s
- Features: Ceiling Fan(s)
- Level: Main
- Area: 133.53 Square Feet
- Dimensions: 10' 10" X 12' 4"
Bedroom s
- Features: Ceiling Fan(s)
- Level: Main
- Area: 119.23 Square Feet
- Dimensions: 9' 8" X 12' 4"
Bedroom s
- Level: Basement
- Area: 120.94 Square Feet
- Dimensions: 11' 3" X 10' 9"
Bathroom full
- Level: Main
- Area: 34.52 Square Feet
- Dimensions: 7' 8" X 4' 6"
Bathroom full
- Level: Main
- Area: 47.32 Square Feet
- Dimensions: 7' 8" X 6' 2"
Bathroom full
- Level: Basement
- Area: 66.5 Square Feet
- Dimensions: 14' 0" X 4' 9"
Other
- Level: Basement
- Area: 124.17 Square Feet
- Dimensions: 13' 11" X 8' 11"
Bonus room
- Level: Basement
- Area: 98.91 Square Feet
- Dimensions: 7' 5" X 13' 4"
Dining area
- Features: Ceiling Fan(s)
- Level: Main
- Area: 120.12 Square Feet
- Dimensions: 10' 11" X 11' 0"
Family room
- Level: Basement
- Area: 223.71 Square Feet
- Dimensions: 25' 1" X 8' 11"
Kitchen
- Features: Ceiling Fan(s)
- Level: Main
- Area: 136.62 Square Feet
- Dimensions: 12' 5" X 11' 0"
Living room
- Features: Ceiling Fan(s)
- Level: Main
- Area: 247.95 Square Feet
- Dimensions: 15' 5" X 16' 1"
Heating
- Central, Heat Pump, Natural Gas, Wood Stove
Cooling
- Central Air, Electric, Heat Pump
Appliances
- Included: Dishwasher, Double Oven, Electric Cooktop, Microwave, Propane Water Heater, Refrigerator
- Laundry: In Garage
Features
- Flooring: Tile, Wood
- Basement: Full,Walk-Out Access
- Fireplace features: Gas, Living Room
Interior area
- Total structure area: 1,238
- Total interior livable area: 2,099 sqft
- Finished area above ground: 1,238
- Finished area below ground: 861
Property
Parking
- Total spaces: 1
- Parking features: Driveway, Garage on Main Level
- Garage spaces: 1
- Has uncovered spaces: Yes
Features
- Levels: Two
- Stories: 2
- Patio & porch: Deck, Front Porch
- Has spa: Yes
- Spa features: Heated
Lot
- Size: 0.66 Acres
Details
- Parcel number: 966981674600000
- Zoning: R-1
- Special conditions: Standard
Construction
Type & style
- Home type: SingleFamily
- Architectural style: Ranch
- Property subtype: Single Family Residence
Materials
- Brick Partial, Cedar Shake
Condition
- New construction: No
- Year built: 1969
Utilities & green energy
- Sewer: Septic Installed
- Water: City
- Utilities for property: Cable Available, Cable Connected, Electricity Connected
Community & HOA
Community
- Security: Carbon Monoxide Detector(s), Security System
- Subdivision: Botany Woods
HOA
- Has HOA: Yes
Location
- Region: Asheville
Financial & listing details
- Price per square foot: $295/sqft
- Tax assessed value: $378,800
- Annual tax amount: $2,827
- Date on market: 4/2/2026
- Cumulative days on market: 100 days
- Listing terms: Cash,Conventional,Exchange,FHA,VA Loan
- Electric utility on property: Yes
- Road surface type: Asphalt, Paved
Estimated market value
Not available
Estimated sales range
Not available
$3,563/mo
Price history
| Date | Event | Price |
|---|---|---|
| 4/3/2026 | Listed for sale | $620,000-4.6%$295/sqft |
Source:  Canopy MLS as distributed by MLS GRID #4365304 Report a problem Canopy MLS as distributed by MLS GRID #4365304 Report a problem | ||
| 1/10/2026 | Listing removed | $650,000$310/sqft |
Source: Canopy MLS as distributed by MLS GRID #4292511 Report a problem | ||
| 8/15/2025 | Listed for sale | $650,000$310/sqft |
Source: Canopy MLS as distributed by MLS GRID #4292511 Report a problem | ||
| 6/6/2025 | Listing removed | $650,000$310/sqft |
Source: Canopy MLS as distributed by MLS GRID #4226910 Report a problem | ||
| 4/7/2025 | Price change | $650,000-1.5%$310/sqft |
Source: Canopy MLS as distributed by MLS GRID #4226910 Report a problem | ||
| 3/10/2025 | Listing removed | $5,000$2/sqft |
Source: Zillow Rentals Report a problem | ||
| 2/26/2025 | Listed for sale | $660,000+16.8%$314/sqft |
Source: Canopy MLS as distributed by MLS GRID #4226910 Report a problem | ||
| 1/28/2025 | Price change | $5,000-9.1%$2/sqft |
Source: Zillow Rentals Report a problem | ||
| 12/14/2024 | Price change | $5,500-14.1%$3/sqft |
Source: Zillow Rentals Report a problem | ||
| 11/15/2024 | Price change | $6,400-14.7%$3/sqft |
Source: Zillow Rentals Report a problem | ||
| 11/4/2024 | Listed for rent | $7,500+479.2%$4/sqft |
Source: Zillow Rentals Report a problem | ||
| 8/4/2023 | Sold | $565,000+13.2%$269/sqft |
Source: Public Record Report a problem | ||
| 1/29/2023 | Listing removed | -- |
Source: Canopy MLS as distributed by MLS GRID #3935642 Report a problem | ||
| 1/18/2023 | Listed for sale | $499,000-16.7%$238/sqft |
Source: Canopy MLS as distributed by MLS GRID #3935642 Report a problem | ||
| 3/16/2022 | Listing removed | -- |
Source: Canopy MLS as distributed by MLS GRID #3830119 Report a problem | ||
| 2/17/2022 | Listed for sale | $599,000+149.6%$285/sqft |
Source: Canopy MLS as distributed by MLS GRID #3830119 Report a problem | ||
| 6/30/2011 | Listing removed | $1,295$1/sqft |
Source: RealRentals.com Report a problem | ||
| 6/14/2011 | Listed for rent | $1,295$1/sqft |
Source: RealRentals.com Report a problem | ||
| 11/4/2008 | Sold | $240,000-11.1%$114/sqft |
Source: Public Record Report a problem | ||
| 5/7/2008 | Listed for sale | $269,950+107.7%$129/sqft |
Source: Diverse Solutions #A410583A Report a problem | ||
| 8/14/1998 | Sold | $130,000$62/sqft |
Source: Public Record Report a problem | ||
Public tax history
| Year | Property taxes | Tax assessment |
|---|---|---|
| 2025 | $2,827 +9.2% | $378,800 |
| 2024 | $2,589 +36.6% | $378,800 +32.7% |
| 2023 | $1,895 +4.7% | $285,400 |
| 2022 | $1,809 | $285,400 |
| 2021 | $1,809 +12.3% | $285,400 +19.4% |
| 2020 | $1,612 | $239,100 |
| 2019 | $1,612 | $239,100 |
| 2018 | $1,612 +3.9% | $239,100 +22.8% |
| 2017 | $1,552 | $194,700 |
| 2016 | $1,552 +11.6% | $194,700 |
| 2015 | $1,390 +6% | $194,700 +6% |
| 2014 | $1,311 | $183,600 |
| 2013 | -- | $183,600 +8% |
| 2012 | -- | $170,000 +0.2% |
| 2011 | -- | $169,600 |
| 2010 | -- | $169,600 |
| 2009 | -- | $169,600 |
| 2007 | -- | $169,600 |
| 2006 | -- | $169,600 +22.9% |
| 2005 | -- | $138,000 |
| 2004 | -- | $138,000 |
| 2003 | -- | $138,000 |
| 2002 | -- | $138,000 +29.5% |
| 2001 | -- | $106,600 |
| 2000 | -- | $106,600 |
Find assessor info on the county website
Monthly payment
Est. payment
Payment breakdown
Explore the cost of this home by adjusting the details. Changes won't be saved.Climate risks
Neighborhood: 28805
Nearby schools
GreatSchools rating
- 5/10Charles C Bell ElementaryGrades: PK-5Distance: 1.5 mi
- 8/10A C Reynolds MiddleGrades: 6-8Distance: 3.8 mi
- 8/10A C Reynolds HighGrades: PK,9-12Distance: 3.8 mi
Schools provided by the listing agent
- Elementary: Charles C Bell
- Middle: AC Reynolds
- High: AC Reynolds
Source: Canopy MLS as distributed by MLS GRID. This data may not be complete. We recommend contacting the local school district to confirm school assignments for this home.
- $491,4003 bd3 ba-- sqft20 Ferncliff Dr, Asheville, NC 28805Off Market
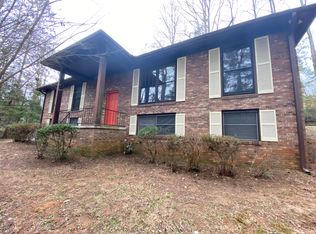
- $557,2003 bd3 ba2.3k sqft19 Springwood Dr, Asheville, NC 28805Off Market

- $440,4003 bd2 ba1.3k sqft22 Springwood Dr, Asheville, NC 28805Off Market

- $416,1003 bd2 ba1.1k sqft27 Springwood Dr, Asheville, NC 28805Off Market
- $386,0003 bd2 ba1k sqft16 Ferncliff Dr, Asheville, NC 28805Off Market
- $499,4003 bd2 ba1.8k sqft26 Springwood Dr, Asheville, NC 28805Off Market
- $298,6003 bd1 ba1.1k sqft12 Ferncliff Dr, Asheville, NC 28805Off Market
- $432,0005 bd3 ba2.3k sqft15 Springwood Dr, Asheville, NC 28805Off Market
A local agent can set up tours, give advice and negotiate with sellers.
Similar homes
- $625,0004 bd3 ba2.4k sqft17 Rhododendron Pl, Asheville, NC 28805For Sale
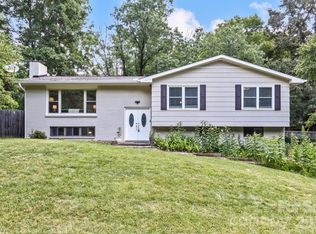
 MLS ID #4399647, Becca Loomer, Fox Den Realty. Canopy MLS as distributed by MLS GRID
 - $582,5003 bd3 ba2k sqft102 Charles Ridge Rd, Asheville, NC 28805For Sale
 MLS ID #4366221, Joellen Maurer, Real Broker, LLC. Canopy MLS as distributed by MLS GRID
 - $634,0003 bd4 ba2.3k sqft125 Buffalo Trl, Asheville, NC 28805For Sale
 MLS ID #4332345, Lynn Hathcock, Premier Sotheby’s International Realty. Canopy MLS as distributed by MLS GRID
 - $624,0003 bd3 ba2.2k sqft45 Windward Dr, Asheville, NC 28803For Sale
 MLS ID #4341817, David Plyler, Lusso Realty. Canopy MLS as distributed by MLS GRID
 - $620,0004 bd3 ba2.3k sqft212 Riva Ridge Dr, Fairview, NC 28730For SaleMLS ID #4390923, John Duncan, Seller Solutions. Canopy MLS as distributed by MLS GRID
- $455,0004 bd3 ba2.3k sqft63 Independence Blvd, Asheville, NC 28805For SaleMLS ID #4347392, Jody Flemming, Sarver Realty Group, LLC. Canopy MLS as distributed by MLS GRID
- $797,0004 bd4 ba2.7k sqft2252 Riceville Rd, Asheville, NC 28805For SaleMLS ID #4399563, Antonio Garcia Romero, Nest Realty Asheville. Canopy MLS as distributed by MLS GRID
- $574,9004 bd4 ba2.4k sqft539 Caribou Rd, Asheville, NC 28803For SaleMLS ID #4367197, Savannah Pope, Coldwell Banker Advantage. Canopy MLS as distributed by MLS GRID
- $614,0003 bd3 ba1.5k sqft39 Spooks Branch Ext, Asheville, NC 28804For SaleMLS ID #4358882, Marie Reed, Keller Williams Professionals. Canopy MLS as distributed by MLS GRID
- $445,0003 bd2 ba1.4k sqft5 Hillview Rd, Asheville, NC 28805For SaleMLS ID #4397992, Clarissa Marshall, EXP Realty LLC. Canopy MLS as distributed by MLS GRID
- $599,0003 bd3 ba3k sqft7 Lula Cove Rd, Weaverville, NC 28787For SaleMLS ID #4399046, Marlene Clevenger, Premier Sotheby’s International Realty. Canopy MLS as distributed by MLS GRID
- $570,0004 bd4 ba1.9k sqft14 3rd St, Asheville, NC 28803For SaleMLS ID #4398696, Jamie Christensen, Mooresville Realty LLC. Canopy MLS as distributed by MLS GRID
- $639,0002 bd3 ba2.3k sqft612 Christian Creek Rd, Swannanoa, NC 28778For SaleMLS ID #4370831, Laura Cuellar, Redfin Corporation. Canopy MLS as distributed by MLS GRID
- $635,0003 bd2 ba2.3k sqft1448 Cane Creek Rd, Fletcher, NC 28732For SaleMLS ID #4395402, Noah George, George Real Estate Group Inc. Canopy MLS as distributed by MLS GRID
- $580,0003 bd4 ba2.1k sqft11 Roberts Dr, Swannanoa, NC 28778For SaleMLS ID #4352970, Holly Lindsey, Noble & Company Realty. Canopy MLS as distributed by MLS GRID
- $630,0003 bd3 ba2.6k sqft26 Crestwood Dr, Arden, NC 28704For SaleMLS ID #4400337, Heather Leslie, Asheville Realty Group. Canopy MLS as distributed by MLS GRID
- $750,0004 bd3 ba2.9k sqft63 Pinecroft Rd, Asheville, NC 28804For SaleMLS ID #4352217, Lauren Butcher, Ivester Jackson Blackstream. Canopy MLS as distributed by MLS GRID
- $599,0006 bd4 ba3.1k sqft124 Lytle Cove Rd, Swannanoa, NC 28778For SaleMLS ID #4313522, Jaclyn Younce, Coldwell Banker Advantage. Canopy MLS as distributed by MLS GRID
- $525,0003 bd3 ba1.7k sqft763 Bee Tree Rd, Swannanoa, NC 28778For SaleMLS ID #4387747, Emily Bartlett, Emily Bartlett Real Estate. Canopy MLS as distributed by MLS GRID
- $469,0003 bd2 ba1.9k sqft603 Rose Hill Rd, Asheville, NC 28803For SaleMLS ID #4351754, Anne Linhart, RE/MAX Results. Canopy MLS as distributed by MLS GRID
