Spacious mountain living on a quiet cul-de-sac road just minutes from downtown Asheville. With four bedrooms, three full bathrooms, two separate living room spaces and a flex bonus rec room, this beautifully updated home offers the space, privacy, and flexibility that’s hard to find. The home features a stylish and recently renovated kitchen, hardwood floors, fresh updates, large yard, and a newer HVAC system. Whether you’re entertaining guests, working from home, or simply enjoying everyday life, the layout offers room and space to spread out and fit your needs. Step outside to a large, private, fully fenced backyard with plenty of space to play, garden, or throw a ball for the pup. The back deck is the perfect spot to enjoy your morning coffee/tea or unwind in the evening while taking in the peaceful surroundings. Raised cedar garden beds with organic material, a storage outbuilding, RV sewer cleanout, ample parking, and a garage add even more functionality. Located in the highly sought-after Reynolds School District, you’ll be just minutes from downtown Asheville, the Hospital, shopping, restaurants, and local coffee shops. For outdoor lovers, the location is exceptional—walk right out of your front door and reach Masters Park which leads to the Blue Ridge Parkway and Mountains-to-Sea Trail in minutes. Enjoy the quiet feel of mountain living without giving up easy access to everything Asheville has to offer! For more info and walkthrough tour visit: https://sites.google.com/view/17-rhododendron-place?usp=sharing
Active
Price cut: $27K (8/18)
$598,000
17 Rhododendron Pl, Asheville, NC 28805
4beds
2,439sqft
Single Family Residence
Built in 1970
0.27 Acres Lot
$584,700 Zestimate®
$245/sqft
$-- HOA
What's special
Flex bonus rec roomBack deckHardwood floorsFresh updatesLarge yardNewer hvac systemFour bedrooms
- 79 days
- 374
- 30
Zillow last checked:
Listing updated:
Listed by:
Becca Loomer beccaloomer@gmail.com,
Fox Den Realty
Source: Canopy MLS as distributed by MLS GRID,MLS#: 4399647
Facts & features
Interior
Bedrooms & bathrooms
- Bedrooms: 4
- Bathrooms: 3
- Full bathrooms: 3
- Main level bedrooms: 3
Primary bedroom
- Level: Main
Other
- Level: Main
Other
- Level: Main
Family room
- Level: Lower
Flex space
- Level: Lower
Kitchen
- Level: Main
Laundry
- Level: Lower
Living room
- Level: Main
Heating
- Central
Cooling
- Ceiling Fan(s), Central Air
Appliances
- Included: Dishwasher, Disposal, Exhaust Fan, Exhaust Hood, Gas Range, Refrigerator
- Laundry: In Garage
Features
- Attic Other, Open Floorplan
- Flooring: Tile, Vinyl, Wood
- Windows: Insulated Windows
- Basement: Exterior Entry,Finished,Sump Pump
- Attic: Other
- Fireplace features: Den, Family Room, Gas Vented, Insert
Interior area
- Total structure area: 2,439
- Total interior livable area: 2,439 sqft
- Finished area above ground: 1,439
- Finished area below ground: 0
Video & virtual tour
Property
Parking
- Total spaces: 7
- Parking features: Garage Door Opener, Garage Faces Side, On Street, RV Access/Parking
- Garage spaces: 1
- Uncovered spaces: 6
Features
- Levels: Multi/Split
- Patio & porch: Deck, Patio, Porch, Rear Porch
- Fencing: Back Yard,Fenced,Privacy,Wood
Lot
- Size: 0.27 Acres
- Features: Level, Wooded
Details
- Parcel number: 965984095100000
- Zoning: RS4
- Special conditions: Standard
Construction
Type & style
- Home type: SingleFamily
- Architectural style: Ranch
- Property subtype: Single Family Residence
Materials
- Hardboard Siding
- Foundation: Slab
Condition
- New construction: No
- Year built: 1970
Utilities & green energy
- Sewer: Public Sewer
- Water: City
Community & HOA
Community
- Subdivision: Haw Creek
Location
- Region: Asheville
- Elevation: 2500 Feet
Financial & listing details
- Price per square foot: $245/sqft
- Tax assessed value: $550,400
- Annual tax amount: $2,962
- Date on market: 7/9/2026
- Cumulative days on market: 79 days
- Listing terms: Cash,Conventional,FHA
- Road surface type: Asphalt, Paved
Estimated market value
$584,700
$555,000 - $614,000
$3,229/mo
Price history
| Date | Event | Price |
|---|---|---|
| 8/18/2026 | Price change | $598,000-4.3%$245/sqft |
Source:  Canopy MLS as distributed by MLS GRID #4399647 Report a problem Canopy MLS as distributed by MLS GRID #4399647 Report a problem | ||
| 7/9/2026 | Listed for sale | $625,000+104.9%$256/sqft |
Source: Canopy MLS as distributed by MLS GRID #4399647 Report a problem | ||
| 2/26/2020 | Sold | $305,000-1.6%$125/sqft |
Source: Canopy MLS as distributed by MLS GRID #3564208 Report a problem | ||
| 1/18/2020 | Pending sale | $310,000$127/sqft |
Source: Seller Solutions #3564208 Report a problem | ||
| 1/4/2020 | Price change | $310,000-4.6%$127/sqft |
Source: Seller Solutions #3564208 Report a problem | ||
| 12/15/2019 | Price change | $325,000-7.1%$133/sqft |
Source: Seller Solutions #3564208 Report a problem | ||
| 11/26/2019 | Listed for sale | $350,000+101.1%$144/sqft |
Source: Seller Solutions #3564208 Report a problem | ||
| 9/28/2004 | Sold | $174,000+8.8%$71/sqft |
Source: Public Record Report a problem | ||
| 9/2/2003 | Sold | $160,000$66/sqft |
Source: Public Record Report a problem | ||
Public tax history
| Year | Property taxes | Tax assessment |
|---|---|---|
| 2025 | $2,962 +6.6% | $299,600 |
| 2024 | $2,777 +2.9% | $299,600 |
| 2023 | $2,699 +1.1% | $299,600 |
| 2022 | $2,669 | $299,600 |
| 2021 | $2,669 +14% | $299,600 +22.6% |
| 2020 | $2,341 | $244,400 |
| 2019 | $2,341 | $244,400 |
| 2018 | $2,341 | $244,400 +18.1% |
| 2017 | $2,341 -1% | $207,000 |
| 2016 | $2,366 +5.9% | $207,000 |
| 2015 | $2,234 +1.4% | $207,000 |
| 2014 | $2,202 | $207,000 |
| 2013 | -- | $207,000 +1.2% |
| 2012 | -- | $204,500 |
| 2011 | -- | $204,500 |
| 2010 | -- | $204,500 |
| 2009 | -- | $204,500 |
| 2007 | -- | $204,500 |
| 2006 | -- | $204,500 +27.2% |
| 2005 | -- | $160,800 +5.6% |
| 2004 | -- | $152,300 |
| 2002 | -- | $152,300 +36.3% |
| 2001 | -- | $111,700 |
Find assessor info on the county website
Monthly payment
Est. payment
Payment breakdown
Explore the cost of this home by adjusting the details. Changes won't be saved.Climate risks
Neighborhood: 28805
Nearby schools
Schools provided by the listing agent
- Elementary: Haw Creek
- Middle: AC Reynolds
- High: AC Reynolds
Source: Canopy MLS as distributed by MLS GRID. This data may not be complete. We recommend contacting the local school district to confirm school assignments for this home.
Similar homes
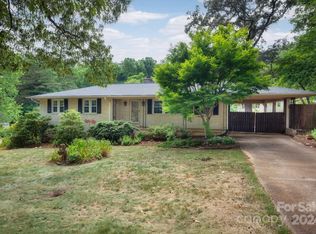
- $598,0003 bd3 ba2k sqft65 Beechwood Rd, Asheville, NC 28805For Sale
 MLS ID #4420830, Cori Ash, Paddle Real Estate. Canopy MLS as distributed by MLS GRID
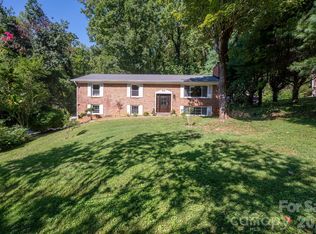
 - $579,0005 bd3 ba2.5k sqft2 Independence Blvd, Asheville, NC 28805For Sale
 MLS ID #4419918, Alyssa Augustine, Mosaic Community Lifestyle Realty. Canopy MLS as distributed by MLS GRID
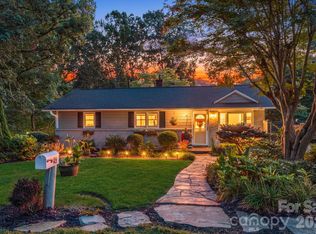
 - $595,0004 bd2 ba1.6k sqft49 White Pine Dr, Asheville, NC 28805For Sale
 MLS ID #4420186, Clarissa Marshall, EXP Realty LLC. Canopy MLS as distributed by MLS GRID
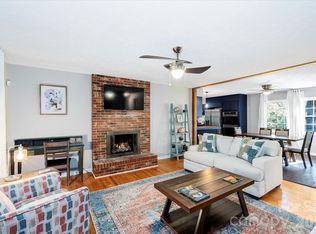
 - $620,0004 bd3 ba2k sqft23 Springwood Dr, Asheville, NC 28805For Sale
 MLS ID #4365304, Erik Tillman, Roots Property Advisors dba Redtree Property Advisors. Canopy MLS as distributed by MLS GRID
 - $699,0004 bd3 ba2.2k sqft23 Clearbrook Rd, Asheville, NC 28805For SaleMLS ID #4412159, Craig Tribus, Beycome Brokerage Realty LLC. Canopy MLS as distributed by MLS GRID
- $735,0004 bd3 ba2.7k sqft13 Rolling View Dr, Asheville, NC 28805For SaleMLS ID #4378047, Jessica Jackson, Town and Mountain Realty. Canopy MLS as distributed by MLS GRID
- $674,9004 bd4 ba1.5k sqft348 Beaucatcher Rd, Asheville, NC 28805For SaleMLS ID #4420417, Monica Rousseau, Realty ONE Group Pivot Asheville. Canopy MLS as distributed by MLS GRID
- $619,0004 bd2 ba1.7k sqft11 Von Ruck Ct, Asheville, NC 28801For SaleMLS ID #4397059, Alan Wray, Heartwood Realty LLC. Canopy MLS as distributed by MLS GRID
- $524,5003 bd2 ba1.4k sqft38 Nixon Ter, Asheville, NC 28805For SaleMLS ID #4385121, Charlsey Russell, Keller Williams Mtn Partners, LLC. Canopy MLS as distributed by MLS GRID
- $525,0003 bd2 ba1.5k sqft3 Frontier Ct, Asheville, NC 28805For SaleMLS ID #4403723, Kristin Schoonover, Dash Carolina. Canopy MLS as distributed by MLS GRID
- $435,0004 bd3 ba2.3k sqft63 Independence Blvd, Asheville, NC 28805For SaleMLS ID #4417559, Allison Parker, Howard Hanna Beverly-Hanks Asheville-North. Canopy MLS as distributed by MLS GRID
- $555,0005 bd3 ba2.3k sqft104 Disosway St, Black Mountain, NC 28711For SaleMLS ID #4421418, Tyler Coon, EXP Realty LLC. Canopy MLS as distributed by MLS GRID
- $515,0004 bd2 ba1.5k sqft5 Sunwashed Way, Asheville, NC 28803For SaleMLS ID #4422593, Mark Lavin, MACKEY REALTY LLC - AVL. Canopy MLS as distributed by MLS GRID
- $449,0004 bd2 ba1.9k sqft297 White Pine Dr, Asheville City, NC 28805For SaleMLS ID #4359261, Angela Harrell-O'Brien, NextHome AVL Realty. Canopy MLS as distributed by MLS GRID
- $564,9003 bd3 ba2.6k sqft58 Ballantree Dr, Asheville, NC 28803For SaleMLS ID #4379084, John Duncan, Seller Solutions. Canopy MLS as distributed by MLS GRID
- $594,0003 bd2 ba1.5k sqft86 Annandale Ave, Asheville, NC 28801For SaleMLS ID #4384599, Craig Tribus, Beycome Brokerage Realty LLC. Canopy MLS as distributed by MLS GRID
- $639,0004 bd2 ba1.6k sqft609 Old Mars Hill Hwy, Weaverville, NC 28787For SaleMLS ID #4426651, Kay Condon, Keller Williams Mtn Partners, LLC. Canopy MLS as distributed by MLS GRID
- $599,9993 bd3 ba1.8k sqft27 Hubbard Ave, Asheville, NC 28806For SaleMLS ID #4416659, Ren Friddell, Mosaic Community Lifestyle Realty. Canopy MLS as distributed by MLS GRID
- $595,0004 bd3 ba2.3k sqft212 Riva Ridge Dr, Fairview, NC 28730For SaleMLS ID #4390923, John Duncan, Seller Solutions. Canopy MLS as distributed by MLS GRID
- $435,0002 bd2 ba1.3k sqft23 Maxwell Rd, Asheville, NC 28805For SaleMLS ID #4421518, Elizabeth Putnam, Mosaic Community Lifestyle Realty. Canopy MLS as distributed by MLS GRID
