Charming Haw Creek Cottage with Detached Garage & Furnished Studio Apartment!
Discover the versatility of this charming 3-bedroom, 2-bath cottage in Asheville’s desirable Haw Creek neighborhood, complete with a detached garage and a furnished studio apartment offering exceptional flexibility for a variety of living arrangements. Whether you're looking for private guest accommodations, space for extended family, a retreat for visiting friends, or a potential rental opportunity, this distinctive property offers possibilities beyond the traditional home. Both homes have been successful 30-day rentals within the city limits.
Inside the cottage, classic character meets thoughtful updates, with beautiful hardwood floors, inviting living spaces, and a bright kitchen. The spacious primary bedroom accommodates a king-size bed and features an en-suite bathroom and a generous walk-in closet.
Above the detached garage, the furnished studio apartment provides a separate living space with a well-equipped kitchen featuring a refrigerator, apartment-size stove, dishwasher, and microwave. An apartment-size washer and dryer add convenience, while a ductless mini-split system provides both heating and air conditioning.
A mature front garden creates a welcoming first impression, adding to the property's cottage charm. Located approximately 10 minutes from downtown Asheville, the home offers convenient access to local restaurants, breweries, shopping, arts, entertainment, major roadways, and the scenic Blue Ridge Parkway.
Charming character, a separate furnished living space, and a desirable Asheville location—all in one unique property. Come explore the possibilities!
Both homes have previously been rented as 30-day rentals within the city limits. Income information is available upon request.
Active
Price cut: $10K (11/6)
$549,000
209 Old Haw Creek Rd, Asheville, NC 28805
3beds
1,845sqft
Single Family Residence
Built in 1934
0.22 Acres Lot
$551,100 Zestimate®
$298/sqft
$-- HOA
What's special
Detached garageBeautiful hardwood floorsBright kitchenInviting living spacesApartment-size washer and dryerGenerous walk-in closetEn-suite bathroom
- 24 days
- 654
- 76
Likely to sell faster than
Zillow last checked:
Listing updated:
Listed by:
Tammy Todd tammy@nexthomeavlrealty.com,
NextHome AVL Realty,
Angela Harrell-O'Brien,
NextHome AVL Realty
Source: Canopy MLS as distributed by MLS GRID,MLS#: 4432405
Facts & features
Interior
Bedrooms & bathrooms
- Bedrooms: 3
- Bathrooms: 3
- Full bathrooms: 3
- Main level bedrooms: 3
Primary bedroom
- Level: Main
- Area: 173.72 Square Feet
- Dimensions: 10' 7" X 16' 5"
Bedroom s
- Level: Main
- Area: 117.06 Square Feet
- Dimensions: 11' 5" X 10' 3"
Bedroom s
- Level: Main
- Area: 92.25 Square Feet
- Dimensions: 9' 0" X 10' 3"
Bathroom full
- Features: Walk-In Closet(s)
- Level: Main
- Area: 63 Square Feet
- Dimensions: 12' 0" X 5' 3"
Bathroom full
- Level: Main
- Area: 27.77 Square Feet
- Dimensions: 4' 6" X 6' 2"
Dining room
- Level: Main
- Area: 116.38 Square Feet
- Dimensions: 10' 7" X 11' 0"
Kitchen
- Level: Main
- Area: 110 Square Feet
- Dimensions: 10' 0" X 11' 0"
Living room
- Level: Main
- Area: 129.42 Square Feet
- Dimensions: 10' 5" X 12' 5"
Heating
- Forced Air, Natural Gas
Cooling
- Central Air, Electric
Appliances
- Included: Dishwasher, Dryer, Electric Oven, Electric Range, Electric Water Heater, Refrigerator, Washer, Washer/Dryer
- Laundry: Utility Room
Features
- Attic Other, Walk-In Closet(s), Total Primary Heated Living Area: 1360
- Flooring: Wood
- Basement: Dirt Floor
- Attic: Other
- Fireplace features: Other - See Remarks
Interior area
- Total structure area: 1,360
- Total interior livable area: 1,845 sqft
- Finished area above ground: 1,360
- Finished area below ground: 0
Property
Parking
- Total spaces: 1
- Parking features: Shared Driveway, Garage on Main Level
- Garage spaces: 1
- Has uncovered spaces: Yes
- Details: The main house has a gravel parking area that can accommodate 3 vehicles. The garage has space for one vehicle and parking in front for the studio apartment
Features
- Levels: One
- Stories: 1
- Patio & porch: Front Porch, Patio, Side Porch
Lot
- Size: 0.22 Acres
- Features: Level
Living quarters
- Secondary living space: 485 sqft
Details
- Additional structures: Shed(s)
- Parcel number: 965858973900000
- Zoning: RM6
- Special conditions: Standard
Construction
Type & style
- Home type: SingleFamily
- Architectural style: Cottage
- Property subtype: Single Family Residence
Materials
- Brick Full, Wood
- Roof: Composition
Condition
- New construction: No
- Year built: 1934
Utilities & green energy
- Sewer: Public Sewer
- Water: City
Community & HOA
Community
- Subdivision: Haw Creek
Location
- Region: Asheville
Financial & listing details
- Price per square foot: $298/sqft
- Tax assessed value: $387,200
- Annual tax amount: $3,847
- Date on market: 10/14/2026
- Cumulative days on market: 24 days
- Listing terms: Cash,Conventional
- Road surface type: Asphalt, Paved
Estimated market value
$551,100
$524,000 - $579,000
$2,515/mo
Price history
| Date | Event | Price |
|---|---|---|
| 11/6/2026 | Price change | $549,000-1.8%$298/sqft |
Source:  Canopy MLS as distributed by MLS GRID #4432405 Report a problem | ||
| 10/14/2026 | Listed for sale | $559,000+272.7%$303/sqft |
Source: Canopy MLS as distributed by MLS GRID #4432405 Report a problem | ||
| 8/7/2025 | Listing removed | $2,600$1/sqft |
Source: Zillow Rentals Report a problem | ||
| 7/30/2025 | Price change | $2,600-7.1%$1/sqft |
Source: Zillow Rentals Report a problem | ||
| 7/15/2025 | Price change | $2,800-6.7%$2/sqft |
Source: Zillow Rentals Report a problem | ||
| 6/9/2025 | Listed for rent | $3,000$2/sqft |
Source: Zillow Rentals Report a problem | ||
| 6/24/2024 | Listing removed | -- |
Source: Zillow Rentals Report a problem | ||
| 6/10/2024 | Listed for rent | $3,000+7.1%$2/sqft |
Source: Zillow Rentals Report a problem | ||
| 8/8/2023 | Listing removed | -- |
Source: Zillow Rentals Report a problem | ||
| 7/20/2023 | Price change | $2,800-6.7%$2/sqft |
Source: Zillow Rentals Report a problem | ||
| 6/20/2023 | Listed for rent | $3,000$2/sqft |
Source: Zillow Rentals Report a problem | ||
| 4/11/2023 | Listing removed | -- |
Source: Zillow Rentals Report a problem | ||
| 3/27/2023 | Listed for rent | $3,000$2/sqft |
Source: Zillow Rentals Report a problem | ||
| 2/14/2023 | Listing removed | -- |
Source: Zillow Rentals Report a problem | ||
| 1/3/2023 | Listed for rent | $3,000$2/sqft |
Source: Zillow Rentals Report a problem | ||
| 7/31/2022 | Listing removed | -- |
Source: Zillow Rental Manager Report a problem | ||
| 6/30/2022 | Listed for rent | $3,000$2/sqft |
Source: Zillow Rental Manager Report a problem | ||
| 12/5/2018 | Sold | $150,000-11.2%$81/sqft |
Source: Canopy MLS as distributed by MLS GRID #3444187 Report a problem | ||
| 11/13/2018 | Pending sale | $169,000$92/sqft |
Source: Buncombe Realty #3444187 Report a problem | ||
| 11/7/2018 | Price change | $169,000-5.6%$92/sqft |
Source: Buncombe Realty #3444187 Report a problem | ||
| 10/21/2018 | Price change | $179,000-8.2%$97/sqft |
Source: Buncombe Realty #3444187 Report a problem | ||
| 10/16/2018 | Price change | $195,000-2%$106/sqft |
Source: Buncombe Realty #3444187 Report a problem | ||
| 9/23/2018 | Listed for sale | $199,000$108/sqft |
Source: Beverly-Hanks Downtown Asheville #3419738 Report a problem | ||
| 9/8/2018 | Pending sale | $199,000$108/sqft |
Source: Beverly-Hanks Downtown Asheville #3419738 Report a problem | ||
| 8/26/2018 | Listed for sale | $199,000+40.1%$108/sqft |
Source: Beverly-Hanks Downtown Asheville #3419738 Report a problem | ||
| 12/2/2004 | Sold | $142,000+14.5%$77/sqft |
Source: Public Record Report a problem | ||
| 4/6/2002 | Sold | $124,000$67/sqft |
Source: Public Record Report a problem | ||
Public tax history
| Year | Property taxes | Tax assessment |
|---|---|---|
| 2025 | $3,847 +6.6% | $387,200 |
| 2024 | $3,607 +3.4% | $387,200 |
| 2023 | $3,489 +1.1% | $387,200 |
| 2022 | $3,450 | $387,200 |
| 2021 | $3,450 +25.5% | $387,200 +34.9% |
| 2020 | $2,749 +48.4% | $287,000 +48.4% |
| 2019 | $1,853 | $193,400 |
| 2018 | $1,853 | $193,400 +34.9% |
| 2017 | $1,853 -1% | $143,400 |
| 2016 | $1,872 +21% | $143,400 |
| 2015 | $1,547 +1.4% | $143,400 |
| 2014 | $1,526 | $143,400 |
| 2013 | -- | $143,400 -8.7% |
| 2012 | -- | $157,100 |
| 2011 | -- | $157,100 |
| 2010 | -- | $157,100 |
| 2009 | -- | $157,100 |
Find assessor info on the county website
Monthly payment
Est. payment
Payment breakdown
Explore the cost of this home by adjusting the details. Changes won't be saved.Climate risks
Neighborhood: 28805
Nearby schools
Schools provided by the listing agent
- Elementary: Haw Creek
- Middle: AC Reynolds
- High: AC Reynolds
Source: Canopy MLS as distributed by MLS GRID. This data may not be complete. We recommend contacting the local school district to confirm school assignments for this home.

Similar homes
- $525,0005 bd3 ba2k sqft16 Melton Dr, Asheville, NC 28805For Sale
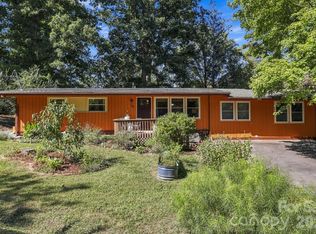
 MLS ID #4426239, Jordan Lockaby, Keller Williams Professionals. Canopy MLS as distributed by MLS GRID
- $598,5004 bd4 ba1.5k sqft75 Cisco Rd, Asheville, NC 28805For Sale
 MLS ID #4425797, Glenn Haden, Howard Hanna Beverly-Hanks Asheville-Downtown. Canopy MLS as distributed by MLS GRID
- $510,0004 bd3 ba1.6k sqft64 Pine Cone Dr, Asheville, NC 28805For Sale
 MLS ID #4433760, Emily Wareham, Asheville Realty Group. Canopy MLS as distributed by MLS GRID
- $580,0004 bd2 ba1.6k sqft49 White Pine Dr, Asheville, NC 28805For Sale
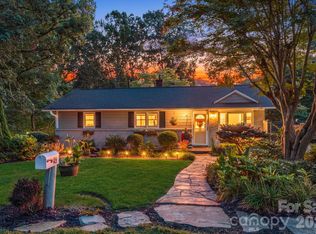 MLS ID #4420186, Clarissa Marshall, EXP Realty LLC. Canopy MLS as distributed by MLS GRID
- $573,0004 bd3 ba2.4k sqft17 Rhododendron Pl, Asheville, NC 28805For SaleMLS ID #4399647, Becca Loomer, Fox Den Realty. Canopy MLS as distributed by MLS GRID
- $630,0003 bd3 ba1.4k sqft10 Springdale Rd, Asheville, NC 28805For SaleMLS ID #4406855, Cheryl Cenderelli, Premier Sotheby’s International Realty. Canopy MLS as distributed by MLS GRID
- $474,9003 bd2 ba1.4k sqft38 Nixon Ter, Asheville, NC 28805For SaleMLS ID #4385121, Charlsey Russell, Keller Williams Mtn Partners, LLC. Canopy MLS as distributed by MLS GRID
- $599,0003 bd4 ba2.2k sqft23 Tuskeegee St, Asheville, NC 28801For SaleMLS ID #4438057, Buck Schall, Mosaic Community Lifestyle Realty. Canopy MLS as distributed by MLS GRID
- $529,0005 bd3 ba2.5k sqft2 Independence Blvd, Asheville, NC 28805For SaleMLS ID #4419918, Alyssa Augustine, Mosaic Community Lifestyle Realty. Canopy MLS as distributed by MLS GRID
- $674,9004 bd4 ba1.5k sqft348 Beaucatcher Rd, Asheville, NC 28805For SaleMLS ID #4420417, Monica Rousseau, Realty ONE Group Pivot Asheville. Canopy MLS as distributed by MLS GRID
- $525,0003 bd3 ba1.5k sqft39 Spooks Branch Ext, Asheville, NC 28804For SaleMLS ID #4425743, Emily Wareham, Asheville Realty Group. Canopy MLS as distributed by MLS GRID
- $515,0004 bd2 ba1.5k sqft5 Sunwashed Way, Asheville, NC 28803For SaleMLS ID #4422593, Mark Lavin, MACKEY REALTY LLC - AVL. Canopy MLS as distributed by MLS GRID
- $449,0004 bd2 ba1.9k sqft297 White Pine Dr, Asheville City, NC 28805For SaleMLS ID #4359261, Angela Harrell-O'Brien, NextHome AVL Realty. Canopy MLS as distributed by MLS GRID
- $620,0004 bd3 ba2k sqft23 Springwood Dr, Asheville, NC 28805For SaleMLS ID #4365304, Erik Tillman, Roots Property Advisors dba Redtree Property Advisors. Canopy MLS as distributed by MLS GRID
- $689,0004 bd3 ba2.2k sqft23 Clearbrook Rd, Asheville, NC 28805For SaleMLS ID #4412159, Craig Tribus, Beycome Brokerage Realty LLC. Canopy MLS as distributed by MLS GRID
- $735,0004 bd3 ba2.7k sqft13 Rolling View Dr, Asheville, NC 28805For SaleMLS ID #4378047, Jessica Jackson, Town and Mountain Realty. Canopy MLS as distributed by MLS GRID
- $425,0004 bd3 ba1.1k sqft25 Hickory Tree Rd, Asheville, NC 28805For SaleMLS ID #4418920, Athena Cermak, Keller Williams Professionals. Canopy MLS as distributed by MLS GRID
- $552,0002 bd2 ba1.3k sqft105 Adams Hill Rd, Asheville, NC 28806For SaleMLS ID #4385823, Cheryl Reavis, Epique Inc.. Canopy MLS as distributed by MLS GRID
- $585,0003 bd1 ba1.5k sqft18 Westover Dr, Asheville, NC 28801For SaleMLS ID #4411786, William Tompkins, Scott Barfield Realty And Land Company. Canopy MLS as distributed by MLS GRID
- $495,0003 bd3 ba1.2k sqft91 Deaver St, Asheville, NC 28806For SaleMLS ID #4424002, Dylan Glasgow, Looking Glass Realty AVL LLC. Canopy MLS as distributed by MLS GRID
