A rare Kenilworth opportunity! Tucked at the end of a private, secluded cul-de-sac, this peaceful oasis features unmatched versatility and built-in earning potential.
Featuring an easily convertible lower-level suite with a beautiful wood-burning fireplace.
And a shovel-ready ADU site with utilities in place (750 sq ft guest house lost to Helene was leased at $1800 per month.)
This property presents an extraordinary opportunity for multi-generational living, rental income, or anyone who just wants a special place in the heart of Asheville. All just minutes from Mission Hospital and downtown Asheville.
Active
Price cut: $31K (8/24)
$699,000
23 Clearbrook Rd, Asheville, NC 28805
4beds
2,220sqft
Single Family Residence
Built in 1964
0.49 Acres Lot
$-- Zestimate®
$315/sqft
$-- HOA
What's special
Beautiful wood-burning fireplaceEasily convertible lower-level suitePrivate secluded cul-de-sac
- 48 days
- 473
- 55
Zillow last checked:
Listing updated:
Listed by:
Craig Tribus 804-656-5007,
Beycome Brokerage Realty LLC
Source: Canopy MLS as distributed by MLS GRID,MLS#: 4412159
Facts & features
Interior
Bedrooms & bathrooms
- Bedrooms: 4
- Bathrooms: 3
- Full bathrooms: 3
Primary bedroom
- Level: Upper
- Dimensions: 20' 0" X 0' 0"
Bedroom s
- Level: Upper
- Dimensions: 14' 0" X 0' 0"
Bedroom s
- Level: Upper
- Dimensions: 14' 0" X 0' 0"
Bedroom s
- Level: Basement
- Dimensions: 12' 0" X 0' 0"
Kitchen
- Level: Main
- Dimensions: 25' 0" X 0' 0"
Living room
- Level: Main
- Dimensions: 25' 0" X 0' 0"
Heating
- Forced Air, Heat Pump, Natural Gas
Cooling
- Central Air
Appliances
- Included: Dishwasher, Disposal, Dryer, Electric Oven, Microwave, Plumbed For Ice Maker, Washer, Washer/Dryer
- Laundry: Inside
Features
- Basement: Finished
- Fireplace features: Wood Burning
Interior area
- Total structure area: 1,418
- Total interior livable area: 2,220 sqft
- Finished area above ground: 1,418
- Finished area below ground: 802
Video & virtual tour
Property
Parking
- Total spaces: 1
- Parking features: Attached Carport, Driveway
- Carport spaces: 1
- Has uncovered spaces: Yes
Features
- Levels: Multi/Split
- Waterfront features: None
Lot
- Size: 0.49 Acres
Details
- Parcel number: 964887109200000
- Zoning: RS4
- Special conditions: Standard
Construction
Type & style
- Home type: SingleFamily
- Property subtype: Single Family Residence
Materials
- Stone, Vinyl, Wood
- Foundation: Pillar/Post/Pier
Condition
- New construction: No
- Year built: 1964
Utilities & green energy
- Sewer: Public Sewer
- Water: City, Public
Community & HOA
Community
- Subdivision: E J Tyler
Location
- Region: Asheville
Financial & listing details
- Price per square foot: $315/sqft
- Tax assessed value: $485,500
- Annual tax amount: $4,799
- Date on market: 8/6/2026
- Cumulative days on market: 48 days
- Listing terms: Cash,Conventional,FHA,VA Loan
- Road surface type: Gravel, Paved
Estimated market value
Not available
Estimated sales range
Not available
Not available
Price history
| Date | Event | Price |
|---|---|---|
| 8/24/2026 | Price change | $699,000-4.2%$315/sqft |
Source:  Canopy MLS as distributed by MLS GRID #4412159 Report a problem Canopy MLS as distributed by MLS GRID #4412159 Report a problem | ||
| 8/6/2026 | Listed for sale | $730,000+38.3%$329/sqft |
Source: Canopy MLS as distributed by MLS GRID #4412159 Report a problem | ||
| 3/15/2024 | Sold | $528,000+9.9%$238/sqft |
Source: Public Record Report a problem | ||
| 4/23/2019 | Sold | $480,500+31.1%$216/sqft |
Source: Canopy MLS as distributed by MLS GRID #3473481 Report a problem | ||
| 12/22/2016 | Sold | $366,400+27.3%$165/sqft |
Source: Canopy MLS as distributed by MLS GRID #3226174 Report a problem | ||
| 9/4/2013 | Sold | $287,900+13.6%$130/sqft |
Source: Canopy MLS as distributed by MLS GRID #NCM536253 Report a problem | ||
| 4/1/2008 | Sold | $253,500+4.8%$114/sqft |
Source: Public Record Report a problem | ||
| 4/28/2006 | Sold | $242,000+44%$109/sqft |
Source: Public Record Report a problem | ||
| 7/14/2005 | Sold | $168,000$76/sqft |
Source: Public Record Report a problem | ||
Public tax history
| Year | Property taxes | Tax assessment |
|---|---|---|
| 2025 | $4,799 +6.6% | $485,500 |
| 2024 | $4,500 +2.9% | $485,500 |
| 2023 | $4,374 +6.1% | $485,500 +5% |
| 2022 | $4,122 | $462,600 |
| 2021 | $4,122 +15.7% | $462,600 +24.4% |
| 2020 | $3,563 | $372,000 |
| 2019 | $3,563 | $372,000 |
| 2018 | $3,563 | $372,000 +31.6% |
| 2017 | $3,563 -1% | $282,700 |
| 2016 | $3,601 +18% | $282,700 |
| 2015 | $3,050 +1.4% | $282,700 |
| 2014 | $3,008 | $282,700 +5.7% |
| 2013 | -- | $267,500 +10.3% |
| 2012 | -- | $242,500 |
| 2011 | -- | $242,500 |
| 2010 | -- | $242,500 |
| 2009 | -- | $242,500 -5.1% |
| 2007 | -- | $255,500 +41.3% |
| 2004 | -- | $180,800 |
| 2003 | -- | $180,800 |
| 2002 | -- | $180,800 +46.8% |
| 2001 | -- | $123,200 |
Find assessor info on the county website
Monthly payment
Est. payment
Payment breakdown
Explore the cost of this home by adjusting the details. Changes won't be saved.Climate risks
Neighborhood: 28805
Nearby schools
Schools provided by the listing agent
- Elementary: Haw Creek
- Middle: AC Reynolds
- High: AC Reynolds
Source: Canopy MLS as distributed by MLS GRID. This data may not be complete. We recommend contacting the local school district to confirm school assignments for this home.
Similar homes
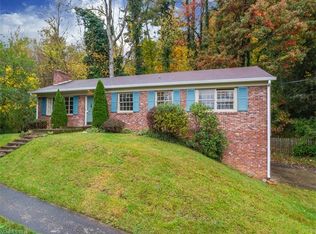
- $735,0004 bd3 ba2.7k sqft13 Rolling View Dr, Asheville, NC 28805For Sale

 MLS ID #4378047, Jessica Jackson, Town and Mountain Realty. Canopy MLS as distributed by MLS GRID
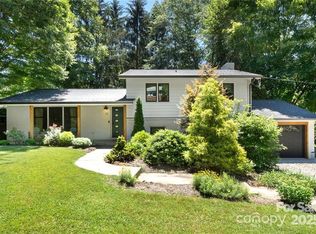
 - $649,9003 bd3 ba1.4k sqft10 Springdale Rd, Asheville, NC 28805For Sale
 MLS ID #4406855, Cheryl Cenderelli, Premier Sotheby’s International Realty. Canopy MLS as distributed by MLS GRID
 - $595,0004 bd2 ba1.6k sqft49 White Pine Dr, Asheville, NC 28805For Sale
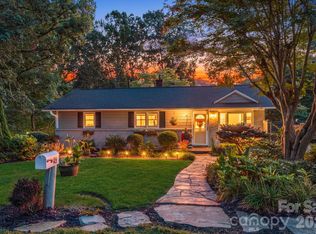 MLS ID #4420186, Clarissa Marshall, EXP Realty LLC. Canopy MLS as distributed by MLS GRID
 - $725,0003 bd2 ba1.9k sqft385 Chunns Cove Rd, Asheville, NC 28805For Sale
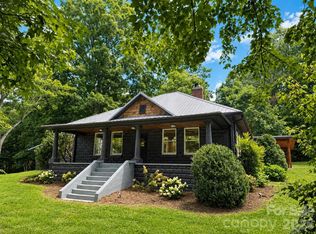 MLS ID #4397492, Heather Adcock, Patton Allen Real Estate LLC. Canopy MLS as distributed by MLS GRID
 - $598,0003 bd3 ba2k sqft65 Beechwood Rd, Asheville, NC 28805For SaleMLS ID #4420830, Cori Ash, Paddle Real Estate. Canopy MLS as distributed by MLS GRID
- $620,0004 bd3 ba2k sqft23 Springwood Dr, Asheville, NC 28805For SaleMLS ID #4365304, Erik Tillman, Roots Property Advisors dba Redtree Property Advisors. Canopy MLS as distributed by MLS GRID
- $598,0004 bd3 ba2.4k sqft17 Rhododendron Pl, Asheville, NC 28805For SaleMLS ID #4399647, Becca Loomer, Fox Den Realty. Canopy MLS as distributed by MLS GRID
- $579,0005 bd3 ba2.5k sqft2 Independence Blvd, Asheville, NC 28805For SaleMLS ID #4419918, Alyssa Augustine, Mosaic Community Lifestyle Realty. Canopy MLS as distributed by MLS GRID
- $725,0003 bd4 ba2.3k sqft134 Shelburne Rd, Asheville, NC 28806For SaleMLS ID #4421009, Nikki Freeman, Asheville Realty Group. Canopy MLS as distributed by MLS GRID
- $675,0004 bd3 ba2.1k sqft10 Davenport Pl, Asheville, NC 28806For SaleMLS ID #4383059, Laura Ullman, Nest Realty Asheville. Canopy MLS as distributed by MLS GRID
- $625,0003 bd2 ba1.2k sqft107 Beverly Rd, Asheville, NC 28805For SaleMLS ID #4406610, Jessi Engeman, Keller Williams Professionals. Canopy MLS as distributed by MLS GRID
- $750,0004 bd3 ba2.9k sqft63 Pinecroft Rd, Asheville, NC 28804For SaleMLS ID #4352217, Lauren Butcher, Ivester Jackson Blackstream. Canopy MLS as distributed by MLS GRID
- $675,0004 bd3 ba3.1k sqft53 Vanderbilt Ter, Asheville, NC 28806For SaleMLS ID #4404446, Jen Lowery, Patton Allen Real Estate LLC. Canopy MLS as distributed by MLS GRID
- $649,9003 bd3 ba1.9k sqft34 Mountain View Rd, Asheville, NC 28805New ConstructionMLS ID #4420979, Brandi Gilliland, Realty ONE Group Pivot Asheville. Canopy MLS as distributed by MLS GRID
- $659,0003 bd3 ba1.8k sqft15 Riverlink Ln, Asheville, NC 28806For SaleMLS ID #4417992, Megan Shook, Mosaic Community Lifestyle Realty. Canopy MLS as distributed by MLS GRID
- $765,0003 bd4 ba2.7k sqft2252 Riceville Rd, Asheville, NC 28805For SaleMLS ID #4399563, Antonio Garcia Romero, Nest Realty Asheville. Canopy MLS as distributed by MLS GRID
- $679,0004 bd3 ba2.3k sqft832 Sand Hill Rd, Asheville, NC 28806For SaleMLS ID #4363244, Paul Harkrider, Appalachian Realty Associates. Canopy MLS as distributed by MLS GRID
- $449,0004 bd2 ba1.9k sqft297 White Pine Dr, Asheville City, NC 28805For SaleMLS ID #4359261, Angela Harrell-O'Brien, NextHome AVL Realty. Canopy MLS as distributed by MLS GRID
- $699,0003 bd2 ba1.5k sqft131 Woodrow Ave, Asheville, NC 28801For SaleMLS ID #4374888, Leah Miller, Town and Mountain Realty. Canopy MLS as distributed by MLS GRID
- $650,0003 bd3 ba1.8k sqft101 Olney Rd, Asheville, NC 28806For SaleMLS ID #4421259, Michelle Ranieri, Unique: A Real Estate Collective. Canopy MLS as distributed by MLS GRID
