Fantastic opportunity to own this beautiful home in a desirable West Asheville location. Featuring 1,718 square feet of main-level living with an open floor plan, this home is situated on a private corner lot at the end of a dead-end street, offering both privacy and convenience. The thoughtfully designed split-bedroom layout features a private primary suite with an en suite bathroom on one side of the home, while three additional bedrooms and a full bathroom are located on the opposite side. Enjoy a fully fenced front and back yard, providing plenty of space for pets, play, gardening, or entertaining. Relax on the inviting covered front porch deck while taking in the views. The beautifully landscaped backyard, upper rear deck, and lower patio provide exceptional spaces for outdoor living and entertaining.
The 382-square-foot secondary living area offers an updated full bathroom, flexible living space, and its own private entrance, making it ideal for guests, a home office, hobbies, or multigenerational living. In addition, there is abundant unfinished space ready to be used for storage, a workshop, or a home gym. No damage or flooding from Helene. Schedule your showing today!
Active
Price cut: $57K (8/7)
$736,000
10 Davenport Pl, Asheville, NC 28806
4beds
2,100sqft
Single Family Residence
Built in 1958
0.15 Acres Lot
$711,700 Zestimate®
$350/sqft
$-- HOA
What's special
Private entranceLower patioUpper rear deckFlexible living spaceOpen floor planPrivate corner lotBeautifully landscaped backyard
- 23 days |
- 2,487 |
- 130 |
Zillow last checked:
Listing updated:
Listed by:
Laura Ullman laura.ullman@nestrealty.com,
Nest Realty Asheville,
Ashley Rogers,
Nest Realty Asheville
Source: Canopy MLS as distributed by MLS GRID,MLS#: 4383059
Facts & features
Interior
Bedrooms & bathrooms
- Bedrooms: 4
- Bathrooms: 3
- Full bathrooms: 3
- Main level bedrooms: 4
Primary bedroom
- Level: Main
Bedroom s
- Level: Main
Bedroom s
- Level: Main
Bedroom s
- Level: Main
Bathroom full
- Level: Main
Bathroom full
- Level: Main
Bathroom full
- Level: Basement
Dining area
- Level: Main
Family room
- Level: Basement
Kitchen
- Level: Main
Living room
- Level: Main
Heating
- Ductless, Heat Pump, Wood Stove, Zoned
Cooling
- Ductless, Heat Pump, Zoned
Appliances
- Included: Dishwasher, Freezer, Microwave, Oven, Refrigerator, Washer/Dryer
- Laundry: Main Level
Features
- Kitchen Island, Open Floorplan, Walk-In Closet(s), Total Primary Heated Living Area: 1718
- Basement: Basement Garage Door,Exterior Entry,Interior Entry,Partially Finished
- Fireplace features: Wood Burning Stove
Interior area
- Total structure area: 1,718
- Total interior livable area: 2,100 sqft
- Finished area above ground: 1,718
- Finished area below ground: 0
Video & virtual tour
Property
Parking
- Total spaces: 1
- Parking features: Basement, Driveway, Attached Garage
- Attached garage spaces: 1
- Has uncovered spaces: Yes
Features
- Levels: One
- Stories: 1
- Patio & porch: Covered, Deck, Front Porch
- Fencing: Back Yard,Front Yard
Lot
- Size: 0.15 Acres
Living quarters
- Secondary living space: 382 sqft
- Secondary features: Exterior Connected,Separate Entrance
Details
- Parcel number: 962892692200000
- Zoning: RS8
- Special conditions: Standard
Construction
Type & style
- Home type: SingleFamily
- Property subtype: Single Family Residence
Materials
- Wood
Condition
- New construction: No
- Year built: 1958
Utilities & green energy
- Sewer: Public Sewer
- Water: City
Community & HOA
Community
- Subdivision: None
Location
- Region: Asheville
Financial & listing details
- Price per square foot: $350/sqft
- Tax assessed value: $999,999
- Annual tax amount: $4,447
- Date on market: 8/3/2026
- Cumulative days on market: 23 days
- Listing terms: Cash,Conventional
- Road surface type: Gravel, Paved
Estimated market value
$711,700
$676,000 - $747,000
$2,920/mo
Price history
| Date | Event | Price |
|---|---|---|
| 8/7/2026 | Price change | $736,000-7.2%$350/sqft |
Source:  Canopy MLS as distributed by MLS GRID #4383059 Report a problem Canopy MLS as distributed by MLS GRID #4383059 Report a problem | ||
| 8/3/2026 | Listed for sale | $793,000+152.1%$378/sqft |
Source: Canopy MLS as distributed by MLS GRID #4383059 Report a problem | ||
| 3/15/2019 | Sold | $314,500-6.1%$150/sqft |
Source: Canopy MLS as distributed by MLS GRID #3463606 Report a problem | ||
| 1/29/2019 | Pending sale | $335,000$160/sqft |
Source: Beverly-Hanks Downtown Asheville #3463606 Report a problem | ||
| 1/26/2019 | Listed for sale | $335,000$160/sqft |
Source: Beverly-Hanks Downtown Asheville #3463606 Report a problem | ||
| 1/23/2019 | Pending sale | $335,000$160/sqft |
Source: Beverly-Hanks Downtown Asheville #3463606 Report a problem | ||
| 1/12/2019 | Listed for sale | $335,000+48.9%$160/sqft |
Source: Beverly-Hanks Downtown Asheville #3463606 Report a problem | ||
| 6/15/2009 | Sold | $225,000$107/sqft |
Source: Public Record Report a problem | ||
| 5/2/2009 | Price change | $225,000-3.8%$107/sqft |
Source: Listhub #436698 Report a problem | ||
| 4/3/2009 | Listed for sale | $234,000+37.6%$111/sqft |
Source: Listhub #436698 Report a problem | ||
| 12/29/2006 | Sold | $170,000$81/sqft |
Source: Public Record Report a problem | ||
Public tax history
| Year | Property taxes | Tax assessment |
|---|---|---|
| 2025 | $4,447 +25.4% | $404,800 +17.9% |
| 2024 | $3,547 +15.9% | $343,300 +13% |
| 2023 | $3,059 +1% | $303,700 |
| 2022 | $3,029 | $303,700 |
| 2021 | $3,029 +13.8% | $303,700 +23% |
| 2020 | $2,662 +2.1% | $247,000 +2.1% |
| 2019 | $2,609 | $242,000 |
| 2018 | $2,609 | $242,000 +43.3% |
| 2017 | $2,609 -0.9% | $168,900 |
| 2016 | $2,633 +26.8% | $168,900 |
| 2015 | $2,076 +1.2% | $168,900 |
| 2014 | $2,050 | $168,900 |
| 2013 | -- | $168,900 +15.8% |
| 2012 | -- | $145,900 |
| 2011 | -- | $145,900 |
| 2010 | -- | $145,900 +6.1% |
| 2006 | -- | $137,500 +44.7% |
| 2005 | -- | $95,000 |
| 2004 | -- | $95,000 |
| 2003 | -- | $95,000 |
| 2002 | -- | $95,000 +23.5% |
| 2001 | -- | $76,900 |
Find assessor info on the county website
Monthly payment
Est. payment
Payment breakdown
Explore the cost of this home by adjusting the details. Changes won't be saved.Climate risks
Neighborhood: 28806
Nearby schools
GreatSchools rating
- 8/10Vance ElementaryGrades: PK-5Distance: 0.3 mi
- 7/10Asheville MiddleGrades: 6-8Distance: 2.4 mi
- 6/10Asheville HighGrades: PK,9-12Distance: 2.7 mi
Schools provided by the listing agent
- Elementary: Asheville City
- Middle: Asheville
- High: Asheville
Source: Canopy MLS as distributed by MLS GRID. This data may not be complete. We recommend contacting the local school district to confirm school assignments for this home.
- $743,2003 bd3 ba1.9k sqft183 Davenport Rd, Asheville, NC 28806Off Market
- $426,5002 bd2 ba1k sqft8 Davenport Pl, Asheville, NC 28806Off Market
- $337,3003 bd1 ba850 sqft6 Davenport Pl, Asheville, NC 28806Off Market
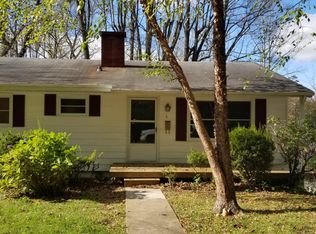
- $474,2003 bd2 ba1.3k sqft172 Davenport Rd, Asheville, NC 28806Off Market
- $505,6002 bd1 ba821 sqft169 Davenport Rd, Asheville, NC 28806Off Market
- $449,6003 bd2 ba1k sqft176 Davenport Rd, Asheville, NC 28806Off Market
- $572,8004 bd2 ba1.6k sqft4 Davenport Pl, Asheville, NC 28806Sold
- $388,1002 bd1 ba807 sqft166 Davenport Rd, Asheville, NC 28806Off Market
A local agent can set up tours, give advice and negotiate with sellers.
Similar homes
- $649,0004 bd2 ba1.9k sqft32 Harnett St, Asheville, NC 28806For Sale
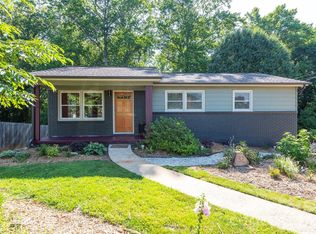
 MLS ID #4394593, John Kucsera, PHD Real Estate LLC. Canopy MLS as distributed by MLS GRID
 - $689,0004 bd3 ba2.3k sqft832 Sand Hill Rd, Asheville, NC 28806For Sale
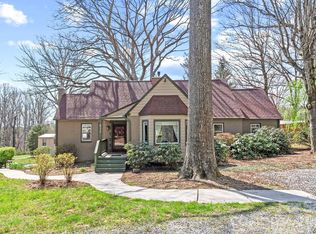 MLS ID #4363244, Paul Harkrider, Appalachian Realty Associates. Canopy MLS as distributed by MLS GRID
 - $645,0004 bd4 ba2k sqft59 Morningside Dr, Asheville, NC 28806For Sale
 MLS ID #4351304, Steph Caldwell, Mosaic Community Lifestyle Realty. Canopy MLS as distributed by MLS GRID
 - $605,0003 bd2 ba1.3k sqft43 Morris St, Asheville, NC 28806For Sale
 MLS ID #4394905, Millie Farmer, Premier Sotheby’s International Realty. Canopy MLS as distributed by MLS GRID
 - $699,0004 bd3 ba2.2k sqft23 Clearbrook Rd, Asheville, NC 28805For SaleMLS ID #4412159, Craig Tribus, Beycome Brokerage Realty LLC. Canopy MLS as distributed by MLS GRID
- $749,0004 bd3 ba2.7k sqft13 Rolling View Dr, Asheville, NC 28805For SaleMLS ID #4378047, Jessica Jackson, Town and Mountain Realty. Canopy MLS as distributed by MLS GRID
- $830,0003 bd4 ba2.7k sqft87 W Oakview Rd, Asheville, NC 28806For SaleMLS ID #4368551, Allyson Nanney, Patton Allen Real Estate LLC. Canopy MLS as distributed by MLS GRID
- $650,0003 bd3 ba1.9k sqft73 Downing St, Asheville, NC 28806For SaleMLS ID #4401958, Jesse Shepherd, Premier Sotheby’s International Realty. Canopy MLS as distributed by MLS GRID
- $883,3004 bd3 ba2.5k sqft18 Worley Pl, Asheville, NC 28806For SaleMLS ID #4366279, Elizabeth Adorjan, Rumbling Bald Real Estate. Canopy MLS as distributed by MLS GRID
- $579,0003 bd2 ba1.6k sqft47 Deerwood Dr, Asheville, NC 28805For SaleMLS ID #4411238, Amy Giles, Town and Mountain Realty. Canopy MLS as distributed by MLS GRID
- $625,0003 bd3 ba2.1k sqft162 Deaver St, Asheville, NC 28806For SaleMLS ID #4343348, Tracy Dew, Preferred Properties. Canopy MLS as distributed by MLS GRID
- $725,0003 bd2 ba1.9k sqft385 Chunns Cove Rd, Asheville, NC 28805For SaleMLS ID #4397492, Heather Adcock, Patton Allen Real Estate LLC. Canopy MLS as distributed by MLS GRID
- $750,0003 bd3 ba2.4k sqft6 Bungalow Way, Asheville, NC 28804For SaleMLS ID #4409610, Laura Middleton, Keller Williams Professionals. Canopy MLS as distributed by MLS GRID
- $750,0004 bd3 ba2.9k sqft63 Pinecroft Rd, Asheville, NC 28804For SaleMLS ID #4352217, Lauren Butcher, Ivester Jackson Blackstream. Canopy MLS as distributed by MLS GRID
- $565,0003 bd2 ba1.5k sqft155 Old Starnes Cove Rd, Asheville, NC 28806For SaleMLS ID #4376505, Chase Brugh, Mountains to Sea Realty LLC. Canopy MLS as distributed by MLS GRID
- $839,0003 bd4 ba2.4k sqft118 Houston St, Asheville, NC 28801For SaleMLS ID #4408207, Evelyn Clifford, EXP Realty LLC. Canopy MLS as distributed by MLS GRID
- $975,0005 bd3 ba2.7k sqft24 Dellwood St, Asheville, NC 28806For SaleMLS ID #4359251, Valeria Carrizo-Wyda, Nest Realty Asheville. Canopy MLS as distributed by MLS GRID
- $829,0003 bd3 ba1.9k sqft61 Hibriten Dr, Asheville, NC 28801For SaleMLS ID #4356030, Rachel Brown, BHGRE Integrity Partners. Canopy MLS as distributed by MLS GRID
- $725,0004 bd4 ba2.7k sqft18 Oak Springs Dr, Arden, NC 28704For SaleMLS ID #4416470, Lori Murray, Realty ONE Group Pivot Asheville. Canopy MLS as distributed by MLS GRID
- $550,0004 bd2 ba2.7k sqft45 Monte Vista Pl, Candler, NC 28715For SaleMLS ID #4410617, Matt Tavener, Keller Williams Professionals. Canopy MLS as distributed by MLS GRID
