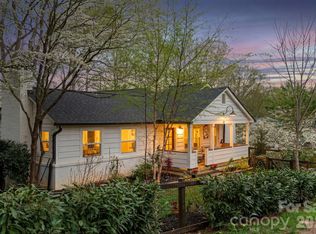
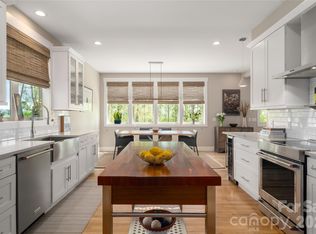
The seller is offering $5000 toward a rate buy down at closing for qualified buyers with acceptable offer by October 31, 2026. Come see this thoughtfully reimagined West Asheville bungalow with soul, craftsmanship, and everyday ease. This beautifully renovated 4-bedroom, 3-bath home offers 2,566 square feet of warm, intentional living space in one of Asheville’s most beloved neighborhoods. Inside and out, the home blends character with meaningful updates buyers rarely find in one place. Original exposed brick in finished lower level family room and full bath add character, while the exterior cedar shake accents bring warmth. A highly functional layout offers the convenience of main-level living, featuring the primary suite with en suite bath, a second bedroom, with a 2nd full bath, and laundry all on the main floor. The primary suite feels like a true spa-inspired retreat, with its en suite bath featuring a dual overhead rain shower and handheld wand. French doors from both the kitchen and primary suite open to a brand-new deck, perfect for morning coffee, evening conversation, and quiet mountain air. Behind the charm is a full-scale systems overhaul, including ALL NEW PLUMBING AND ELECTRICAL, BRAND NEW efficient dual-zone HVAC, NEW metal roof and gutter system, newly installed FRENCH DRAINS, and a new retaining wall at the basement entry, offering lasting quality and peace of mind. Inside, NEW OAK FLOORING on the main level and ROCKWOOL INSULATION in the walls add comfort and energy efficiency while dampening sound. The versatile lower level includes a full bath, PRIVATE ENTRY, generous living area, and two additional bedrooms, creating flexible space for guests, a studio, creative retreat, extended family, long term rental, or simply room to spread out. The spacious 0.29-acre lot is larger and more usable than many in the neighborhood and offers room for gardens, gathering spaces, additional parking, or a future shed. Located within WALKING DISTANCE TO HAYWOOD shops, coffee, restaurants, music venues, and local boutiques, this home captures the creative connected spirit that makes West Asheville so unique.
Active
Price cut: $31.7K (8/7)
$883,300
18 Worley Pl, Asheville, NC 28806
4beds
2,566sqft
Single Family Residence
Built in 1926
0.29 Acres Lot
$853,800 Zestimate®
$344/sqft
$-- HOA
What's special
Main-level livingNewly installed french drainsHighly functional layout
- 112 days |
- 513 |
- 17 |
Zillow last checked:
Listing updated:
Listed by:
Elizabeth Adorjan eadorjan@rumblingbald.com,
Rumbling Bald Real Estate
Source: Canopy MLS as distributed by MLS GRID,MLS#: 4366279
Facts & features
Interior
Bedrooms & bathrooms
- Bedrooms: 4
- Bathrooms: 3
- Full bathrooms: 3
- Main level bedrooms: 2
Primary bedroom
- Features: Attic Other, Ceiling Fan(s), En Suite Bathroom, Walk-In Closet(s)
- Level: Main
- Area: 224 Square Feet
- Dimensions: 16' 0" X 14' 0"
Bedroom s
- Features: Ceiling Fan(s)
- Level: Main
Bedroom s
- Features: Ceiling Fan(s)
- Level: Lower
Bedroom s
- Features: Ceiling Fan(s)
- Level: Lower
Bathroom full
- Features: Ceiling Fan(s)
- Level: Main
Bathroom full
- Level: Lower
Bathroom full
- Level: Main
Dining area
- Level: Main
Family room
- Level: Lower
Kitchen
- Level: Main
Laundry
- Level: Main
Living room
- Features: Ceiling Fan(s)
- Level: Main
Heating
- Central, Heat Pump, Zoned
Cooling
- Central Air, Heat Pump, Zoned
Appliances
- Included: Dishwasher, Disposal, Electric Oven, Electric Range, Electric Water Heater, Microwave, Refrigerator with Ice Maker, Self Cleaning Oven
- Laundry: In Kitchen, Laundry Closet
Features
- Attic Other, Walk-In Closet(s)
- Flooring: Tile, Vinyl, Wood
- Doors: French Doors, Pocket Doors
- Windows: Insulated Windows
- Basement: Daylight,Exterior Entry,Finished,Interior Entry,Walk-Out Access
- Attic: Other
Interior area
- Total structure area: 1,150
- Total interior livable area: 2,566 sqft
- Finished area above ground: 1,150
- Finished area below ground: 1,416
Property
Parking
- Total spaces: 6
- Parking features: Driveway, On Street
- Uncovered spaces: 6
- Details: 2-3 Parking in Driveway 2-3 Parking on Street
Features
- Levels: One
- Stories: 1
- Patio & porch: Deck, Front Porch, Patio, Rear Porch
- Has view: Yes
- View description: Mountain(s)
Lot
- Size: 0.29 Acres
- Features: Wooded, Views
Details
- Parcel number: 963867124000000
- Zoning: RM8
- Special conditions: Standard
Construction
Type & style
- Home type: SingleFamily
- Architectural style: Bungalow,Cottage
- Property subtype: Single Family Residence
Materials
- Cedar Shake, Wood
- Roof: Metal
Condition
- New construction: No
- Year built: 1926
Utilities & green energy
- Sewer: Public Sewer
- Water: City
- Utilities for property: Cable Available, Cable Connected, Electricity Connected, Wired Internet Available
Community & HOA
Community
- Features: None
- Security: Smoke Detector(s)
- Subdivision: W M Worley Estate
Location
- Region: Asheville
- Elevation: 2000 Feet
Financial & listing details
- Price per square foot: $344/sqft
- Tax assessed value: $211,200
- Date on market: 4/28/2026
- Cumulative days on market: 112 days
- Listing terms: Cash,Conventional
- Electric utility on property: Yes
- Road surface type: Asphalt, Paved
Estimated market value
$853,800
$811,000 - $896,000
$3,094/mo
Price history
| Date | Event | Price |
|---|---|---|
| 8/7/2026 | Price change | $883,300-3.5%$344/sqft |
Source:  Canopy MLS as distributed by MLS GRID #4366279 Report a problem Canopy MLS as distributed by MLS GRID #4366279 Report a problem | ||
| 7/7/2026 | Price change | $915,000-3.6%$357/sqft |
Source: Canopy MLS as distributed by MLS GRID #4366279 Report a problem | ||
| 5/28/2026 | Price change | $949,000-4.6%$370/sqft |
Source: Canopy MLS as distributed by MLS GRID #4366279 Report a problem | ||
| 4/28/2026 | Listed for sale | $995,000$388/sqft |
Source: Canopy MLS as distributed by MLS GRID #4366279 Report a problem | ||
Public tax history
Tax history is unavailable.
Monthly payment
Est. payment
Payment breakdown
Explore the cost of this home by adjusting the details. Changes won't be saved.Climate risks
Neighborhood: 28806
Nearby schools
GreatSchools rating
- 6/10Hall Fletcher ElementaryGrades: PK-5Distance: 0.8 mi
- 7/10Asheville MiddleGrades: 6-8Distance: 1 mi
- 6/10Asheville HighGrades: PK,9-12Distance: 1.7 mi
Schools provided by the listing agent
- Elementary: Emma/Eblen
- Middle: Asheville
- High: Asheville
Source: Canopy MLS as distributed by MLS GRID. This data may not be complete. We recommend contacting the local school district to confirm school assignments for this home.
- $290,0004 bd3 ba792 sqft3 Worley Pl, Asheville, NC 28806Sold
- $455,1003 bd3 ba1.8k sqft25 Worley Pl, Asheville, NC 28806Off Market

- $462,0003 bd1 ba1.3k sqft2 Worley Pl, Asheville, NC 28806Off Market

- $275,0002 bd1 ba691 sqft69 Branning St, Asheville, NC 28806Sold

- $--2 bd1 ba750 sqft63 Branning St #B, Asheville, NC 28806Off Market
- $409,8002 bd2 ba1.4k sqft102 Millbrook Rd, Asheville, NC 28806Off Market
- $343,3003 bd1 ba1k sqft23 Worley Pl, Asheville, NC 28806Off Market
- $444,6003 bd2 ba1.2k sqft67 Branning St, Asheville, NC 28806Off Market
A local agent can set up tours, give advice and negotiate with sellers.
Similar homes
- $975,0005 bd3 ba2.7k sqft24 Dellwood St, Asheville, NC 28806For Sale
 MLS ID #4359251, Valeria Carrizo-Wyda, Nest Realty Asheville. Canopy MLS as distributed by MLS GRID
 - $899,0003 bd3 ba2.6k sqft24 Acadia Dr, Asheville, NC 28806For Sale
 MLS ID #4374488, John Duncan, Seller Solutions. Canopy MLS as distributed by MLS GRID
 - $725,0004 bd4 ba1.9k sqft60 Mardell Cir, Asheville, NC 28806For Sale
 MLS ID #4394403, Neely Neu, Unique: A Real Estate Collective. Canopy MLS as distributed by MLS GRID
 - $824,0004 bd5 ba3.4k sqft611 Pole Creasman Rd, Asheville, NC 28806For Sale
 MLS ID #4411168, Caryn Huggins, Southern Roots Real Estate. Canopy MLS as distributed by MLS GRID
 - $799,0004 bd4 ba2.6k sqft27 Mauricet Ln, Asheville, NC 28806For SaleMLS ID #4321609, Bob Gardner, Howard Hanna Beverly-Hanks Asheville-Downtown. Canopy MLS as distributed by MLS GRID
- $736,0004 bd3 ba2.1k sqft10 Davenport Pl, Asheville, NC 28806For SaleMLS ID #4383059, Laura Ullman, Nest Realty Asheville. Canopy MLS as distributed by MLS GRID
- $850,0003 bd4 ba2.4k sqft118 Houston St, Asheville, NC 28801For SaleMLS ID #4408207, Evelyn Clifford, EXP Realty LLC. Canopy MLS as distributed by MLS GRID
- $615,0004 bd3 ba1.7k sqft310 Hazel Mill Rd, Asheville, NC 28806For SaleMLS ID #4385682, Jeremy Laster, Unique: A Real Estate Collective. Canopy MLS as distributed by MLS GRID
- $1,049,0004 bd4 ba3.3k sqft159 Wellington St, Asheville, NC 28806For SaleMLS ID #4411767, Ryan Howell, Keller Williams Mtn Partners, LLC. Canopy MLS as distributed by MLS GRID
- $695,0004 bd3 ba1.9k sqft163 Sand Hill Rd, Asheville, NC 28806For SaleMLS ID #4356834, Steph Caldwell, Mosaic Community Lifestyle Realty. Canopy MLS as distributed by MLS GRID
- $725,0004 bd3 ba2.1k sqft31 Lilac St, Asheville, NC 28806For SaleMLS ID #4389371, Jordan Lockaby, Keller Williams Professionals. Canopy MLS as distributed by MLS GRID
- $895,0003 bd3 ba2k sqft50 Verde Dr, Asheville, NC 28806New ConstructionMLS ID #4364057, Robert Woodson, Howard Hanna Beverly-Hanks Asheville-North. Canopy MLS as distributed by MLS GRID
- $599,9003 bd3 ba1.6k sqft56 Harvard Pl, Asheville, NC 28806For SaleMLS ID #4412947, Jody Whitehurst, Town and Mountain Realty. Canopy MLS as distributed by MLS GRID
- $1,089,0005 bd4 ba2.9k sqft27 Denali Dr, Asheville, NC 28806New ConstructionMLS ID #4411393, Paul Harkrider, Appalachian Realty Associates. Canopy MLS as distributed by MLS GRID
- $795,0004 bd4 ba2k sqft25 Shady Park Ln, Asheville, NC 28804For SaleMLS ID #4395453, Brent Russell, Howard Hanna Beverly-Hanks Asheville-Downtown. Canopy MLS as distributed by MLS GRID
- $945,0004 bd6 ba3.3k sqft8 Birdhouse Row, Asheville, NC 28801For SaleMLS ID #4384690, Kelsey Varga, COMPASS. Canopy MLS as distributed by MLS GRID
- $945,0003 bd3 ba2.3k sqft48 Verde Dr, Asheville, NC 28806New ConstructionMLS ID #4364556, Eddie Delaney, Howard Hanna Beverly-Hanks Asheville-North. Canopy MLS as distributed by MLS GRID
- $969,0004 bd3 ba2.4k sqft35 Grindstaff Dr, Asheville, NC 28803New ConstructionMLS ID #4400998, Paul Harkrider, Appalachian Realty Associates. Canopy MLS as distributed by MLS GRID
- $969,0004 bd3 ba2.4k sqft31 Grindstaff Dr, Asheville, NC 28803New ConstructionMLS ID #4403732, Paul Harkrider, Appalachian Realty Associates. Canopy MLS as distributed by MLS GRID
- $725,0003 bd3 ba1.9k sqft14 Da Vinci Ct, Asheville, NC 28806New ConstructionMLS ID #4382052, Leah Miller, Town and Mountain Realty. Canopy MLS as distributed by MLS GRID
