Ideally located in the heart of West Asheville, this beautifully maintained home offers the perfect blend of comfort, character, and convenience—just a short walk to popular breweries, restaurants, coffee shops, yoga studios, bars, and local shopping.
Inside, you'll find warm bamboo flooring, quartz countertops, stainless steel appliances, and tile flooring in the upstairs bathrooms. The inviting living room is anchored by a stunning gas fireplace featuring a reclaimed local wood mantel, creating a beautiful focal point for the home. Abundant natural light fills the spacious interior w/9ft ceilings, while three upstairs bedrooms and two full bathrooms provide plenty of room for family or guests.
The finished lowest level has been successfully used as a short-term vacation rental and includes a small kitchen, full bathroom, and private deck, offering excellent flexibility as a guest suite, income-producing rental, or private living space. Two laundries, one on upper level and second one in the lowest level of the home.
Outside, the backyard is a charming cottage garden filled with native plantings and fruit trees, including two mature fig trees. Additional features include a two-car driveway, abundant storage, and a spacious crawlspace ideal for storing outdoor gear or seasonal items.
With road frontage on two streets, the property may offer subdivision potential. Buyers are encouraged to verify all subdivision possibilities; a potential layout is included in the attached survey.
https://youtu.be/vQqcvchv9Tc
Active
Price cut: $25K (8/4)
$725,000
60 Mardell Cir, Asheville, NC 28806
4beds
1,975sqft
:
Get pre-qualified$4,214/mo
Single Family Residence
Built in 2016
0.13 Acres Lot
$706,400 Zestimate®
$367/sqft
$-- HOA
What's special
Abundant natural lightTwo mature fig treesTwo-car drivewayQuartz countertopsWarm bamboo flooringStainless steel appliancesThree upstairs bedrooms
- 42 days |
- 335 |
- 26 |
Zillow last checked:
Listing updated:
Listed by:
Neely Neu neelyn@uniquecollective.us,
Unique: A Real Estate Collective
Source: Canopy MLS as distributed by MLS GRID,MLS#: 4394403
Facts & features
Interior
Bedrooms & bathrooms
- Bedrooms: 4
- Bathrooms: 4
- Full bathrooms: 3
- 1/2 bathrooms: 1
Primary bedroom
- Level: Upper
Bedroom s
- Level: Upper
Bedroom s
- Level: Upper
Bedroom s
- Level: Basement
Bathroom half
- Level: Main
Bathroom full
- Level: Upper
Bathroom full
- Level: Upper
Bathroom full
- Level: Basement
Other
- Level: Basement
Other
- Level: Basement
Dining room
- Level: Main
Kitchen
- Level: Main
Laundry
- Level: Basement
Laundry
- Level: Upper
Living room
- Level: Main
Utility room
- Level: Basement
Heating
- Heat Pump
Cooling
- Ceiling Fan(s), Central Air
Appliances
- Included: Dishwasher, Disposal, Electric Cooktop, Electric Oven, Refrigerator
- Laundry: In Basement, Upper Level
Features
- Kitchen Island, Open Floorplan
- Flooring: Bamboo, Tile
- Basement: Exterior Entry,Finished
- Fireplace features: Gas, Gas Log, Living Room
Interior area
- Total structure area: 1,322
- Total interior livable area: 1,975 sqft
- Finished area above ground: 1,322
- Finished area below ground: 653
Property
Parking
- Parking features: Driveway
- Has uncovered spaces: Yes
Features
- Levels: Two
- Stories: 2
- Patio & porch: Deck, Patio
Lot
- Size: 0.13 Acres
- Features: Wooded, Views
Living quarters
- Secondary features: Interior Connected,Separate Kitchen Facilities,Separate Living Quarters
Details
- Parcel number: 963836775300000
- Zoning: RM16
- Special conditions: Standard
Construction
Type & style
- Home type: SingleFamily
- Architectural style: Contemporary
- Property subtype: Single Family Residence
Materials
- Fiber Cement, Hardboard Siding
Condition
- New construction: No
- Year built: 2016
Utilities & green energy
- Sewer: Public Sewer
- Water: City
- Utilities for property: Electricity Connected, Propane
Community & HOA
Community
- Subdivision: West Asheville
Location
- Region: Asheville
Financial & listing details
- Price per square foot: $367/sqft
- Tax assessed value: $388,100
- Annual tax amount: $4,263
- Date on market: 7/2/2026
- Cumulative days on market: 42 days
- Electric utility on property: Yes
- Road surface type: Asphalt, Paved
Estimated market value
$706,400
$671,000 - $742,000
$2,784/mo
Price history
| Date | Event | Price |
|---|---|---|
| 8/4/2026 | Price change | $725,000-3.3%$367/sqft |
Source:  Canopy MLS as distributed by MLS GRID #4394403 Report a problem Canopy MLS as distributed by MLS GRID #4394403 Report a problem | ||
| 7/2/2026 | Listed for sale | $750,000+97.9%$380/sqft |
Source: Canopy MLS as distributed by MLS GRID #4394403 Report a problem | ||
| 11/7/2024 | Listing removed | $4,000$2/sqft |
Source: Zillow Rentals Report a problem | ||
| 10/24/2024 | Listed for rent | $4,000$2/sqft |
Source: Zillow Rentals Report a problem | ||
| 11/2/2017 | Sold | $379,000$192/sqft |
Source: Canopy MLS as distributed by MLS GRID #3321489 Report a problem | ||
Public tax history
| Year | Property taxes | Tax assessment |
|---|---|---|
| 2025 | $4,263 +6.3% | $388,100 |
| 2024 | $4,009 +2.6% | $388,100 |
| 2023 | $3,909 +1% | $388,100 |
| 2022 | $3,870 +2.2% | $388,100 +2.2% |
| 2021 | $3,787 +22.6% | $379,800 +32.5% |
| 2020 | $3,090 | $286,700 |
| 2019 | $3,090 | $286,700 |
| 2018 | $3,090 | $286,700 +1065.4% |
| 2017 | $3,090 +535.5% | $24,600 |
| 2016 | $486 +60.8% | $24,600 |
| 2015 | $302 | -- |
Find assessor info on the county website
Monthly payment
Est. payment
Payment breakdown
Explore the cost of this home by adjusting the details. Changes won't be saved.Climate risks
Neighborhood: 28806
Nearby schools
GreatSchools rating
- 8/10Vance ElementaryGrades: PK-5Distance: 0.9 mi
- 7/10Asheville MiddleGrades: 6-8Distance: 1.5 mi
- 6/10Asheville HighGrades: PK,9-12Distance: 2.1 mi
Schools provided by the listing agent
- Elementary: Asheville City
- Middle: Asheville
- High: Asheville
Source: Canopy MLS as distributed by MLS GRID. This data may not be complete. We recommend contacting the local school district to confirm school assignments for this home.
- $534,4004 bd2 ba832 sqft58 Mardell Cir, Asheville city, NC 28806Off Market
- $155,8004 bd2 ba1.7k sqft58 Mardell Cir, Asheville, NC 28806Off Market

- $420,70010,018 sqft62 Mardell Cir, Asheville, NC 28806Off Market
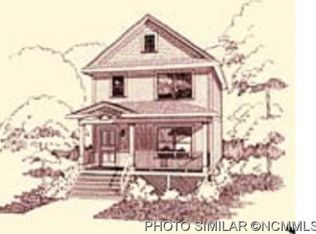
- $548,6002 bd3 ba1.4k sqft61 Florida Ave, Asheville, NC 28806Off Market
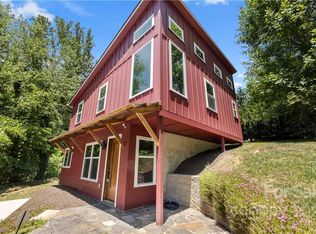
- $512,6002 bd3 ba1.4k sqft61 Florida Ave, Asheville, NC 28806Off Market
- $339,8005 bd1 ba1.8k sqft54 Mardell Cir, Asheville, NC 28806Off Market
- $334,2002 bd2 ba1.1k sqft64 Mardell Cir, Asheville, NC 28806Off Market
- $425,3003 bd3 ba1.8k sqft53 Florida Ave, Asheville, NC 28806Off Market
A local agent can set up tours, give advice and negotiate with sellers.
Similar homes
- $695,0004 bd3 ba1.9k sqft163 Sand Hill Rd, Asheville, NC 28806For Sale

 MLS ID #4356834, Steph Caldwell, Mosaic Community Lifestyle Realty. Canopy MLS as distributed by MLS GRID
 - $750,0004 bd3 ba2.4k sqft21 Boyd Ave, Asheville, NC 28806For Sale
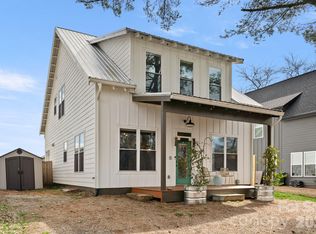 MLS ID #4356260, Trenton Braswell, Keller Williams Professionals. Canopy MLS as distributed by MLS GRID
 - $750,0003 bd3 ba2k sqft82 Frances St, Asheville, NC 28806For Sale
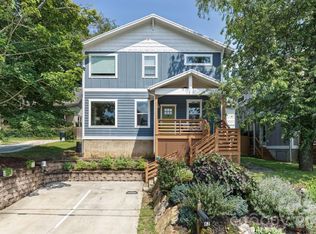 MLS ID #4410753, Alyssa Augustine, Mosaic Community Lifestyle Realty. Canopy MLS as distributed by MLS GRID
 - $775,0004 bd3 ba2.1k sqft31 Lilac St, Asheville, NC 28806For Sale
 MLS ID #4389371, Jordan Lockaby, Keller Williams Professionals. Canopy MLS as distributed by MLS GRID
 - $615,0004 bd3 ba1.7k sqft310 Hazel Mill Rd, Asheville, NC 28806For SaleMLS ID #4385682, Jeremy Laster, Unique: A Real Estate Collective. Canopy MLS as distributed by MLS GRID
- $794,9254 bd4 ba2.3k sqft89 Vance Crescent Ext, Asheville, NC 28806For SaleMLS ID #4338074, Wyatt Listrom, Howard Hanna Beverly-Hanks Fletcher. Canopy MLS as distributed by MLS GRID
- $645,0004 bd3 ba2.2k sqft123 Arline Henry Way, Asheville, NC 28806For SaleMLS ID #4232266, Marilyn Wright, Premier Sotheby’s International Realty. Canopy MLS as distributed by MLS GRID
- $883,3004 bd3 ba2.5k sqft18 Worley Pl, Asheville, NC 28806For SaleMLS ID #4366279, Elizabeth Adorjan, Rumbling Bald Real Estate. Canopy MLS as distributed by MLS GRID
- $645,0004 bd4 ba2k sqft59 Morningside Dr, Asheville, NC 28806For SaleMLS ID #4351304, Steph Caldwell, Mosaic Community Lifestyle Realty. Canopy MLS as distributed by MLS GRID
- $725,0003 bd3 ba1.9k sqft14 Da Vinci Ct, Asheville, NC 28806New ConstructionMLS ID #4382052, Leah Miller, Town and Mountain Realty. Canopy MLS as distributed by MLS GRID
- $749,0004 bd4 ba2.4k sqft100 Hibriten Dr, Asheville, NC 28801For SaleMLS ID #4379502, John Ellis, Walnut Cove Realty/Allen Tate/Beverly-Hanks. Canopy MLS as distributed by MLS GRID
- $725,0003 bd2 ba1.9k sqft385 Chunns Cove Rd, Asheville, NC 28805For SaleMLS ID #4397492, Heather Adcock, Patton Allen Real Estate LLC. Canopy MLS as distributed by MLS GRID
- $499,9003 bd2 ba1k sqft250 Virginia Ave, Asheville, NC 28806For SaleMLS ID #4411751, Andrew Niemeyer, NextHome AVL Realty. Canopy MLS as distributed by MLS GRID
- $925,0005 bd3 ba2.7k sqft24 Dellwood St, Asheville, NC 28806For SaleMLS ID #4359251, Valeria Carrizo-Wyda, Nest Realty Asheville. Canopy MLS as distributed by MLS GRID
- $799,0004 bd4 ba2.5k sqft11 Cullowhee St, Asheville, NC 28801For SaleMLS ID #4397859, Megan Shook, Mosaic Community Lifestyle Realty. Canopy MLS as distributed by MLS GRID
- $850,0003 bd4 ba2.4k sqft118 Houston St, Asheville, NC 28801For SaleMLS ID #4408207, Evelyn Clifford, EXP Realty LLC. Canopy MLS as distributed by MLS GRID
- $689,0004 bd3 ba1.7k sqft7 Acona Ln, Asheville, NC 28803For SaleMLS ID #4377126, Anthony Guthmiller, Mosaic Community Lifestyle Realty. Canopy MLS as distributed by MLS GRID
- $749,0004 bd4 ba2.3k sqft197 Chatham Rd, Asheville, NC 28804For SaleMLS ID #4290361, Cheryl Cannizzaro, Howard Hanna Beverly-Hanks Asheville-North. Canopy MLS as distributed by MLS GRID
- $849,5004 bd4 ba2.7k sqft9 Ashe Park Cir, Asheville, NC 28806For SaleMLS ID #4377416, Jessica Jackson, Town and Mountain Realty. Canopy MLS as distributed by MLS GRID
- $444,6004 bd3 ba2.7k sqft104 Maney Ave, Asheville, NC 28804Off Market
