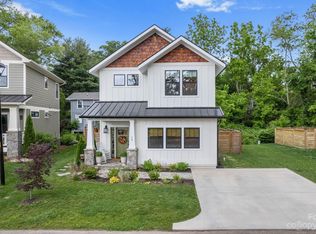
Built in 2020, this Arts & Crafts-style home in Oakley’s Wanoca Cottages blends timeless character with modern efficiency. Designed with green construction and Energy Star certification, the home features an open-concept main level accented by wide-plank hardwood floors throughout.
At the heart of the home, the chef’s kitchen offers a farmhouse sink, black stainless appliances, gas range, custom cabinetry, and a butcher block island perfect for gathering and entertaining. A flexible main-level bedroom provides ideal space for a home office, nursery, studio, or guest room.
The covered back porch creates an inviting outdoor living area overlooking a stone patio and fenced backyard—perfect for relaxing or enjoying time with pets.
Upstairs, the spacious primary suite includes a bright walk-in closet, double vanity, and walk-in shower. Two additional bedrooms, a full bath, and laundry area complete the upper level.
Conveniently located near parks, schools, restaurants, and shopping, this home offers easy access to everything Asheville and the surrounding communities have to offer.
Over the past year, Trees have been added in the back, a security system was added, the interior was repainted, a Lutron hub was installed allowing all lights to turn on and off with voice command, new draperies through-out (and convey) a safe was added in one of the closets, (and conveys), new washer & dryer and an 50 amp Electric Car charger was added.
Active
Price cut: $10K (7/25)
$689,000
7 Acona Ln, Asheville, NC 28803
4beds
1,759sqft
:
Get pre-qualified$4,037/mo
Single Family Residence
Built in 2020
0.13 Acres Lot
$673,500 Zestimate®
$392/sqft
$33/mo HOA
What's special
- 80 days |
- 307 |
- 17 |
Zillow last checked:
Listing updated:
Listed by:
Anthony Guthmiller anthonyg@mymosaicrealty.com,
Mosaic Community Lifestyle Realty
Source: Canopy MLS as distributed by MLS GRID,MLS#: 4377126
Facts & features
Interior
Bedrooms & bathrooms
- Bedrooms: 4
- Bathrooms: 3
- Full bathrooms: 2
- 1/2 bathrooms: 1
- Main level bedrooms: 1
Primary bedroom
- Features: Ceiling Fan(s), En Suite Bathroom, Walk-In Closet(s)
- Level: Upper
- Area: 151.03 Square Feet
- Dimensions: 12' 8" X 11' 11"
Bedroom s
- Level: Upper
- Area: 129.38 Square Feet
- Dimensions: 11' 6" X 11' 3"
Bedroom s
- Level: Upper
- Area: 121.84 Square Feet
- Dimensions: 11' 3" X 10' 10"
Bathroom half
- Level: Main
- Area: 39.65 Square Feet
- Dimensions: 7' 8" X 5' 2"
Bathroom full
- Features: Built-in Features
- Level: Upper
- Area: 75.39 Square Feet
- Dimensions: 9' 4" X 8' 1"
Bathroom full
- Features: Built-in Features
- Level: Upper
- Area: 83.23 Square Feet
- Dimensions: 12' 4" X 6' 9"
Dining area
- Level: Main
- Area: 83.18 Square Feet
- Dimensions: 14' 8" X 5' 8"
Kitchen
- Features: Built-in Features, Kitchen Island, Open Floorplan, Storage, Walk-In Pantry
- Level: Main
- Area: 159.29 Square Feet
- Dimensions: 15' 2" X 10' 6"
Living room
- Features: Ceiling Fan(s)
- Level: Main
- Area: 233.55 Square Feet
- Dimensions: 15' 11" X 14' 8"
Office
- Level: Main
- Area: 67.73 Square Feet
- Dimensions: 8' 10" X 7' 8"
Heating
- Heat Pump
Cooling
- Ceiling Fan(s), Heat Pump
Appliances
- Included: Dishwasher, Disposal, Gas Oven, Gas Range, Microwave, Refrigerator with Ice Maker
- Laundry: Upper Level
Features
- Flooring: Tile, Wood
- Windows: Window Treatments
- Has basement: No
Interior area
- Total structure area: 1,759
- Total interior livable area: 1,759 sqft
- Finished area above ground: 1,759
- Finished area below ground: 0
Video & virtual tour
Property
Parking
- Parking features: Driveway
- Has uncovered spaces: Yes
Features
- Levels: Two
- Stories: 2
- Patio & porch: Covered, Front Porch, Patio, Rear Porch
- Fencing: Fenced
Lot
- Size: 0.13 Acres
- Features: Level
Details
- Parcel number: 965729440600000
- Zoning: RS8
- Special conditions: Standard
Construction
Type & style
- Home type: SingleFamily
- Architectural style: Arts and Crafts
- Property subtype: Single Family Residence
Materials
- Hardboard Siding
- Foundation: Slab
Condition
- New construction: No
- Year built: 2020
Details
- Builder name: Christopher
Utilities & green energy
- Sewer: Public Sewer
- Water: City
Community & HOA
Community
- Subdivision: Wanoca Cottages
HOA
- Has HOA: Yes
- HOA fee: $400 annually
- HOA name: Chris Mriscin
Location
- Region: Asheville
Financial & listing details
- Price per square foot: $392/sqft
- Tax assessed value: $636,700
- Annual tax amount: $4,658
- Date on market: 5/8/2026
- Cumulative days on market: 81 days
- Listing terms: Cash,Conventional
- Road surface type: Concrete, Paved
Estimated market value
$673,500
$640,000 - $707,000
$3,107/mo
Price history
| Date | Event | Price |
|---|---|---|
| 7/25/2026 | Price change | $689,000-1.4%$392/sqft |
Source:  Canopy MLS as distributed by MLS GRID #4377126 Report a problem Canopy MLS as distributed by MLS GRID #4377126 Report a problem | ||
| 5/8/2026 | Listed for sale | $699,000+11.8%$397/sqft |
Source: Canopy MLS as distributed by MLS GRID #4377126 Report a problem | ||
| 7/7/2025 | Sold | $625,000-3.7%$355/sqft |
Source: Canopy MLS as distributed by MLS GRID #4213714 Report a problem | ||
| 6/16/2025 | Price change | $649,000-7.2%$369/sqft |
Source: Canopy MLS as distributed by MLS GRID #4213714 Report a problem | ||
| 6/3/2025 | Price change | $699,000-4.2%$397/sqft |
Source: Canopy MLS as distributed by MLS GRID #4213714 Report a problem | ||
| 5/30/2025 | Price change | $730,000-1.2%$415/sqft |
Source: Canopy MLS as distributed by MLS GRID #4213714 Report a problem | ||
| 5/20/2025 | Price change | $739,000-0.1%$420/sqft |
Source: Canopy MLS as distributed by MLS GRID #4213714 Report a problem | ||
| 5/6/2025 | Price change | $740,000-1.3%$421/sqft |
Source: Canopy MLS as distributed by MLS GRID #4213714 Report a problem | ||
| 4/18/2025 | Listed for sale | $750,000+72.3%$426/sqft |
Source: Canopy MLS as distributed by MLS GRID #4213714 Report a problem | ||
| 12/29/2020 | Sold | $435,281$247/sqft |
Source: Canopy MLS as distributed by MLS GRID #3627176 Report a problem | ||
Public tax history
| Year | Property taxes | Tax assessment |
|---|---|---|
| 2025 | $4,658 +6.6% | $471,200 |
| 2024 | $4,368 +2.9% | $471,200 |
| 2023 | $4,246 +1.1% | $471,200 |
| 2022 | $4,198 | $471,200 |
| 2021 | $4,198 | $471,200 |
Find assessor info on the county website
Monthly payment
Est. payment
Payment breakdown
Explore the cost of this home by adjusting the details. Changes won't be saved.Climate risks
Neighborhood: 28803
Nearby schools
GreatSchools rating
- 3/10Oakley ElementaryGrades: PK-5Distance: 0.6 mi
- 8/10A C Reynolds MiddleGrades: 6-8Distance: 3 mi
- 8/10A C Reynolds HighGrades: PK,9-12Distance: 2.9 mi
Schools provided by the listing agent
- Elementary: Oakley
- Middle: AC Reynolds
- High: AC Reynolds
Source: Canopy MLS as distributed by MLS GRID. This data may not be complete. We recommend contacting the local school district to confirm school assignments for this home.
- $93,5004 bd2 ba744 sqft21 Wanoca Ave, Asheville, NC 28803Off Market
- $616,4003 bd3 ba1.6k sqft13 Acona Ln, Asheville, NC 28803Off Market
- $300,4003 bd2 ba744 sqft21 Wanoca Ave, Asheville, NC 28803Off Market
- $--3.348 Acres21 Wanoca Avenue 4 And #5, Asheville, NC 28803Off Market

- $142,9003.35 Acres25 Wanoca Ave, Asheville, NC 28803Off Market
- $192,800-- bd2 ba768 sqft25 Wanoca Ave, Asheville City, NC 28803Off Market
- $68,500-- bd-- ba-- sqft17 Wanoca Ave, Asheville, NC 28803Off Market
- $5,6003,485 Square Feet99999 Wanoca Ave, Asheville, NC 28803Off Market
A local agent can set up tours, give advice and negotiate with sellers.
A local lender can help you make sure your offer is ready when you are.
Similar homes
- $570,0004 bd4 ba1.9k sqft14 3rd St, Asheville, NC 28803For Sale

 MLS ID #4398696, Jamie Christensen, Mooresville Realty LLC. Canopy MLS as distributed by MLS GRID
 - $799,9993 bd4 ba2.1k sqft55 Acona Ln, Asheville, NC 28803For Sale
 MLS ID #4368866, Tara Thompson, Grey Dog Real Estate. Canopy MLS as distributed by MLS GRID
 - $599,0003 bd3 ba1.8k sqft108 Glendale Ave, Asheville, NC 28803For Sale
 MLS ID #4403353, Jackie Dirscherl, Mosaic Community Lifestyle Realty. Canopy MLS as distributed by MLS GRID
 - $695,0004 bd3 ba1.9k sqft163 Sand Hill Rd, Asheville, NC 28806For Sale
 MLS ID #4356834, Steph Caldwell, Mosaic Community Lifestyle Realty. Canopy MLS as distributed by MLS GRID
 - $639,2252 bd3 ba1.4k sqft109 Thurland Ave, Asheville, NC 28803For SaleMLS ID #4261311, Ben Pruette, Premier Sotheby’s International Realty. Canopy MLS as distributed by MLS GRID
- $625,0003 bd2 ba1.2k sqft107 Beverly Rd, Asheville, NC 28805For SaleMLS ID #4406610, Jessi Engeman, Keller Williams Professionals. Canopy MLS as distributed by MLS GRID
- $675,0004 bd3 ba2.2k sqft10 Overlook Pl, Asheville, NC 28803New ConstructionMLS ID #4361464, Eddie Aliy, Keller Williams Elite Realty. Canopy MLS as distributed by MLS GRID
- $524,9003 bd3 ba2.1k sqft35 Alice Clement Ln, Asheville, NC 28803For SaleMLS ID #4363133, Nick Hinton, The Hinton Realty Group. Canopy MLS as distributed by MLS GRID
- $645,0004 bd3 ba2.2k sqft123 Arline Henry Way, Asheville, NC 28806For SaleMLS ID #4232266, Marilyn Wright, Premier Sotheby’s International Realty. Canopy MLS as distributed by MLS GRID
- $750,0004 bd4 ba1.9k sqft60 Mardell Cir, Asheville, NC 28806For SaleMLS ID #4394403, Neely Neu, Unique: A Real Estate Collective. Canopy MLS as distributed by MLS GRID
- $889,0004 bd5 ba2.6k sqft35 Chesten Mountain Dr, Asheville, NC 28803For SaleMLS ID #4370920, Debbi Merker, Century 21 Connected. Canopy MLS as distributed by MLS GRID
- $700,0004 bd3 ba2.2k sqft104 Maney Ave, Asheville, NC 28804For SaleMLS ID #4155681, Brent Crowell, Keller Williams Mtn Partners, LLC. Canopy MLS as distributed by MLS GRID
- $440,0003 bd3 ba1.3k sqft81 Bellevue Rd, Asheville, NC 28803For SaleMLS ID #4399071, Clarissa Marshall, EXP Realty LLC. Canopy MLS as distributed by MLS GRID
- $500,0002 bd2 ba1.3k sqft40 Rangeley Dr, Asheville, NC 28803For SaleMLS ID #4393684, Steven Owens, Keller Williams Biltmore Village. Canopy MLS as distributed by MLS GRID
- $499,0003 bd3 ba1.5k sqft112 Shady Oak Dr, Asheville, NC 28803New ConstructionMLS ID #4362528, Christopher Herndon, Sarver Realty Group, LLC. Canopy MLS as distributed by MLS GRID
- $750,0004 bd3 ba2.4k sqft21 Boyd Ave, Asheville, NC 28806For SaleMLS ID #4356260, Trenton Braswell, Keller Williams Professionals. Canopy MLS as distributed by MLS GRID
- $549,0002 bd3 ba1.5k sqft7 Veranda Trl, Asheville, NC 28803For SaleMLS ID #4389928, Lynn Bolser, NextHome AVL Realty. Canopy MLS as distributed by MLS GRID
- $749,0004 bd4 ba2.3k sqft197 Chatham Rd, Asheville, NC 28804For SaleMLS ID #4290361, Cheryl Cannizzaro, Howard Hanna Beverly-Hanks Asheville-North. Canopy MLS as distributed by MLS GRID
- $725,0003 bd3 ba1.9k sqft14 Da Vinci Ct, Asheville, NC 28806New ConstructionMLS ID #4382052, Leah Miller, Town and Mountain Realty. Canopy MLS as distributed by MLS GRID
- $794,9254 bd4 ba2.3k sqft89 Vance Crescent Ext, Asheville, NC 28806For SaleMLS ID #4338074, Wyatt Listrom, Howard Hanna Beverly-Hanks Fletcher. Canopy MLS as distributed by MLS GRID
