Welcome to 116 Shady Oak Drive, where thoughtful design meets one of Asheville’s most convenient locations. This brand-new 3 bedroom, 2.5 bath home features an open, airy layout with abundant natural light, clean modern finishes, and seamless indoor-outdoor living. Start your mornings on the inviting front porch and wind down evenings on the spacious back covered patio overlooking the private back yard. Located just minutes from Mission Hospital, iconic Biltmore Estate, as well as vibrant downtown Asheville known for its award-winning restaurants, breweries, live music, and arts scene. Outdoor lovers will appreciate easy access to the Blue Ridge Parkway, hiking trails, and scenic mountain views, while still enjoying the convenience of nearby shopping, dining, and everyday essentials. Modern comfort, smart design, and an unbeatable location, this home truly offers the best of Asheville living.
Active
$499,000
112 Shady Oak Dr, Asheville, NC 28803
3beds
1,507sqft
Single Family Residence
Built in 2026
0.15 Acres Lot
$493,700 Zestimate®
$331/sqft
$-- HOA
What's special
Clean modern finishesAbundant natural lightInviting front porchSpacious back covered patioOpen airy layoutSeamless indoor-outdoor living
- 52 days |
- 368 |
- 21 |
Zillow last checked:
Listing updated:
Listed by:
Christopher Herndon christopher@sarver-realty.com,
Sarver Realty Group, LLC
Source: Canopy MLS as distributed by MLS GRID,MLS#: 4362528
Facts & features
Interior
Bedrooms & bathrooms
- Bedrooms: 3
- Bathrooms: 3
- Full bathrooms: 2
- 1/2 bathrooms: 1
Primary bedroom
- Level: Upper
Bedroom s
- Level: Upper
Bedroom s
- Level: Upper
Bathroom full
- Level: Upper
Bathroom half
- Level: Main
Bathroom full
- Level: Upper
Dining room
- Level: Main
Kitchen
- Level: Main
Laundry
- Level: Main
Living room
- Level: Main
Heating
- Heat Pump
Cooling
- Central Air, Heat Pump
Appliances
- Included: Dishwasher, Electric Range, Microwave, Refrigerator
- Laundry: Main Level
Features
- Windows: Insulated Windows
- Has basement: No
Interior area
- Total structure area: 1,507
- Total interior livable area: 1,507 sqft
- Finished area above ground: 1,507
- Finished area below ground: 0
Video & virtual tour
Property
Parking
- Parking features: Driveway
- Has uncovered spaces: Yes
Features
- Levels: Two
- Stories: 2
- Patio & porch: Covered, Patio
- Fencing: Partial
- Waterfront features: None
Lot
- Size: 0.15 Acres
Details
- Parcel number: 964787547900000
- Zoning: R-3
- Special conditions: Standard
- Horse amenities: None
Construction
Type & style
- Home type: SingleFamily
- Property subtype: Single Family Residence
Materials
- Hardboard Siding
- Foundation: Slab
Condition
- New construction: Yes
- Year built: 2026
Details
- Builder name: McMaster Real Estate Group LLC
Utilities & green energy
- Sewer: Public Sewer
- Water: City
Community & HOA
Community
- Features: None
- Subdivision: NONE
Location
- Region: Asheville
Financial & listing details
- Price per square foot: $331/sqft
- Tax assessed value: $94,200
- Date on market: 7/7/2026
- Cumulative days on market: 52 days
- Listing terms: Cash,Conventional,FHA,VA Loan
- Road surface type: Concrete, Gravel, Paved
Estimated market value
$493,700
$469,000 - $518,000
$2,817/mo
Price history
| Date | Event | Price |
|---|---|---|
| 7/7/2026 | Listed for sale | $499,000$331/sqft |
Source:  Canopy MLS as distributed by MLS GRID #4362528 Report a problem Canopy MLS as distributed by MLS GRID #4362528 Report a problem | ||
Public tax history
Tax history is unavailable.
Monthly payment
Est. payment
Payment breakdown
Explore the cost of this home by adjusting the details. Changes won't be saved.Climate risks
Neighborhood: 28803
Nearby schools
GreatSchools rating
- 5/10William W Estes ElementaryGrades: PK-4Distance: 5 mi
- 9/10Valley Springs MiddleGrades: 5-8Distance: 5.2 mi
- 7/10T C Roberson HighGrades: PK,9-12Distance: 5.1 mi
Schools provided by the listing agent
- Elementary: Asheville
- Middle: Asheville
- High: Asheville
Source: Canopy MLS as distributed by MLS GRID. This data may not be complete. We recommend contacting the local school district to confirm school assignments for this home.
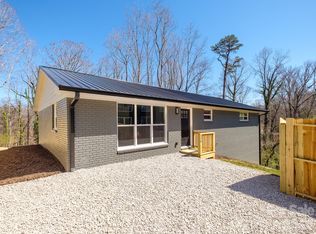
- $430,0003 bd2 ba1.5k sqft114 Shady Oak Dr, Asheville, NC 28803Sold
- $573,5004 bd2 ba1.5k sqft118 Shady Oak Dr, Asheville, NC 28803Off Market
- $405,0002 bd2 ba1.2k sqft116 Shady Oak Dr, Asheville, NC 28803Sold

- $478,4003 bd2 ba1.4k sqft56 Fielding St, Asheville, NC 28803Off Market
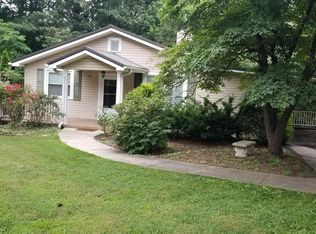
- $551,4003 bd2 ba1.7k sqft110 Shady Oak Dr, Asheville, NC 28803Off Market
- $519,0003 bd2 ba1.7k sqft119 Shady Oak Dr, Asheville, NC 28803Off Market
- $535,0003 bd2 ba1.2k sqft54 Fielding St, Asheville, NC 28803Off Market
- $60,0000.11 acres87 Iris St, Asheville, NC 28803Lot/Land
A local agent can set up tours, give advice and negotiate with sellers.
A local lender can help you make sure your offer is ready when you are.
Similar homes
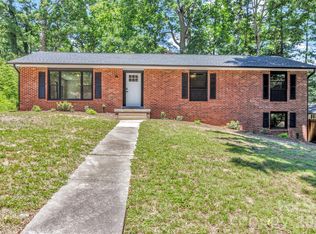
- $499,0003 bd2 ba1.4k sqft4 Barnes Rd, Asheville, NC 28803For Sale
 MLS ID #4379264, Greg Eskritt, NextHome Partners. Canopy MLS as distributed by MLS GRID
 - $499,0003 bd3 ba2.1k sqft35 Alice Clement Ln, Asheville, NC 28803For Sale
 MLS ID #4363133, Nick Hinton, The Hinton Realty Group. Canopy MLS as distributed by MLS GRID
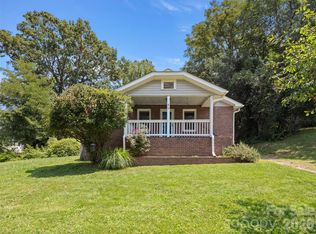
 - $425,0003 bd2 ba1.5k sqft49 East St, Asheville, NC 28803For Sale
 MLS ID #4409095, Caleb Coaplen, Howard Hanna Beverly-Hanks Asheville-Biltmore Park. Canopy MLS as distributed by MLS GRID
 - $589,0003 bd3 ba1.7k sqft89 Glendale Ave, Asheville, NC 28803New Construction
 MLS ID #4409722, Valeria Carrizo-Wyda, Nest Realty Asheville. Canopy MLS as distributed by MLS GRID
 - $499,0003 bd2 ba1.2k sqft66 Hampden Rd, Asheville, NC 28805For SaleMLS ID #4402612, Ellen McGuire, Ivester Jackson Blackstream. Canopy MLS as distributed by MLS GRID
- $425,0003 bd3 ba1.3k sqft81 Bellevue Rd, Asheville, NC 28803For SaleMLS ID #4399071, Clarissa Marshall, EXP Realty LLC. Canopy MLS as distributed by MLS GRID
- $400,0003 bd3 ba1.4k sqft27 Busbee View Rd, Asheville, NC 28803For SaleMLS ID #4413713, Kristin Janes, EXP Realty LLC. Canopy MLS as distributed by MLS GRID
- $599,0003 bd3 ba1.8k sqft108 Glendale Ave, Asheville, NC 28803For SaleMLS ID #4403353, Jackie Dirscherl, Mosaic Community Lifestyle Realty. Canopy MLS as distributed by MLS GRID
- $520,0003 bd3 ba1.4k sqft33 Loblolly Ln, Asheville, NC 28803New ConstructionMLS ID #4228799, Carol Bourke, Keller Williams Professionals. Canopy MLS as distributed by MLS GRID
- $599,9003 bd3 ba1.9k sqft87 Glendale Ave, Asheville, NC 28803New ConstructionMLS ID #4409214, Kevin Kerr, Obsidian Real Estate LLC. Canopy MLS as distributed by MLS GRID
- $475,0003 bd3 ba1.4k sqft27 Ben Lippen Rd, Asheville, NC 28806For SaleMLS ID #4384756, Tyler Coon, EXP Realty LLC. Canopy MLS as distributed by MLS GRID
- $385,0002 bd1 ba1.2k sqft41 Cedar St, Asheville, NC 28803For SaleMLS ID #4385604, Ann Roth, Nest Realty Asheville. Canopy MLS as distributed by MLS GRID
- $464,9003 bd2 ba1.3k sqft33 Ben Lippen Rd, Asheville, NC 28806For SaleMLS ID #4409577, Shawn Lynch, RE/MAX Executive. Canopy MLS as distributed by MLS GRID
- $689,0004 bd3 ba1.7k sqft7 Acona Ln, Asheville, NC 28803For SaleMLS ID #4377126, Anthony Guthmiller, Mosaic Community Lifestyle Realty. Canopy MLS as distributed by MLS GRID
- $512,0004 bd5 ba1.9k sqft8 Apple Ln, Asheville, NC 28804For SaleMLS ID #4354022, Ian Clark, Keller Williams Mtn Partners, LLC. Canopy MLS as distributed by MLS GRID
- $639,2252 bd3 ba1.4k sqft109 Thurland Ave, Asheville, NC 28803For SaleMLS ID #4261311, Ben Pruette, Premier Sotheby’s International Realty. Canopy MLS as distributed by MLS GRID
- $485,0003 bd3 ba1.3k sqft12 Crestfield Ave, Woodfin, NC 28804New ConstructionMLS ID #4412835, Gwenn Frederick, Homespun Investment Realty Inc. Canopy MLS as distributed by MLS GRID
- $430,0003 bd3 ba1.4k sqft175 Fayetteville St, Asheville, NC 28806For SaleMLS ID #4377715, Bre Powers, Patton Allen Real Estate LLC. Canopy MLS as distributed by MLS GRID
- $599,9003 bd3 ba1.6k sqft56 Harvard Pl, Asheville, NC 28806For SaleMLS ID #4412947, Jody Whitehurst, Town and Mountain Realty. Canopy MLS as distributed by MLS GRID
- $525,0003 bd2 ba1.6k sqft7 Southwicke Dr, Arden, NC 28704For SaleMLS ID #4410786, Viv Snyder, Howard Hanna Beverly-Hanks Asheville-Biltmore Park. Canopy MLS as distributed by MLS GRID
