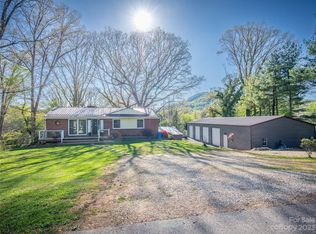
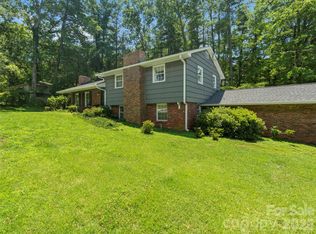
Welcome to this light-filled three-bedroom, two-bath home on a peaceful half-acre in desirable Arden. Thoughtfully renovated over the past two years, this move-in-ready home blends modern style with everyday comfort. The open living area flows seamlessly into a beautifully updated chef's kitchen featuring top-of-the-line appliances and designer finishes, creating the perfect space for daily living and casual entertaining. A flexible bonus room offers endless possibilities as a home office, media room, or playroom. Step outside to enjoy the welcoming front porch, unwind on the private back patio, or create your dream garden in the expansive yard. A detached outbuilding provides excellent storage or workshop space and is ideal for hobbies or creative pursuits, while the charming matching playhouse makes a delightful kids' retreat or cozy writer's studio. An expansive circular driveway offers parking for six or more vehicles, and a new roof installed in November 2024 adds peace of mind. Located just minutes from Biltmore Park's shopping, dining, and everyday conveniences—with county taxes only—this beautifully updated home offers exceptional style, functionality, and value.
Active
$525,000
7 Southwicke Dr, Arden, NC 28704
3beds
1,604sqft
:
Get pre-qualified$3,015/mo
Single Family Residence
Built in 1974
0.55 Acres Lot
$-- Zestimate®
$327/sqft
$-- HOA
What's special
Designer finishesPrivate back patioLight-filled three-bedroom two-bath homeWelcoming front porchCharming matching playhouseFlexible bonus roomTop-of-the-line appliances
- 1 day |
- 107 |
- 6 |
Likely to sell faster than
Zillow last checked:
Listing updated:
Listed by:
Viv Snyder viv.snyder@howardhannatate.com,
Howard Hanna Beverly-Hanks Asheville-Biltmore Park
Source: Canopy MLS as distributed by MLS GRID,MLS#: 4410786
Facts & features
Interior
Bedrooms & bathrooms
- Bedrooms: 3
- Bathrooms: 2
- Full bathrooms: 2
- Main level bedrooms: 3
Primary bedroom
- Level: Main
Heating
- Forced Air, Natural Gas
Cooling
- Central Air
Appliances
- Included: Dishwasher, Disposal, Gas Cooktop, Refrigerator, Washer/Dryer
- Laundry: Main Level
Features
- Kitchen Island, Open Floorplan
- Has basement: No
Interior area
- Total structure area: 1,604
- Total interior livable area: 1,604 sqft
- Finished area above ground: 1,604
- Finished area below ground: 0
Property
Parking
- Parking features: Circular Driveway
- Has uncovered spaces: Yes
Features
- Levels: One
- Stories: 1
- Exterior features: Storage, Other - See Remarks
- Fencing: Partial
Lot
- Size: 0.55 Acres
Details
- Additional structures: Outbuilding, Other
- Parcel number: 963453584600000
- Zoning: R-1
- Special conditions: Standard
Construction
Type & style
- Home type: SingleFamily
- Architectural style: Modern
- Property subtype: Single Family Residence
Materials
- Brick Partial, Vinyl
- Foundation: Crawl Space
- Roof: Composition
Condition
- New construction: No
- Year built: 1974
Utilities & green energy
- Sewer: Septic Installed
- Water: City
Community & HOA
Community
- Subdivision: Southwicke Estates
Location
- Region: Arden
Financial & listing details
- Price per square foot: $327/sqft
- Tax assessed value: $220,700
- Annual tax amount: $1,423
- Date on market: 8/4/2026
- Cumulative days on market: 1 day
- Listing terms: Cash,Conventional
- Road surface type: Concrete, Paved
Estimated market value
Not available
Estimated sales range
Not available
Not available
Price history
| Date | Event | Price |
|---|---|---|
| 8/4/2026 | Listed for sale | $525,000+5.1%$327/sqft |
Source:  Canopy MLS as distributed by MLS GRID #4410786 Report a problem Canopy MLS as distributed by MLS GRID #4410786 Report a problem | ||
| 7/28/2025 | Listing removed | $3,000$2/sqft |
Source: Zillow Rentals Report a problem | ||
| 7/17/2025 | Price change | $3,000-3.2%$2/sqft |
Source: Zillow Rentals Report a problem | ||
| 7/15/2025 | Listed for rent | $3,100+10.7%$2/sqft |
Source: Zillow Rentals Report a problem | ||
| 12/9/2024 | Listing removed | $499,500$311/sqft |
Source: Canopy MLS as distributed by MLS GRID #4180689 Report a problem | ||
| 9/23/2024 | Price change | $499,500-4.9%$311/sqft |
Source: Canopy MLS as distributed by MLS GRID #4180689 Report a problem | ||
| 9/6/2024 | Listed for sale | $525,000+59.1%$327/sqft |
Source: Canopy MLS as distributed by MLS GRID #4180689 Report a problem | ||
| 2/19/2024 | Listing removed | -- |
Source: Zillow Rentals Report a problem | ||
| 2/13/2024 | Price change | $2,800-9.7%$2/sqft |
Source: Zillow Rentals Report a problem | ||
| 2/6/2024 | Listed for rent | $3,100$2/sqft |
Source: Zillow Rentals Report a problem | ||
| 9/9/2022 | Sold | $330,000+120%$206/sqft |
Source: Public Record Report a problem | ||
| 10/16/2013 | Sold | $150,000-2.6%$94/sqft |
Source: Canopy MLS as distributed by MLS GRID #NCM536779 Report a problem | ||
| 10/16/2013 | Pending sale | $154,000$96/sqft |
Source: Keller Williams Professionals #536779 Report a problem | ||
| 8/10/2013 | Price change | $154,000-6.7%$96/sqft |
Source: Keller Williams Professionals #536779 Report a problem | ||
| 7/16/2013 | Price change | $165,000-2.9%$103/sqft |
Source: Keller Williams Professionals #536779 Report a problem | ||
| 5/18/2013 | Price change | $170,000-5%$106/sqft |
Source: Keller Williams Professionals #536779 Report a problem | ||
| 4/30/2013 | Price change | $179,000-3.2%$112/sqft |
Source: Keller Williams Professionals #536779 Report a problem | ||
| 4/16/2013 | Listed for sale | $185,000+13.8%$115/sqft |
Source: Keller Williams Professionals #536779 Report a problem | ||
| 7/21/2006 | Sold | $162,500+14.4%$101/sqft |
Source: Public Record Report a problem | ||
| 1/20/2004 | Sold | $142,000$89/sqft |
Source: Public Record Report a problem | ||
Public tax history
| Year | Property taxes | Tax assessment |
|---|---|---|
| 2025 | $1,423 +4.7% | $220,700 |
| 2024 | $1,359 +3.3% | $220,700 |
| 2023 | $1,315 +1.7% | $220,700 |
| 2022 | $1,293 | $220,700 |
| 2021 | $1,293 +8.1% | $220,700 +16.2% |
| 2020 | $1,196 | $189,900 |
| 2019 | $1,196 | $189,900 +3.5% |
| 2018 | $1,196 +3.5% | $183,400 +32.6% |
| 2017 | $1,155 | $138,300 |
| 2016 | $1,155 +20.2% | $138,300 |
| 2015 | $961 | $138,300 |
| 2014 | $961 | $138,300 |
| 2013 | -- | $138,300 -0.3% |
| 2012 | -- | $138,700 |
| 2011 | -- | $138,700 |
| 2010 | -- | $138,700 |
| 2009 | -- | $138,700 |
| 2006 | -- | $138,700 +24.5% |
| 2005 | -- | $111,400 +2.8% |
| 2004 | -- | $108,400 |
| 2003 | -- | $108,400 |
| 2002 | -- | $108,400 +15.6% |
| 2001 | -- | $93,800 |
| 2000 | -- | $93,800 |
Find assessor info on the county website
Monthly payment
Est. payment
Payment breakdown
Explore the cost of this home by adjusting the details. Changes won't be saved.Climate risks
Neighborhood: 28704
Nearby schools
GreatSchools rating
- 7/10Avery's Creek ElementaryGrades: PK-4Distance: 0.8 mi
- 9/10Valley Springs MiddleGrades: 5-8Distance: 2.3 mi
- 7/10T C Roberson HighGrades: PK,9-12Distance: 2.6 mi
Schools provided by the listing agent
- Elementary: Avery's Creek/Koontz
- Middle: Charles T Koontz
- High: T.C. Roberson
Source: Canopy MLS as distributed by MLS GRID. This data may not be complete. We recommend contacting the local school district to confirm school assignments for this home.
- $400,0003 bd2 ba1.5k sqft3 Southwicke Ct, Arden, NC 28704Sold
- $295,2003 bd2 ba1.1k sqft853 Glenn Bridge Rd SE, Arden, NC 28704Off Market
- $297,1003 bd1 ba1.2k sqft15 Southwicke Dr, Arden, NC 28704Off Market
- $310,6003 bd2 ba1.3k sqft8 Southwicke Dr, Arden, NC 28704Off Market
- $331,4004 bd2 ba1.2k sqft861 Glenn Bridge Rd SE, Arden, NC 28704Off Market
- $290,3003 bd2 ba1.1k sqft10 Southwicke Dr, Arden, NC 28704Off Market
- $460,0003 bd3 ba2.4k sqft14 Southwicke Dr, Arden, NC 28704Sold
- $311,7003 bd1 ba1k sqft4 Southwicke Ct, Arden, NC 28704Off Market
A local agent can set up tours, give advice and negotiate with sellers.
Similar homes
- $575,0004 bd2 ba2.2k sqft21 Old Pinner Pl, Arden, NC 28704For Sale
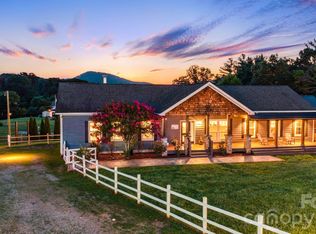
 MLS ID #4407827, Clarissa Marshall, EXP Realty LLC. Canopy MLS as distributed by MLS GRID
 - $575,0003 bd3 ba1.8k sqft205 Weybridge Dr, Arden, NC 28704For Sale
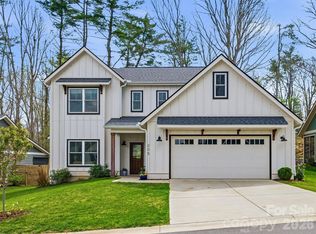 MLS ID #4366273, Ali Thomas, Howard Hanna Beverly-Hanks. Canopy MLS as distributed by MLS GRID
 - $529,0002 bd2 ba1.6k sqft25 Bevlyn Dr, Asheville, NC 28803For Sale
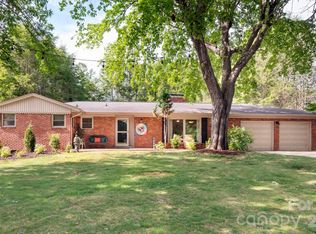 MLS ID #4383136, LeAnn Bound, Mosaic Community Lifestyle Realty. Canopy MLS as distributed by MLS GRID
 - $615,0004 bd3 ba1.9k sqft20 S Oak Forest Dr, Asheville, NC 28803For Sale
 MLS ID #4407262, Viv Snyder, Howard Hanna Beverly-Hanks Asheville-Biltmore Park. Canopy MLS as distributed by MLS GRID
 - $535,0003 bd3 ba2.1k sqft208 Applecross Ln, Hendersonville, NC 28791For SaleMLS ID #4381459, Robin Dampier, Robin Dampier. Canopy MLS as distributed by MLS GRID
- $450,0003 bd2 ba1.3k sqft41 Pinehurst Rd, Asheville, NC 28805For SaleMLS ID #4408089, Neely Neu, Unique: A Real Estate Collective. Canopy MLS as distributed by MLS GRID
- $525,0004 bd4 ba2.3k sqft2526 Kanuga Rd, Hendersonville, NC 28739For SaleMLS ID #4407508, Ali Thomas, Howard Hanna Beverly-Hanks. Canopy MLS as distributed by MLS GRID
- $490,0004 bd2 ba1.5k sqft851 Sand Hill Rd, Asheville, NC 28806For SaleMLS ID #4406866, Renee Miller, Howard Hanna Beverly-Hanks Asheville-Biltmore Park. Canopy MLS as distributed by MLS GRID
- $399,5003 bd2 ba1.2k sqft932 Monte Vista Rd, Candler, NC 28715For SaleMLS ID #4408445, David Miller, Better Homes and Gardens Real Estate Heritage. Canopy MLS as distributed by MLS GRID
- $357,0002 bd1 ba1k sqft73 Fair Oaks Rd, Arden, NC 28704For SaleMLS ID #4406154, Melissa Fox, Ivester Jackson Blackstream. Canopy MLS as distributed by MLS GRID
- $555,0002 bd3 ba1.7k sqft5 Fieldtop Ln, Arden, NC 28704For SaleMLS ID #4386658, Courtney Bahnsen, Carolina Mountain Sales. Canopy MLS as distributed by MLS GRID
- $499,0002 bd1 ba1.4k sqft147 W Oakview Rd, Asheville, NC 28806For SaleMLS ID #4387510, Angie Cullen, Nest Realty Asheville. Canopy MLS as distributed by MLS GRID
- $535,0003 bd2 ba1.6k sqft206 Chestnut Hill Rd, Gerton, NC 28735For SaleMLS ID #4387825, Neely Neu, Unique: A Real Estate Collective. Canopy MLS as distributed by MLS GRID
- $495,0003 bd2 ba1.8k sqft24 Browndale Rd, Asheville, NC 28805For SaleMLS ID #4407977, Jody Whitehurst, Town and Mountain Realty. Canopy MLS as distributed by MLS GRID
- $389,9003 bd2 ba1.3k sqft482 Booker St, Asheville, NC 28803For Sale By Owner
- $750,0003 bd2 ba1.6k sqft29 Westall Ave, Asheville, NC 28804For SaleMLS ID #4411091, Heidi DuBose, Unique: A Real Estate Collective. Canopy MLS as distributed by MLS GRID
- $429,0003 bd2 ba1.5k sqft276 State St, Asheville, NC 28806For SaleMLS ID #4408839, Charlsey Russell, Keller Williams Mtn Partners, LLC. Canopy MLS as distributed by MLS GRID
- $450,0003 bd2 ba1.5k sqft49 East St, Asheville, NC 28803For SaleMLS ID #4409095, Caleb Coaplen, Howard Hanna Beverly-Hanks Asheville-Biltmore Park. Canopy MLS as distributed by MLS GRID
- $499,0003 bd2 ba1.2k sqft66 Hampden Rd, Asheville, NC 28805For SaleMLS ID #4402612, Ellen McGuire, Ivester Jackson Blackstream. Canopy MLS as distributed by MLS GRID
- $575,0002 bd2 ba1.1k sqft5 Farleigh St APT 104, Asheville, NC 28803For SaleMLS ID #4409693, Maria Burril, Howard Hanna Beverly-Hanks Asheville-Biltmore Park. Canopy MLS as distributed by MLS GRID
