Welcome to this classic one-level brick home filled with charm and character, nestled in the highly sought-after Oak Forest neighborhood of South Asheville. Surrounded by lush mature trees and beautifully maintained landscaping, this property offers a peaceful setting with a rare large, flat front yard and a sunny backyard ideal for gardening, entertaining, pets, or play. Thoughtfully designed outdoor spaces include charming brick walkways, a custom privacy fence, and a spacious shed with versatile potential as a workshop, studio, or additional storage.
Inside, warm wood flooring and a striking two-sided fireplace create an inviting and comfortable atmosphere. A permitted second driveway provides convenient backyard access and additional future possibilities. Double garage doors add both functionality and curb appeal.
Ideally located just minutes from Biltmore Park shopping and amenities, Asheville Airport, the NC Arboretum, and the Blue Ridge Parkway, this home also offers easy access to Downtown Asheville and Hendersonville, both of which are approximately 20 minutes away. Enjoy the convenience of being close to Whole Foods, Fresh Market, and many beloved Asheville restaurants and local favorites.
Blending timeless appeal, functionality, and an exceptional location, this is a special home you won’t want to miss.
Active
Price cut: $10K (7/10)
$529,000
25 Bevlyn Dr, Asheville, NC 28803
2beds
1,672sqft
:
Get pre-qualified$3,082/mo
Single Family Residence
Built in 1960
0.33 Acres Lot
$513,400 Zestimate®
$316/sqft
$8/mo HOA
What's special
Custom privacy fenceStriking two-sided fireplaceCharming brick walkwaysClassic one-level brick homeBeautifully maintained landscapingWarm wood flooring
- 82 days |
- 202 |
- 12 |
Zillow last checked:
Listing updated:
Listed by:
LeAnn Bound leann@mymosaicrealty.com,
Mosaic Community Lifestyle Realty
Source: Canopy MLS as distributed by MLS GRID,MLS#: 4383136
Facts & features
Interior
Bedrooms & bathrooms
- Bedrooms: 2
- Bathrooms: 2
- Full bathrooms: 2
- Main level bedrooms: 2
Primary bedroom
- Features: Ceiling Fan(s), En Suite Bathroom
- Level: Main
Bedroom s
- Level: Main
Bathroom full
- Level: Main
Bathroom full
- Level: Main
Flex space
- Level: Main
Kitchen
- Level: Main
Living room
- Level: Main
Heating
- Forced Air, Natural Gas
Cooling
- Central Air
Appliances
- Included: Dishwasher, Electric Oven, Microwave, Refrigerator, Trash Compactor, Washer/Dryer
- Laundry: Main Level
Features
- Flooring: Tile, Wood
- Doors: French Doors, Insulated Door(s), Storm Door(s)
- Has basement: No
- Fireplace features: Living Room, Wood Burning
Interior area
- Total structure area: 1,672
- Total interior livable area: 1,672 sqft
- Finished area above ground: 1,672
- Finished area below ground: 0
Property
Parking
- Total spaces: 7
- Parking features: Driveway, Attached Garage, Garage on Main Level
- Attached garage spaces: 2
- Uncovered spaces: 5
- Details: Double bay garage, large driveway, and second permitted driveway
Features
- Levels: One
- Stories: 1
- Patio & porch: Front Porch, Patio
- Exterior features: Storage
- Fencing: Back Yard,Fenced,Privacy,Wood
Lot
- Size: 0.33 Acres
- Features: Level, Wooded
Details
- Parcel number: 964592767800000
- Zoning: RS4
- Special conditions: Standard
Construction
Type & style
- Home type: SingleFamily
- Architectural style: Ranch
- Property subtype: Single Family Residence
Materials
- Brick Full
- Foundation: Slab
- Roof: Composition
Condition
- New construction: No
- Year built: 1960
Utilities & green energy
- Sewer: Public Sewer
- Water: City
Community & HOA
Community
- Features: Playground
- Subdivision: Oak Forest
HOA
- Has HOA: Yes
- HOA fee: $100 annually
- HOA name: Oak Forest POA
Location
- Region: Asheville
Financial & listing details
- Price per square foot: $316/sqft
- Tax assessed value: $571,900
- Annual tax amount: $3,910
- Date on market: 5/22/2026
- Cumulative days on market: 64 days
- Listing terms: Cash,Conventional
- Road surface type: Concrete, Paved
Estimated market value
$513,400
$488,000 - $539,000
$2,246/mo
Price history
| Date | Event | Price |
|---|---|---|
| 7/10/2026 | Price change | $529,000-1.9%$316/sqft |
Source:  Canopy MLS as distributed by MLS GRID #4383136 Report a problem Canopy MLS as distributed by MLS GRID #4383136 Report a problem | ||
| 5/22/2026 | Listed for sale | $539,000-9.3%$322/sqft |
Source: Canopy MLS as distributed by MLS GRID #4383136 Report a problem | ||
| 9/6/2025 | Listing removed | $2,800$2/sqft |
Source: Zillow Rentals Report a problem | ||
| 8/22/2025 | Listed for rent | $2,800$2/sqft |
Source: Zillow Rentals Report a problem | ||
| 8/4/2025 | Listing removed | $2,800$2/sqft |
Source: Zillow Rentals Report a problem | ||
| 6/23/2025 | Listed for rent | $2,800$2/sqft |
Source: Zillow Rentals Report a problem | ||
| 9/13/2024 | Listing removed | $2,800$2/sqft |
Source: Zillow Rentals Report a problem | ||
| 8/14/2024 | Listed for rent | $2,800$2/sqft |
Source: Zillow Rentals Report a problem | ||
| 8/14/2024 | Listing removed | -- |
Source: Owner Report a problem | ||
| 7/30/2024 | Listed for sale | $594,500+86.9%$356/sqft |
Source: Owner Report a problem | ||
| 3/9/2024 | Listing removed | -- |
Source: Zillow Rentals Report a problem | ||
| 1/30/2024 | Listed for rent | $2,800+7.7%$2/sqft |
Source: Zillow Rentals Report a problem | ||
| 8/23/2022 | Listing removed | -- |
Source: Zillow Rental Manager Report a problem | ||
| 8/18/2022 | Listed for rent | $2,600$2/sqft |
Source: Zillow Rental Manager Report a problem | ||
| 1/23/2018 | Listing removed | $318,000$190/sqft |
Source: Carolina Mountain Sales #3347753 Report a problem | ||
| 1/23/2018 | Pending sale | $318,000$190/sqft |
Source: Carolina Mountain Sales #3347753 Report a problem | ||
| 1/19/2018 | Sold | $318,000$190/sqft |
Source: Canopy MLS as distributed by MLS GRID #3347753 Report a problem | ||
| 12/29/2017 | Listed for sale | $318,000+30.6%$190/sqft |
Source: Carolina Mountain Sales #3347753 Report a problem | ||
| 5/9/2012 | Sold | $243,500+1.5%$146/sqft |
Source: Canopy MLS as distributed by MLS GRID #NCM515887 Report a problem | ||
| 4/5/2012 | Listed for sale | $240,000+5.5%$144/sqft |
Source: Beverly-Hanks & Associates #515887 Report a problem | ||
| 8/30/2010 | Sold | $227,500-5.2%$136/sqft |
Source: Public Record Report a problem | ||
| 6/9/2010 | Listed for sale | $239,900$143/sqft |
Source: Beverly-Hanks and Associates #464850 Report a problem | ||
Public tax history
| Year | Property taxes | Tax assessment |
|---|---|---|
| 2025 | $3,910 +11.5% | $378,300 |
| 2024 | $3,506 +2.9% | $378,300 |
| 2023 | $3,408 +1.1% | $378,300 |
| 2022 | $3,371 | $378,300 |
| 2021 | $3,371 +19.9% | $378,300 +28.8% |
| 2020 | $2,812 | $293,600 |
| 2019 | $2,812 | $293,600 +15.6% |
| 2018 | $2,812 +15.6% | $253,900 +15.1% |
| 2017 | $2,432 -1% | $220,600 |
| 2016 | $2,458 +3.2% | $220,600 |
| 2015 | $2,380 +1.4% | $220,600 |
| 2014 | $2,347 | $220,600 |
| 2013 | -- | $220,600 +4.3% |
| 2012 | -- | $211,500 |
| 2011 | -- | $211,500 +21.3% |
| 2010 | -- | $174,300 |
| 2009 | -- | $174,300 +31.4% |
| 2002 | -- | $132,600 +12.2% |
| 2001 | -- | $118,200 |
Find assessor info on the county website
Monthly payment
Est. payment
Payment breakdown
Explore the cost of this home by adjusting the details. Changes won't be saved.Climate risks
Neighborhood: 28803
Nearby schools
GreatSchools rating
- 5/10William W Estes ElementaryGrades: PK-4Distance: 0.7 mi
- 9/10Valley Springs MiddleGrades: 5-8Distance: 0.9 mi
- 7/10T C Roberson HighGrades: PK,9-12Distance: 0.6 mi
Schools provided by the listing agent
- Elementary: Estes/Koontz
- Middle: Valley Springs
- High: T.C. Roberson
Source: Canopy MLS as distributed by MLS GRID. This data may not be complete. We recommend contacting the local school district to confirm school assignments for this home.
- $559,4003 bd2 ba2.2k sqft23 Bevlyn Dr, Asheville, NC 28803Off Market
- $440,1003 bd2 ba1.4k sqft29 Bevlyn Dr, Asheville, NC 28803Off Market
- $596,7004 bd2 ba2k sqft15 Pheasant Dr, Asheville, NC 28803Off Market
- $484,1004 bd3 ba2.2k sqft28 Bevlyn Dr, Asheville, NC 28803Off Market

- $556,1003 bd2 ba2k sqft30 Bevlyn Dr, Asheville, NC 28803Off Market
- $530,0003 bd2 ba2k sqft26 Bevlyn Dr, Asheville, NC 28803Sold
- $333,7003 bd1 ba1.6k sqft21 Bevlyn Dr #B, Asheville, NC 28803Off Market
- $294,4002 bd1 ba1.3k sqft21 Bevlyn Dr #20250, Asheville, NC 28803Off Market
A local agent can set up tours, give advice and negotiate with sellers.
A local lender can help you make sure your offer is ready when you are.
Similar homes
- $550,0003 bd3 ba1.8k sqft109 Lovers Loop Rd, Asheville, NC 28803For Sale
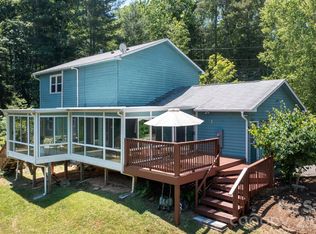
 MLS ID #4380982, Alyssa Augustine, Mosaic Community Lifestyle Realty. Canopy MLS as distributed by MLS GRID
 - $525,0003 bd2 ba1.6k sqft7 Southwicke Dr, Arden, NC 28704For Sale
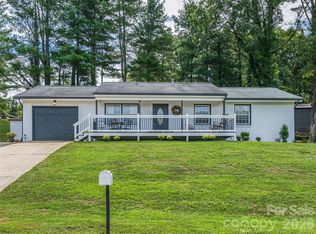 MLS ID #4410786, Viv Snyder, Howard Hanna Beverly-Hanks Asheville-Biltmore Park. Canopy MLS as distributed by MLS GRID
 - $539,0003 bd2 ba1.7k sqft301 Crowfields Dr, Asheville, NC 28803For Sale
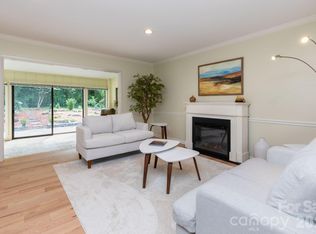 MLS ID #4399895, Bob Ray, Asheville Realty & Associates. Canopy MLS as distributed by MLS GRID
 - $449,9003 bd3 ba2k sqft6 Chestnut Ter, Asheville, NC 28803For Sale
 MLS ID #4370302, Michael Stratton, Wander Wagon Tours & Realty. Canopy MLS as distributed by MLS GRID
 - $495,0003 bd2 ba1.5k sqft44 Broadview Ave, Asheville, NC 28803For SaleMLS ID #4369387, Ross Pritchard, Patton Allen Real Estate LLC. Canopy MLS as distributed by MLS GRID
- $377,0003 bd2 ba1.3k sqft102 Iris St, Asheville, NC 28803For SaleMLS ID #4411381, Cory Wall, EXP Realty LLC. Canopy MLS as distributed by MLS GRID
- $399,9993 bd2 ba1.8k sqft376 School Rd E, Asheville, NC 28803For SaleMLS ID #4407081, Bradley Thomas, NextHome Partners. Canopy MLS as distributed by MLS GRID
- $515,0004 bd3 ba1.8k sqft47 Royal Oaks Rd, Arden, NC 28704For SaleMLS ID #4411047, Stacy Brown, Asheville Realty Group. Canopy MLS as distributed by MLS GRID
- $575,0004 bd3 ba2.3k sqft340 Sycamore Dr, Arden, NC 28704For SaleMLS ID #4409674, Viv Snyder, Howard Hanna Beverly-Hanks Asheville-Biltmore Park. Canopy MLS as distributed by MLS GRID
- $545,0003 bd2 ba2.2k sqft242 N Hills Dr, Hendersonville, NC 28791For SaleMLS ID #4410562, Brian Marshall, Marshall Real Estate Inc.. Canopy MLS as distributed by MLS GRID
- $499,0003 bd2 ba1.2k sqft66 Hampden Rd, Asheville, NC 28805For SaleMLS ID #4402612, Ellen McGuire, Ivester Jackson Blackstream. Canopy MLS as distributed by MLS GRID
- $459,9003 bd3 ba1.8k sqft102 Crowfields Dr, Asheville, NC 28803For SaleMLS ID #4352094, Bob Ray, Asheville Realty & Associates. Canopy MLS as distributed by MLS GRID
- $519,0003 bd2 ba1.3k sqft126 Maney Ave, Asheville, NC 28804For SaleMLS ID #4377780, Chris Findley, Mosaic Community Lifestyle Realty. Canopy MLS as distributed by MLS GRID
- $585,0004 bd3 ba2.3k sqft521 Crowfields Ln, Asheville, NC 28803For SaleMLS ID #4361859, Barbara Baskerville, Howard Hanna Beverly-Hanks Asheville-Downtown. Canopy MLS as distributed by MLS GRID
- $495,0003 bd3 ba1.5k sqft10 Botany View Ct, Asheville, NC 28805For SaleMLS ID #4394673, Corky Cordell, Cordell Realty LLC. Canopy MLS as distributed by MLS GRID
- $390,0002 bd1 ba1.2k sqft41 Cedar St, Asheville, NC 28803For SaleMLS ID #4385604, Ann Roth, Nest Realty Asheville. Canopy MLS as distributed by MLS GRID
- $499,0005 bd2 ba1.9k sqft26 Cedar Hill Rd, Asheville, NC 28806For SaleMLS ID #4357706, Stephen A Robinson, Realty ONE Group Pivot Asheville. Canopy MLS as distributed by MLS GRID
- $529,0003 bd2 ba1.7k sqft337 Woody Ln, Asheville, NC 28804For SaleMLS ID #4389693, Kelsey Varga, COMPASS. Canopy MLS as distributed by MLS GRID
- $499,0002 bd2 ba1.1k sqft16 Jefferson Dr, Asheville, NC 28801For SaleMLS ID #4397729, Jody Whitehurst, Town and Mountain Realty. Canopy MLS as distributed by MLS GRID
- $499,0004 bd2 ba1.7k sqft55 Walton St, Asheville, NC 28801For SaleMLS ID #4370151, Chris Findley, Mosaic Community Lifestyle Realty. Canopy MLS as distributed by MLS GRID
