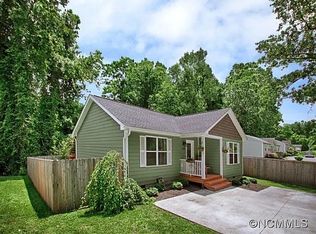
Tucked away on a quiet street just minutes from Biltmore Village, this beautifully maintained one-level home offers the perfect combination of convenience, comfort, and low-maintenance living. Featuring 3 bedrooms, 2 bathrooms, and the thoughtfully designed floor plan is filled with natural light, tray ceiling, and quality finishes throughout. The spacious kitchen offers cherry cabinetry, stainless steel appliances, and opens seamlessly to the main living areas—ideal for everyday living and entertaining. Step outside to a covered front porch or unwind on the private back deck overlooking a peaceful, wooded setting with the soothing sounds of a nearby creek. Additional highlights include wood and tile flooring, an encapsulated crawl space with a commercial-grade dehumidifier for extra storage, an energy-efficient heat pump, a storage building, and ample parking. Conveniently located near shopping, dining, breweries, downtown Asheville, and outdoor recreation, this move-in-ready home is an exceptional opportunity to enjoy everything Asheville has to offer. Featuring updated porch, deck, and brand new bathrooms.
Active
$377,000
102 Iris St, Asheville, NC 28803
3beds
1,320sqft
:
Get pre-qualified$2,191/mo
Single Family Residence
Built in 2011
0.28 Acres Lot
$370,200 Zestimate®
$286/sqft
$-- HOA
What's special
Covered front porchPrivate back deckFilled with natural lightTray ceilingQuality finishes throughoutSpacious kitchenPeaceful wooded setting
- 6 hours |
- 622 |
- 12 |
Zillow last checked:
Listing updated:
Listed by:
Cory Wall corywallrealestate@gmail.com,
EXP Realty LLC
Source: Canopy MLS as distributed by MLS GRID,MLS#: 4411381
Facts & features
Interior
Bedrooms & bathrooms
- Bedrooms: 3
- Bathrooms: 2
- Full bathrooms: 2
- Main level bedrooms: 3
Primary bedroom
- Level: Main
Bedroom s
- Level: Main
Bedroom s
- Level: Main
Bathroom full
- Level: Main
Bathroom full
- Level: Main
Dining area
- Level: Main
Kitchen
- Level: Main
Laundry
- Level: Main
Living room
- Level: Main
Heating
- Heat Pump
Cooling
- Heat Pump
Appliances
- Included: Dishwasher, Dryer, Electric Oven, Electric Range, Refrigerator, Washer
- Laundry: Main Level
Features
- Flooring: Tile, Wood
- Doors: Insulated Door(s)
- Windows: Insulated Windows
- Has basement: No
Interior area
- Total structure area: 1,320
- Total interior livable area: 1,320 sqft
- Finished area above ground: 1,320
- Finished area below ground: 0
Property
Parking
- Parking features: Driveway
- Has uncovered spaces: Yes
Features
- Levels: One
- Stories: 1
- Patio & porch: Covered, Deck, Front Porch
- Waterfront features: Creek/Stream
Lot
- Size: 0.28 Acres
- Features: Level, Sloped
Details
- Parcel number: 964787848700000
- Zoning: RS8
- Special conditions: Standard
Construction
Type & style
- Home type: SingleFamily
- Property subtype: Single Family Residence
Materials
- Fiber Cement
- Foundation: Crawl Space
Condition
- New construction: No
- Year built: 2011
Utilities & green energy
- Sewer: Public Sewer
- Water: City
Community & HOA
Community
- Subdivision: None
Location
- Region: Asheville
Financial & listing details
- Price per square foot: $286/sqft
- Tax assessed value: $296,900
- Annual tax amount: $2,935
- Date on market: 8/8/2026
- Listing terms: Cash,Conventional
- Road surface type: Concrete, Paved
Estimated market value
$370,200
$352,000 - $389,000
$2,742/mo
Price history
| Date | Event | Price |
|---|---|---|
| 8/8/2026 | Listed for sale | $377,000+40.1%$286/sqft |
Source:  Canopy MLS as distributed by MLS GRID #4411381 Report a problem Canopy MLS as distributed by MLS GRID #4411381 Report a problem | ||
| 8/10/2020 | Sold | $269,000-3.9%$204/sqft |
Source: Canopy MLS as distributed by MLS GRID #3615036 Report a problem | ||
| 7/2/2020 | Pending sale | $280,000$212/sqft |
Source: Beverly-Hanks Hendersonville #3615036 Report a problem | ||
| 6/16/2020 | Price change | $280,000-3.4%$212/sqft |
Source: Beverly-Hanks Hendersonville #3615036 Report a problem | ||
| 4/29/2020 | Listed for sale | $290,000+87.1%$220/sqft |
Source: Beverly-Hanks Hendersonville #3615036 Report a problem | ||
| 7/27/2012 | Sold | $155,000$117/sqft |
Source: Canopy MLS as distributed by MLS GRID #NCM510154 Report a problem | ||
| 6/1/2012 | Listed for sale | $155,000+675%$117/sqft |
Source: Asheville Real Estate Network #510154 Report a problem | ||
| 2/6/2007 | Sold | $20,000$15/sqft |
Source: Public Record Report a problem | ||
Public tax history
| Year | Property taxes | Tax assessment |
|---|---|---|
| 2025 | $2,935 +6.6% | $296,900 |
| 2024 | $2,752 +2.9% | $296,900 |
| 2023 | $2,675 +1.1% | $296,900 |
| 2022 | $2,645 | $296,900 |
| 2021 | $2,645 +18.2% | $296,900 +27.1% |
| 2020 | $2,238 | $233,600 |
| 2019 | $2,238 | $233,600 |
| 2018 | $2,238 | $233,600 +44.2% |
| 2017 | $2,238 -1% | $162,000 |
| 2016 | $2,261 +29.3% | $162,000 |
| 2015 | $1,748 +1.4% | $162,000 |
| 2014 | $1,724 | $162,000 |
| 2013 | -- | $162,000 +9.8% |
| 2012 | -- | $147,500 +514.6% |
| 2011 | -- | $24,000 |
| 2010 | -- | $24,000 |
| 2009 | -- | $24,000 |
Find assessor info on the county website
Monthly payment
Est. payment
Payment breakdown
Explore the cost of this home by adjusting the details. Changes won't be saved.Climate risks
Neighborhood: 28803
Nearby schools
GreatSchools rating
- 5/10William W Estes ElementaryGrades: PK-4Distance: 5 mi
- 9/10Valley Springs MiddleGrades: 5-8Distance: 5.2 mi
- 7/10T C Roberson HighGrades: PK,9-12Distance: 5.1 mi
Schools provided by the listing agent
- Elementary: William Estes
- Middle: Valley Springs
- High: T.C. Roberson
Source: Canopy MLS as distributed by MLS GRID. This data may not be complete. We recommend contacting the local school district to confirm school assignments for this home.
- $420,7003 bd2 ba1.3k sqft104 Iris St, Asheville, NC 28803Off Market
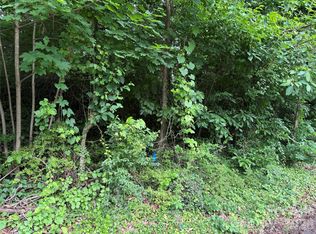
- $60,0000.11 acres89 Iris St, Asheville, NC 28803Lot/Land
- $278,0003 bd1 ba896 sqft197 London Rd, Asheville, NC 28803Off Market
- $243,400-- bd-- ba200 sqft201 London Rd, Asheville, NC 28803Off Market
- $328,9002 bd1 ba1.3k sqft8 Iris St, Asheville, NC 28803Off Market
- $60,0000.11 acres87 Iris St, Asheville, NC 28803Lot/Land
- $285,1003 bd1 ba896 sqft193 London Rd, Asheville, NC 28803Off Market
- $320,5002 bd2 ba1.4k sqft20 Iris St, Asheville, NC 28803Off Market
A local agent can set up tours, give advice and negotiate with sellers.
A local lender can help you make sure your offer is ready when you are.
Similar homes
- $399,0003 bd2 ba1.1k sqft11 W Raleigh Rd, Asheville, NC 28803For Sale

 MLS ID #4398228, Jeremy Jordan, Nest Realty Asheville. Canopy MLS as distributed by MLS GRID
 - $350,0002 bd1 ba876 sqft49 1st St, Asheville, NC 28803For Sale
 MLS ID #4352652, Rachael Finley, Carolina Mountain Sales. Canopy MLS as distributed by MLS GRID
 - $375,0002 bd2 ba1.2k sqft33 Baker Dr, Asheville, NC 28806For Sale
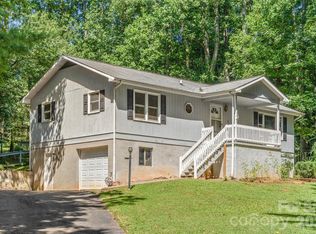 MLS ID #4406156, Michael Shoffner, Keller Williams Professionals. Canopy MLS as distributed by MLS GRID
 - $399,5003 bd2 ba1.2k sqft932 Monte Vista Rd, Candler, NC 28715For Sale
 MLS ID #4408445, David Miller, Better Homes and Gardens Real Estate Heritage. Canopy MLS as distributed by MLS GRID
 - $475,0003 bd3 ba1.7k sqft1 Pickwick Rd, Asheville, NC 28803For SaleMLS ID #4383944, Leah Miller, Town and Mountain Realty. Canopy MLS as distributed by MLS GRID
- $375,0002 bd1 ba952 sqft20 Ridge Cross Rd, Asheville, NC 28805For SaleMLS ID #4409346, Corky Cordell, Cordell Realty LLC. Canopy MLS as distributed by MLS GRID
- $385,0002 bd2 ba1k sqft23 Peace St, Asheville, NC 28806For SaleMLS ID #4384330, Cole Ordiway, BluAxis Realty. Canopy MLS as distributed by MLS GRID
- $450,0004 bd2 ba1.7k sqft424 Lower Grassy Branch Rd, Asheville, NC 28805For SaleMLS ID #4403617, Dara DeBoer-Schwalje, Town and Mountain Realty. Canopy MLS as distributed by MLS GRID
- $435,0003 bd2 ba1.5k sqft50 Tuckaway Dr, Asheville, NC 28803For SaleMLS ID #4299292, Nick Iannucci, Howard Hanna Beverly-Hanks Fletcher. Canopy MLS as distributed by MLS GRID
- $379,0003 bd1 ba974 sqft5 Belmont Ave, Asheville, NC 28806For SaleMLS ID #4397303, Wendy Morris, George Real Estate Group Inc. Canopy MLS as distributed by MLS GRID
- $425,0003 bd2 ba1.4k sqft5 Hillview Rd, Asheville, NC 28805For SaleMLS ID #4397992, Clarissa Marshall, EXP Realty LLC. Canopy MLS as distributed by MLS GRID
- $340,0003 bd2 ba1.1k sqft218 Appalachian Way, Asheville, NC 28806For SaleMLS ID #4372519, Rachel Rambo, Landon Key Realty. Canopy MLS as distributed by MLS GRID
- $469,0003 bd2 ba1.9k sqft603 Rose Hill Rd, Asheville, NC 28803For SaleMLS ID #4351754, Anne Linhart, RE/MAX Results. Canopy MLS as distributed by MLS GRID
- $449,9003 bd2 ba1.5k sqft9 Kingfisher Ln, Mills River, NC 28759For SaleMLS ID #4408546, Judy Gibbs, So. Homes & Land/So. Commercial. Canopy MLS as distributed by MLS GRID
- $550,0003 bd3 ba1.8k sqft109 Lovers Loop Rd, Asheville, NC 28803For SaleMLS ID #4380982, Alyssa Augustine, Mosaic Community Lifestyle Realty. Canopy MLS as distributed by MLS GRID
- $369,0005 bd3 ba1.5k sqft4 Mountain View Rd, Asheville, NC 28805For SaleMLS ID #4393011, Jason Martini, Keller Williams Professionals. Canopy MLS as distributed by MLS GRID
- $369,0005 bd3 ba1.5k sqft4 Mountain View Rd #6, Asheville, NC 28806For SaleMLS ID #4385782, Jason Martini, Keller Williams Professionals. Canopy MLS as distributed by MLS GRID
- $399,9993 bd2 ba1.9k sqft25 Sienna Dr, Asheville, NC 28806For SaleMLS ID #4388158, Ron Comeens, Coldwell Banker Advantage. Canopy MLS as distributed by MLS GRID
- $345,0003 bd2 ba1.2k sqft3674 New Leicester Hwy, Leicester, NC 28748For SaleMLS ID #4410142, Leslie Davis, Unique: A Real Estate Collective. Canopy MLS as distributed by MLS GRID
- $380,0002 bd1 ba1k sqft78 Green Oak Rd, Asheville, NC 28804For SaleMLS ID #4394086, Venus Lancaster, Manife Realty LLC. Canopy MLS as distributed by MLS GRID
