Tucked into a quiet, established South Asheville neighborhood, this charming home offers the perfect balance of comfort and convenience. Just minutes from shopping, dining, highly regarded schools, healthcare, and outdoor recreation, you’ll enjoy easy access to everything you need while still coming home to a serene setting. This well-maintained, one-owner residence features 3 bedrooms and 2 bathrooms, reflecting years of thoughtful care and pride of ownership. Inside and out, the home showcases a timeless appeal that’s increasingly hard to find.
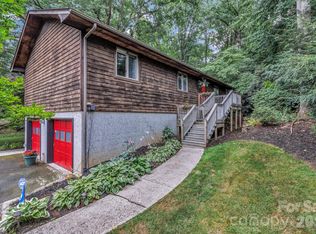
Additional highlights include a spacious basement ideal for recreation or hobbies, a garage, and an outbuilding providing ample storage or workspace. Positioned back from the road and surrounded by mature landscaping, the property offers a natural sense of privacy—creating your own peaceful retreat. With convenient access to downtown Asheville, I-26, and Biltmore Park, this location truly delivers the best of South Asheville living. Opportunities like this are rare—don’t miss your chance to make it yours.
Active
$435,000
50 Tuckaway Dr, Asheville, NC 28803
3beds
1,587sqft
Single Family Residence
Built in 1979
2.41 Acres Lot
$-- Zestimate®
$274/sqft
$-- HOA
What's special
Natural sense of privacySurrounded by mature landscaping
- 355 days
- 1,188
- 79
Zillow last checked:
Listing updated:
Listed by:
Nick Iannucci nick.iannucci@allentate.com,
Howard Hanna Beverly-Hanks Fletcher
Source: Canopy MLS as distributed by MLS GRID,MLS#: 4299292
Facts & features
Interior
Bedrooms & bathrooms
- Bedrooms: 3
- Bathrooms: 2
- Full bathrooms: 2
- Main level bedrooms: 3
Living room
- Level: Main
Heating
- Heat Pump
Cooling
- Central Air
Appliances
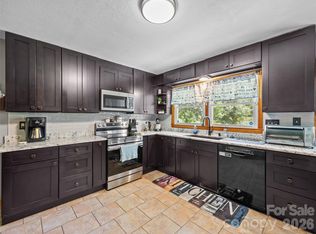
- Included: Dishwasher, Electric Oven, Electric Range, Electric Water Heater, Exhaust Hood, Refrigerator
- Laundry: In Basement
Features
- Basement: Basement Garage Door,Basement Shop,Interior Entry,Partially Finished,Storage Space,Walk-Out Access,Walk-Up Access
- Fireplace features: Wood Burning
Interior area
- Total structure area: 1,060
- Total interior livable area: 1,587 sqft
- Finished area above ground: 1,060
- Finished area below ground: 527
Property
Parking
- Total spaces: 2
- Parking features: Driveway, Attached Garage
- Attached garage spaces: 2
- Has uncovered spaces: Yes
Features
- Levels: One
- Stories: 1
- Patio & porch: Deck, Front Porch, Rear Porch
- Exterior features: Storage
- Has view: Yes
- View description: Winter
Lot
- Size: 2.41 Acres
Details
- Additional structures: Outbuilding, Workshop
- Parcel number: 965540657900000
- Zoning: R-LD
- Special conditions: Standard
Construction
Type & style
- Home type: SingleFamily
- Property subtype: Single Family Residence
Materials
- Wood
- Roof: Composition
Condition
- New construction: No
- Year built: 1979
Utilities & green energy
- Sewer: Septic Installed
- Water: City
Community & HOA
Community
- Subdivision: Kenwood
Location
- Region: Asheville
- Elevation: 2000 Feet
Financial & listing details
- Price per square foot: $274/sqft
- Tax assessed value: $256,200
- Annual tax amount: $1,651
- Date on market: 9/8/2025
- Cumulative days on market: 355 days
- Listing terms: Cash,Conventional,FHA
- Exclusions: Satellite Dish attached to home is rented and does not convey.
- Road surface type: Concrete, Paved
Estimated market value
Not available
Estimated sales range
Not available
Not available
Price history
| Date | Event | Price |
|---|---|---|
| 10/2/2025 | Price change | $435,000-3.3%$274/sqft |
Source:  Canopy MLS as distributed by MLS GRID #4299292 Report a problem Canopy MLS as distributed by MLS GRID #4299292 Report a problem | ||
| 9/8/2025 | Listed for sale | $450,000$284/sqft |
Source: Canopy MLS as distributed by MLS GRID #4299292 Report a problem | ||
Public tax history
| Year | Property taxes | Tax assessment |
|---|---|---|
| 2025 | $1,651 +4.7% | $256,200 |
| 2024 | $1,577 +3.3% | $256,200 |
| 2023 | $1,527 +1.7% | $256,200 |
| 2022 | $1,501 | $256,200 |
| 2021 | $1,501 +13.2% | $256,200 +21.7% |
| 2020 | $1,326 | $210,500 |
| 2019 | $1,326 | $210,500 |
| 2018 | $1,326 | $210,500 +12.6% |
| 2017 | $1,326 | $186,900 |
| 2016 | $1,326 +2.1% | $186,900 |
| 2015 | $1,299 | $186,900 |
| 2014 | $1,299 | $186,900 |
| 2013 | -- | $186,900 -1% |
| 2012 | -- | $188,800 |
| 2011 | -- | $188,800 |
| 2010 | -- | $188,800 |
| 2009 | -- | $188,800 |
| 2007 | -- | $188,800 |
| 2006 | -- | $188,800 +18.3% |
| 2005 | -- | $159,600 |
| 2004 | -- | $159,600 |
| 2003 | -- | $159,600 |
| 2002 | -- | $159,600 +35.4% |
| 2001 | -- | $117,900 |
| 2000 | -- | $117,900 |
Find assessor info on the county website
Monthly payment
Est. payment
Payment breakdown
Explore the cost of this home by adjusting the details. Changes won't be saved.Climate risks
Neighborhood: 28803
Nearby schools
Schools provided by the listing agent
- Middle: Valley Springs
- High: T.C. Roberson
Source: Canopy MLS as distributed by MLS GRID. This data may not be complete. We recommend contacting the local school district to confirm school assignments for this home.


Similar homes
- $459,0003 bd3 ba1.7k sqft177 Weston Rd, Arden, NC 28704For Sale

 MLS ID #4407557, Elizabeth Adorjan, Rumbling Bald Real Estate. Canopy MLS as distributed by MLS GRID
 - $460,0003 bd1 ba1.3k sqft50 Baldwin Rd, Arden, NC 28704For Sale
 MLS ID #4402353, Tara Bayne, Howard Hanna Beverly-Hanks. Canopy MLS as distributed by MLS GRID
 - $469,0003 bd2 ba1.9k sqft603 Rose Hill Rd, Asheville, NC 28803For Sale
 MLS ID #4351754, Anne Linhart, RE/MAX Results. Canopy MLS as distributed by MLS GRID
 - $550,0003 bd2 ba2.1k sqft29 Jean Dr, Asheville, NC 28803For Sale
 MLS ID #4398756, Nick Iannucci, Howard Hanna Beverly-Hanks Fletcher. Canopy MLS as distributed by MLS GRID
 - $399,0002 bd1 ba1.2k sqft168 Huntley Rd, Fletcher, NC 28732For SaleMLS ID #4417803, Hunter Donaldson, Apple Country Realty LLC. Canopy MLS as distributed by MLS GRID
- $450,0004 bd2 ba1.7k sqft424 Lower Grassy Branch Rd, Asheville, NC 28805For SaleMLS ID #4403617, Dara DeBoer-Schwalje, Town and Mountain Realty. Canopy MLS as distributed by MLS GRID
- $550,0004 bd3 ba2.3k sqft340 Sycamore Dr, Arden, NC 28704For SaleMLS ID #4409674, Viv Snyder, Howard Hanna Beverly-Hanks Asheville-Biltmore Park. Canopy MLS as distributed by MLS GRID
- $350,0003 bd2 ba876 sqft17 Azalea Rd, Arden, NC 28704For SaleMLS ID #4388908, Lisa Yoli, EXP Realty LLC. Canopy MLS as distributed by MLS GRID
- $432,9003 bd2 ba1.9k sqft12 Hutchinson Woods, Fletcher, NC 28732For SaleMLS ID #4374145, Janis Moore, Keller Williams Mtn Partners, LLC. Canopy MLS as distributed by MLS GRID
- $450,0004 bd2 ba1.6k sqft6 Hillview Cir, Asheville, NC 28805For SaleMLS ID #4354850, Carrie Chandler, Keller Williams Mtn Partners, LLC. Canopy MLS as distributed by MLS GRID
- $550,0003 bd3 ba2.1k sqft61 Sherwood Forest Dr, Arden, NC 28704For SaleMLS ID #4410058, John Hardie, Howard Hanna Beverly-Hanks Fletcher. Canopy MLS as distributed by MLS GRID
- $460,0003 bd2 ba1.3k sqft651 Case Cove Rd, Candler, NC 28715For SaleMLS ID #4335473, Stefany Mills, DRG Homes & Land. Canopy MLS as distributed by MLS GRID
- $425,0003 bd2 ba1.4k sqft303 Tree Haven Blvd, Hendersonville, NC 28791For SaleMLS ID #4414880, Rich Cooke, Howard Hanna Beverly-Hanks. Canopy MLS as distributed by MLS GRID
- $425,0003 bd1 ba1.3k sqft3702 Cabin Creek Rd, Zirconia, NC 28790For SaleMLS ID #4413584, Hunter Donaldson, Apple Country Realty LLC. Canopy MLS as distributed by MLS GRID
- $425,0003 bd4 ba2.2k sqft3 Carolewood Dr, Horse Shoe, NC 28742For SaleMLS ID #4393561, Stephanie Cathey, Howard Hanna Beverly-Hanks. Canopy MLS as distributed by MLS GRID
- $450,0003 bd3 ba2.1k sqft156 Deer Run, Hendersonville, NC 28739For SaleMLS ID #4397683, Margo Barbee, Premier Sotheby’s International Realty. Canopy MLS as distributed by MLS GRID
- $350,0003 bd3 ba1.4k sqft25 Laurel Park Dr, Arden, NC 28704For SaleMLS ID #4401066, Misty Brown, Howard Hanna Beverly-Hanks Waynesville. Canopy MLS as distributed by MLS GRID
- $410,0003 bd3 ba1.6k sqft14 Folsom Dr, Candler, NC 28715For SaleMLS ID #4414461, Brian K. Noland, Howard Hanna Beverly-Hanks Waynesville. Canopy MLS as distributed by MLS GRID
- $419,9003 bd3 ba2.2k sqft38 Brown Lynch Rd, Candler, NC 28715For SaleMLS ID #4377912, Mitch Miller, Premier Sotheby’s International Realty. Canopy MLS as distributed by MLS GRID
- $475,0004 bd3 ba2k sqft20 Lionel Pl, Asheville, NC 28806For SaleMLS ID #4375018, Joelle Warren, Blueblaze Real Estate Group LLC. Canopy MLS as distributed by MLS GRID
