Offered for the very first time, this well-built home has been lovingly maintained and is ready for its next chapter. Enjoy the peaceful setting with a level backyard, perfect for gardening, outdoor gatherings, or simply relaxing on the back deck while sipping your morning coffee and watching the birds.
The main level features three bedrooms and one full bathroom with a comfortable, functional layout. The walk-out lower level includes an additional quarters! It features a bedroom and full bathroom along with its own kitchen. This extra space provides flexible living space for extended family, guests, a caregiver, a private home office or even potential rental income as a home stay. This home has a fenced in back yard, perfect for the animals! A 160-square-foot powered shed offers excellent space for a workshop, hobby area, extra storage, or gardening equipment, adding even more versatility to the property.
Conveniently located just minutes from downtown Asheville and the VA Medical Center, this home offers the perfect balance of accessibility and peaceful living. A new roof installed in 2025 provides added value and peace of mind for the next owner.
Whether you're looking for a primary residence with multi-generational living potential or a home with flexible living space, this property offers endless possibilities. **Being sold As Is**, this is a wonderful opportunity to update and personalize a solid, well-cared-for home that has been cherished by the same family and is being offered **for the first time on the market**.
Active
Price cut: $11K (9/8)
$439,000
424 Lower Grassy Branch Rd, Asheville, NC 28805
4beds
1,757sqft
Single Family Residence
Built in 1972
0.27 Acres Lot
$-- Zestimate®
$250/sqft
$-- HOA
What's special
Walk-out lower levelPerfect for gardeningBack deckLevel backyardThree bedroomsComfortable functional layoutOutdoor gatherings
- 55 days
- 526
- 42
Zillow last checked:
Listing updated:
Listed by:
Dara DeBoer-Schwalje dara@townandmountain.com,
Town and Mountain Realty
Source: Canopy MLS as distributed by MLS GRID,MLS#: 4403617
Facts & features
Interior
Bedrooms & bathrooms
- Bedrooms: 4
- Bathrooms: 2
- Full bathrooms: 2
- Main level bedrooms: 3
Primary bedroom
- Level: Main
Bedroom s
- Level: Main
Bedroom s
- Level: Main
Bedroom s
- Level: Basement
Bathroom full
- Level: Main
Bathroom full
- Level: Basement
Dining area
- Level: Main
Kitchen
- Level: Main
Kitchen
- Level: Basement
Living room
- Level: Main
Living room
- Level: Basement
Heating
- Heat Pump
Cooling
- Central Air
Appliances
- Included: Dishwasher, Microwave, Oven, Refrigerator, Washer/Dryer
- Laundry: In Basement
Features
- Basement: Exterior Entry,Finished,Partially Finished
Interior area
- Total structure area: 928
- Total interior livable area: 1,757 sqft
- Finished area above ground: 928
- Finished area below ground: 829
Property
Parking
- Parking features: Driveway
- Has uncovered spaces: Yes
Features
- Levels: One
- Stories: 1
- Exterior features: Storage
- Fencing: Back Yard
Lot
- Size: 0.27 Acres
Details
- Parcel number: 9669658683
- Zoning: R-1
- Special conditions: Standard
Construction
Type & style
- Home type: SingleFamily
- Architectural style: Ranch
- Property subtype: Single Family Residence
Materials
- Brick Partial, Vinyl, Wood
Condition
- New construction: No
- Year built: 1972
Utilities & green energy
- Sewer: Public Sewer
- Water: City
Community & HOA
Community
- Subdivision: Clearview
Location
- Region: Asheville
Financial & listing details
- Price per square foot: $250/sqft
- Tax assessed value: $214,900
- Annual tax amount: $1,531
- Date on market: 8/5/2026
- Cumulative days on market: 55 days
- Listing terms: Cash,Conventional,VA Loan
- Road surface type: Concrete, Paved
Estimated market value
Not available
Estimated sales range
Not available
Not available
Price history
| Date | Event | Price |
|---|---|---|
| 9/8/2026 | Price change | $439,000-2.4%$250/sqft |
Source:  Canopy MLS as distributed by MLS GRID #4403617 Report a problem Canopy MLS as distributed by MLS GRID #4403617 Report a problem | ||
| 8/5/2026 | Listed for sale | $450,000+89900%$256/sqft |
Source: Canopy MLS as distributed by MLS GRID #4403617 Report a problem | ||
| 12/2/2021 | Sold | $500 |
Source: Public Record Report a problem | ||
Public tax history
| Year | Property taxes | Tax assessment |
|---|---|---|
| 2025 | $1,531 +4.2% | $214,900 |
| 2024 | $1,469 +3% | $214,900 |
| 2023 | $1,427 +4.7% | $214,900 |
| 2022 | $1,362 | $214,900 |
| 2021 | $1,362 +44.2% | $214,900 +53.3% |
| 2020 | $945 | $140,200 |
| 2019 | $945 | $140,200 |
| 2018 | $945 +3.9% | $140,200 +9.4% |
| 2017 | $910 | $128,200 |
| 2016 | $910 -0.6% | $128,200 |
| 2015 | $915 | $128,200 |
| 2014 | $915 | $128,200 |
| 2013 | -- | $128,200 -6.3% |
| 2012 | -- | $136,800 |
| 2011 | -- | $136,800 |
| 2010 | -- | $136,800 |
| 2009 | -- | $136,800 |
| 2007 | -- | $136,800 |
| 2006 | -- | $136,800 +35.6% |
| 2005 | -- | $100,900 |
| 2004 | -- | $100,900 |
| 2003 | -- | $100,900 |
| 2002 | -- | $100,900 +32.8% |
| 2001 | -- | $76,000 |
Find assessor info on the county website
Monthly payment
Est. payment
Payment breakdown
Explore the cost of this home by adjusting the details. Changes won't be saved.Climate risks
Neighborhood: 28805
Nearby schools
Schools provided by the listing agent
- Elementary: Bell Hall
- Middle: AC Reynolds
- High: AC Reynolds
Source: Canopy MLS as distributed by MLS GRID. This data may not be complete. We recommend contacting the local school district to confirm school assignments for this home.
- $435,1003 bd2 ba1.6k sqft428 Lower Grassy Branch Rd, Asheville, NC 28805Off Market
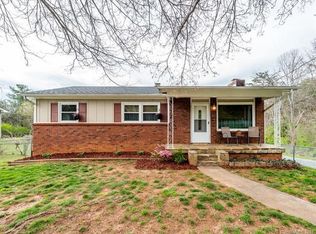
- $3,1713 bd1 ba1.2k sqft420 Lower Grassy Branch Rd, Asheville, NC 28805Sold
- $373,1003 bd1 ba1k sqft17 Allison Ct, Asheville, NC 28805Off Market
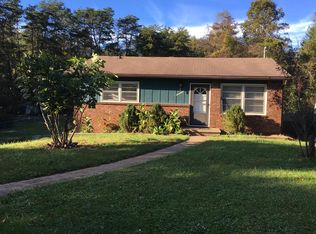
- $355,1003 bd1 ba930 sqft410 Lower Grassy Branch Rd, Asheville, NC 28805Off Market
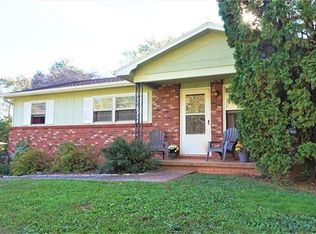
Similar homes
- $450,0004 bd2 ba1.6k sqft6 Hillview Cir, Asheville, NC 28805For Sale
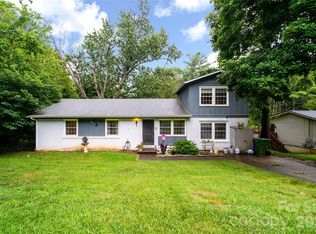
 MLS ID #4354850, Carrie Chandler, Keller Williams Mtn Partners, LLC. Canopy MLS as distributed by MLS GRID
 - $529,9003 bd2 ba1.8k sqft88 Botany Dr, Asheville, NC 28805For Sale
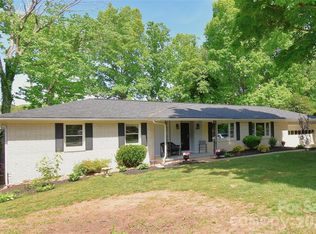 MLS ID #4378766, Toby Davis, RE/MAX Results. Canopy MLS as distributed by MLS GRID
 - $375,0002 bd1 ba952 sqft20 Ridge Cross Rd, Asheville, NC 28805For Sale
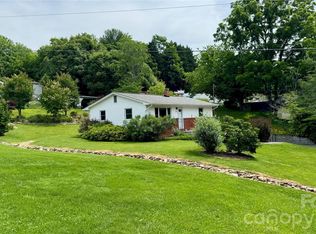 MLS ID #4409346, Corky Cordell, Cordell Realty LLC. Canopy MLS as distributed by MLS GRID
 - $464,5003 bd2 ba1.9k sqft603 Rose Hill Rd, Asheville, NC 28803For Sale
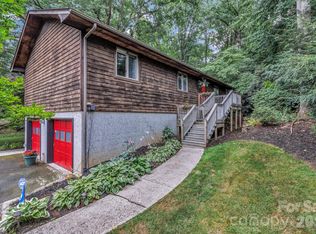 MLS ID #4351754, Anne Linhart, RE/MAX Results. Canopy MLS as distributed by MLS GRID
 - $515,0004 bd2 ba1.5k sqft5 Sunwashed Way, Asheville, NC 28803For SaleMLS ID #4422593, Mark Lavin, MACKEY REALTY LLC - AVL. Canopy MLS as distributed by MLS GRID
- $598,0004 bd3 ba2.4k sqft17 Rhododendron Pl, Asheville, NC 28805For SaleMLS ID #4399647, Becca Loomer, Fox Den Realty. Canopy MLS as distributed by MLS GRID
- $479,9004 bd2 ba1.8k sqft38 Eden Glen Rd, Black Mountain, NC 28711For SaleMLS ID #4421255, Rosie Johnson, GreyBeard Realty. Canopy MLS as distributed by MLS GRID
- $394,0003 bd2 ba1.1k sqft11 W Raleigh Rd, Asheville, NC 28803For SaleMLS ID #4398228, Jeremy Jordan, Nest Realty Asheville. Canopy MLS as distributed by MLS GRID
- $475,0004 bd3 ba2k sqft20 Lionel Pl, Asheville, NC 28806For SaleMLS ID #4375018, Joelle Warren, Blueblaze Real Estate Group LLC. Canopy MLS as distributed by MLS GRID
- $417,9003 bd3 ba1.3k sqft18 Old West Chapel Rd, Asheville, NC 28803For SaleMLS ID #4404864, Leah Howard, Howard Hanna Beverly-Hanks Fletcher. Canopy MLS as distributed by MLS GRID
- $455,0004 bd3 ba2.4k sqft118 Richard Ln, Black Mountain, NC 28711For SaleMLS ID #4356314, Rosie Johnson, GreyBeard Realty. Canopy MLS as distributed by MLS GRID
- $450,0002 bd1 ba900 sqft22 Weaver St, Asheville, NC 28801For SaleMLS ID #4398356, Krystal Hollis, Patton Allen Real Estate LLC. Canopy MLS as distributed by MLS GRID
- $399,0003 bd2 ba940 sqft201 Fayetteville St, Asheville, NC 28806For SaleMLS ID #4396075, Chaim Salomon, Unique: A Real Estate Collective. Canopy MLS as distributed by MLS GRID
- $455,0003 bd2 ba2k sqft168 Blossom Rdg, Leicester, NC 28748For SaleMLS ID #4389201, Erin White, Keller Williams Professionals. Canopy MLS as distributed by MLS GRID
- $359,0003 bd1 ba918 sqft31 Wilmington Rd, Asheville, NC 28803For SaleMLS ID #4424630, Jason Martini, Keller Williams Professionals. Canopy MLS as distributed by MLS GRID
- $399,0003 bd2 ba1.3k sqft107 Forest St, Asheville, NC 28803For SaleMLS ID #4413610, Lynn Bolser, NextHome AVL Realty. Canopy MLS as distributed by MLS GRID
- $389,0003 bd1 ba1.2k sqft19 Wilburn Rd, Asheville, NC 28806For SaleMLS ID #4426206, Steven Owens, Keller Williams Biltmore Village. Canopy MLS as distributed by MLS GRID
- $520,0003 bd3 ba1.7k sqft763 Bee Tree Rd, Swannanoa, NC 28778For SaleMLS ID #4387747, Emily Bartlett, Emily Bartlett Real Estate. Canopy MLS as distributed by MLS GRID
- $449,0002 bd1 ba1k sqft63 Baker Pl, Asheville, NC 28806For SaleMLS ID #4394760, Krista Morgan, Coldwell Banker Advantage. Canopy MLS as distributed by MLS GRID
- $362,0003 bd2 ba1.2k sqft121 Wicklow Dr, Asheville, NC 28806For SaleMLS ID #4407980, Nichelle Nichols, Move Asheville Realty. Canopy MLS as distributed by MLS GRID
