Charming ranch home situated on a spacious, well-maintained lot in the highly desirable and quiet Oakley neighborhood in East Asheville. Featuring an open one-level floor plan designed to make entertaining a breeze, creating a seamless flow throughout the main living areas. Primary bedroom suite with private bath as well as two additional bedrooms and full guest bath.
Outdoor living is a highlight of this property, offering three distinct porch areas to enjoy the fresh air. You can rock the day away on the large, inviting covered front porch, enjoy cookoutss on the back deck, or gather with friends and family on the lower deck overlooking the backyard. Recent exterior improvements include a landscaped yard, providing a peaceful and serene oasis. Also enjoy the benefits of solar panels, significantly offsetting the cost of electricity.
The home's location is exceptionally convenient, positioned just minutes from the interstate and five minutes from the vibrant offerings of downtown Asheville. It also provides quick access to everything Biltmore Village has to offer. With close proximity to grocery stores, shopping, dining, parks, and schools, you couldn't ask for a more prime location in the heart of Oakley.
Active
Price cut: $5K (8/28)
$394,000
11 W Raleigh Rd, Asheville, NC 28803
3beds
1,158sqft
Single Family Residence
Built in 2005
0.39 Acres Lot
$387,100 Zestimate®
$340/sqft
$-- HOA
What's special
Back deckSpacious well-maintained lotOpen one-level floor planThree distinct porch areas
- 68 days
- 513
- 38
Zillow last checked:
Listing updated:
Listed by:
Jeremy Jordan jeremy.jordan@nestrealty.com,
Nest Realty Asheville
Source: Canopy MLS as distributed by MLS GRID,MLS#: 4398228
Facts & features
Interior
Bedrooms & bathrooms
- Bedrooms: 3
- Bathrooms: 2
- Full bathrooms: 2
- Main level bedrooms: 3
Primary bedroom
- Level: Main
Bedroom s
- Level: Main
Bedroom s
- Level: Main
Bathroom full
- Level: Main
Bathroom full
- Level: Main
Dining area
- Level: Main
Kitchen
- Level: Main
Living room
- Level: Main
Heating
- Heat Pump
Cooling
- Heat Pump
Appliances
- Included: Dishwasher, Electric Oven, Electric Range, Microwave, Refrigerator
- Laundry: Main Level
Features
- Has basement: No
Interior area
- Total structure area: 1,158
- Total interior livable area: 1,158 sqft
- Finished area above ground: 1,158
- Finished area below ground: 0
Property
Parking
- Parking features: Driveway
- Has uncovered spaces: Yes
Features
- Levels: One
- Stories: 1
- Patio & porch: Covered, Deck, Front Porch
Lot
- Size: 0.39 Acres
Details
- Parcel number: 965756251300000
- Zoning: RS8
- Special conditions: Standard
Construction
Type & style
- Home type: SingleFamily
- Architectural style: Ranch
- Property subtype: Single Family Residence
Materials
- Vinyl
- Foundation: Crawl Space
Condition
- New construction: No
- Year built: 2005
Utilities & green energy
- Sewer: Public Sewer
- Water: City
Green energy
- Energy generation: Solar
Community & HOA
Community
- Subdivision: None
Location
- Region: Asheville
Financial & listing details
- Price per square foot: $340/sqft
- Tax assessed value: $370,600
- Annual tax amount: $2,337
- Date on market: 7/10/2026
- Cumulative days on market: 68 days
- Listing terms: Cash,Conventional,FHA
- Road surface type: Asphalt, Paved
Estimated market value
$387,100
$368,000 - $406,000
$1,923/mo
Price history
| Date | Event | Price |
|---|---|---|
| 8/28/2026 | Price change | $394,000-1.3%$340/sqft |
Source:  Canopy MLS as distributed by MLS GRID #4398228 Report a problem Canopy MLS as distributed by MLS GRID #4398228 Report a problem | ||
| 7/10/2026 | Listed for sale | $399,000+62.9%$345/sqft |
Source: Canopy MLS as distributed by MLS GRID #4398228 Report a problem | ||
| 2/27/2020 | Sold | $245,000-2%$212/sqft |
Source: Canopy MLS as distributed by MLS GRID #3578926 Report a problem | ||
| 1/3/2020 | Listed for sale | $250,000+42.9%$216/sqft |
Source: Modern Mountain Real Estate Company LLC #3578926 Report a problem | ||
| 7/28/2015 | Sold | $175,000+0.1%$151/sqft |
Source: Canopy MLS as distributed by MLS GRID #NCM588446 Report a problem | ||
| 7/2/2015 | Listed for sale | $174,900+21.9%$151/sqft |
Source: Realty World Marketplace #588446 Report a problem | ||
| 12/1/2005 | Sold | $143,500$124/sqft |
Source: Public Record Report a problem | ||
Public tax history
| Year | Property taxes | Tax assessment |
|---|---|---|
| 2025 | $2,337 +6.6% | $236,400 |
| 2024 | $2,191 +2.9% | $236,400 |
| 2023 | $2,130 +1.1% | $236,400 |
| 2022 | $2,106 | $236,400 |
| 2021 | $2,106 +15.2% | $236,400 +23.8% |
| 2020 | $1,829 | $190,900 |
| 2019 | $1,829 | $190,900 |
| 2018 | $1,829 | $190,900 +28.3% |
| 2017 | $1,829 -1% | $148,800 |
| 2016 | $1,848 +15.1% | $148,800 |
| 2015 | $1,606 +1.4% | $148,800 |
| 2014 | $1,583 | $148,800 |
| 2013 | -- | $148,800 +3.5% |
| 2012 | -- | $143,800 |
| 2011 | -- | $143,800 |
| 2010 | -- | $143,800 |
| 2009 | -- | $143,800 |
| 2007 | -- | $143,800 |
| 2006 | -- | $143,800 |
Find assessor info on the county website
Monthly payment
Est. payment
Payment breakdown
Explore the cost of this home by adjusting the details. Changes won't be saved.Climate risks
Neighborhood: 28803
Nearby schools
Schools provided by the listing agent
- Elementary: Oakley
- Middle: AC Reynolds
- High: AC Reynolds
Source: Canopy MLS as distributed by MLS GRID. This data may not be complete. We recommend contacting the local school district to confirm school assignments for this home.
Similar homes
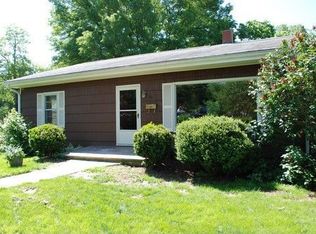
- $417,9003 bd3 ba1.3k sqft18 Old West Chapel Rd, Asheville, NC 28803For Sale
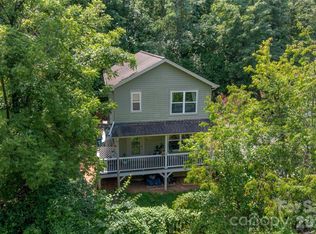
 MLS ID #4404864, Leah Howard, Howard Hanna Beverly-Hanks Fletcher. Canopy MLS as distributed by MLS GRID
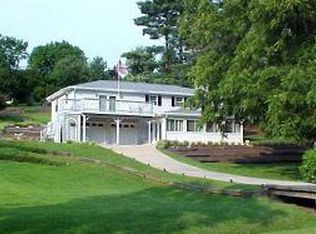
 - $399,0003 bd2 ba1.3k sqft107 Forest St, Asheville, NC 28803For Sale
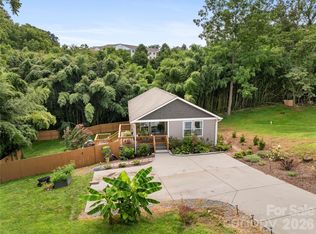 MLS ID #4413610, Lynn Bolser, NextHome AVL Realty. Canopy MLS as distributed by MLS GRID
 - $425,0003 bd3 ba1.5k sqft21 Crayton Park Dr, Asheville, NC 28803For Sale
 MLS ID #4408798, Jessica Stringfield, Patton Allen Real Estate LLC. Canopy MLS as distributed by MLS GRID
 - $369,9002 bd2 ba1.2k sqft2 Bostic Pl, Asheville, NC 28803For Sale
 MLS ID #4419332, Jon Corbin, Nest Realty Asheville. Canopy MLS as distributed by MLS GRID
 - $435,0002 bd2 ba1.3k sqft23 Maxwell Rd, Asheville, NC 28805For SaleMLS ID #4421518, Elizabeth Putnam, Mosaic Community Lifestyle Realty. Canopy MLS as distributed by MLS GRID
- $399,0003 bd2 ba1.2k sqft19 Oakcrest Pl, Asheville, NC 28806For SaleMLS ID #4408201, Katerina Leeger, Town and Mountain Realty. Canopy MLS as distributed by MLS GRID
- $399,0003 bd1 ba1.1k sqft107 Wilshire Dr, Asheville, NC 28806For SaleMLS ID #4395631, Jeremy Jordan, Nest Realty Asheville. Canopy MLS as distributed by MLS GRID
- $375,0002 bd1 ba1k sqft21 Lincoln Ave, Asheville City, NC 28803For SaleMLS ID #4412892, Kathy Clark, Nexus Realty LLC. Canopy MLS as distributed by MLS GRID
- $375,0002 bd1 ba952 sqft20 Ridge Cross Rd, Asheville, NC 28805For SaleMLS ID #4409346, Corky Cordell, Cordell Realty LLC. Canopy MLS as distributed by MLS GRID
- $325,0003 bd2 ba1.1k sqft334 Mills Gap Rd, Asheville, NC 28803For SaleMLS ID #4322358, Erik Tillman, Roots Property Advisors dba Redtree Property Advisors. Canopy MLS as distributed by MLS GRID
- $440,0003 bd2 ba1.6k sqft121 Deerlake Dr, Asheville, NC 28803For SaleMLS ID #4417222, Barbara Fiedler, Asheville Realty Group. Canopy MLS as distributed by MLS GRID
- $449,9003 bd2 ba1k sqft250 Virginia Ave, Asheville, NC 28806For SaleMLS ID #4411751, Andrew Niemeyer, NextHome AVL Realty. Canopy MLS as distributed by MLS GRID
- $450,0004 bd2 ba1.6k sqft6 Hillview Cir, Asheville, NC 28805For SaleMLS ID #4354850, Carrie Chandler, Keller Williams Mtn Partners, LLC. Canopy MLS as distributed by MLS GRID
- $425,0003 bd3 ba1.4k sqft10 Hi Alta Ave, Asheville, NC 28806For SaleMLS ID #4405759, Aaron Chapman, Nexus Realty LLC. Canopy MLS as distributed by MLS GRID
- $370,0003 bd2 ba1.5k sqft371 Starnes Cove Rd, Candler, NC 28715For SaleMLS ID #4376592, Matt Leicht, Nexus Realty LLC. Canopy MLS as distributed by MLS GRID
- $395,0003 bd2 ba1.6k sqft6 Gun Flint Trl, Fletcher, NC 28732For SaleMLS ID #4321276, Matt Leicht, Nexus Realty LLC. Canopy MLS as distributed by MLS GRID
- $435,0002 bd2 ba1k sqft190 Joyner Ave, Asheville, NC 28806For SaleMLS ID #4380603, Jennifer Farley, Premier Sotheby’s International Realty. Canopy MLS as distributed by MLS GRID
- $369,8803 bd2 ba1.3k sqft44 Autumn View Dr, Hendersonville, NC 28792For SaleMLS ID #4421055, Brian Seward, Keller Williams Mtn Partners, LLC. Canopy MLS as distributed by MLS GRID
- $479,5003 bd2 ba1.2k sqft312 Westover Dr, Asheville, NC 28801For SaleMLS ID #4390851, Jon Corbin, Nest Realty Asheville. Canopy MLS as distributed by MLS GRID
- $420,0003 bd2 ba1.5k sqft155 Chestnut Pl, Arden, NC 28704For SaleMLS ID #4380174, Nathan Ford, Fathom Realty. Canopy MLS as distributed by MLS GRID
